RURAL
Broadway Road
Childswickham, Worcestershire
Rural Housing · Planning Strategy · Development Feasibility
Testing growth at the village edge
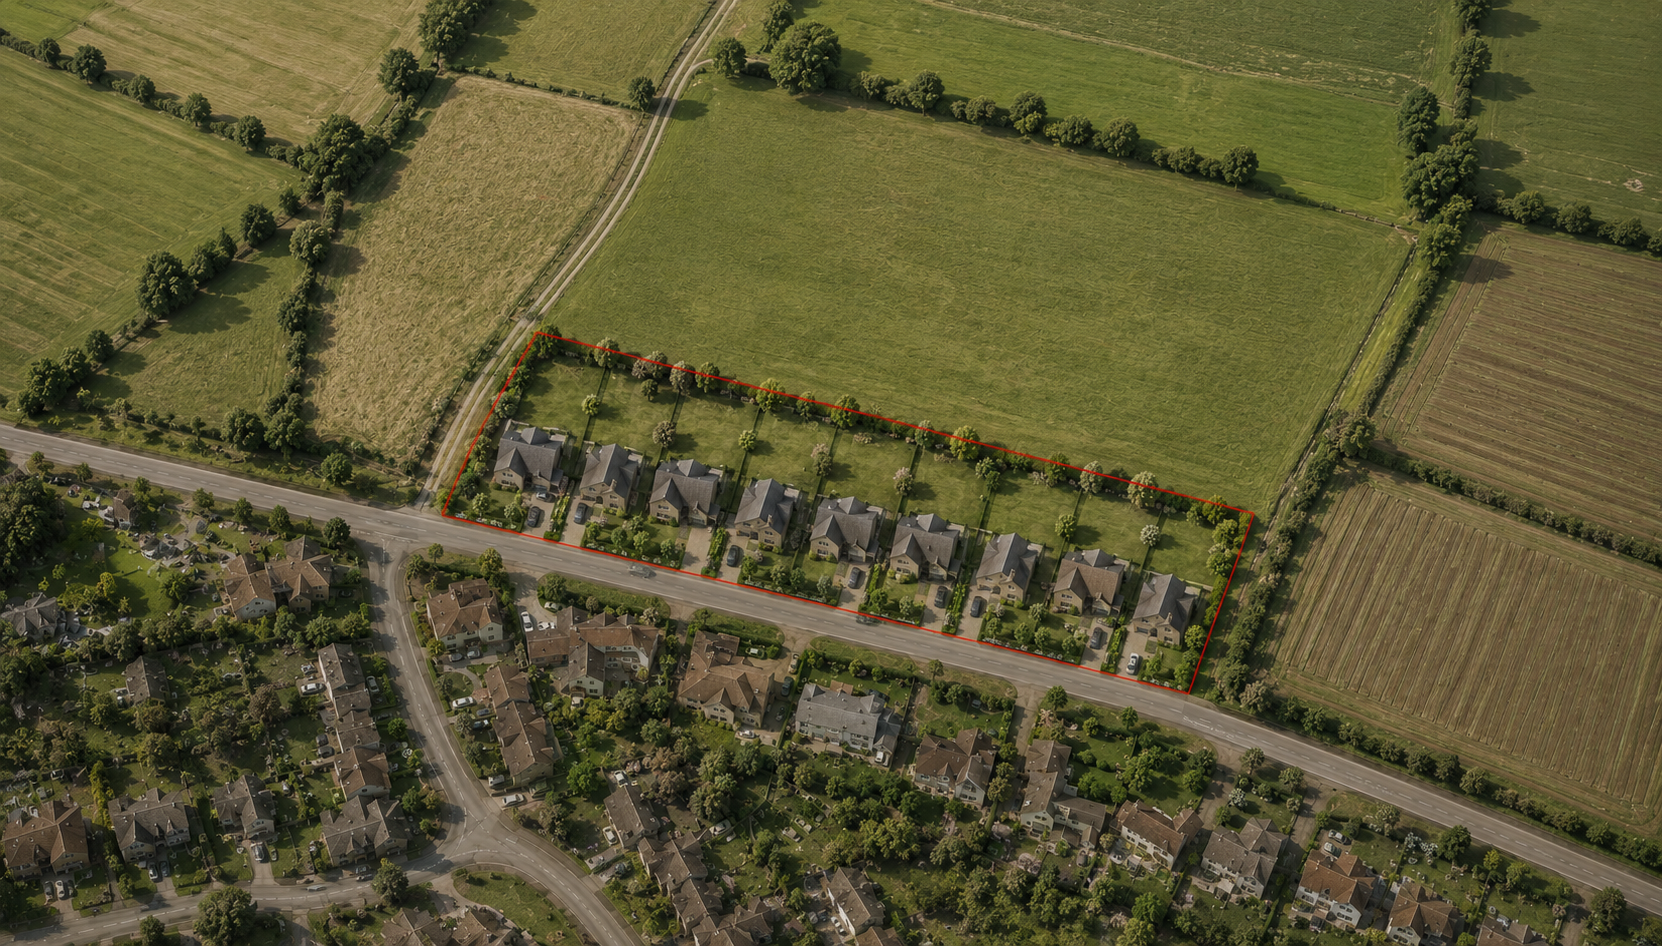
Broadway Road explored the potential for a small residential development on agricultural land at the edge of Childswickham, approximately 2.5km west of Broadway. The site sits immediately alongside the established village, with existing homes fronting Broadway Road and open agricultural land extending beyond.
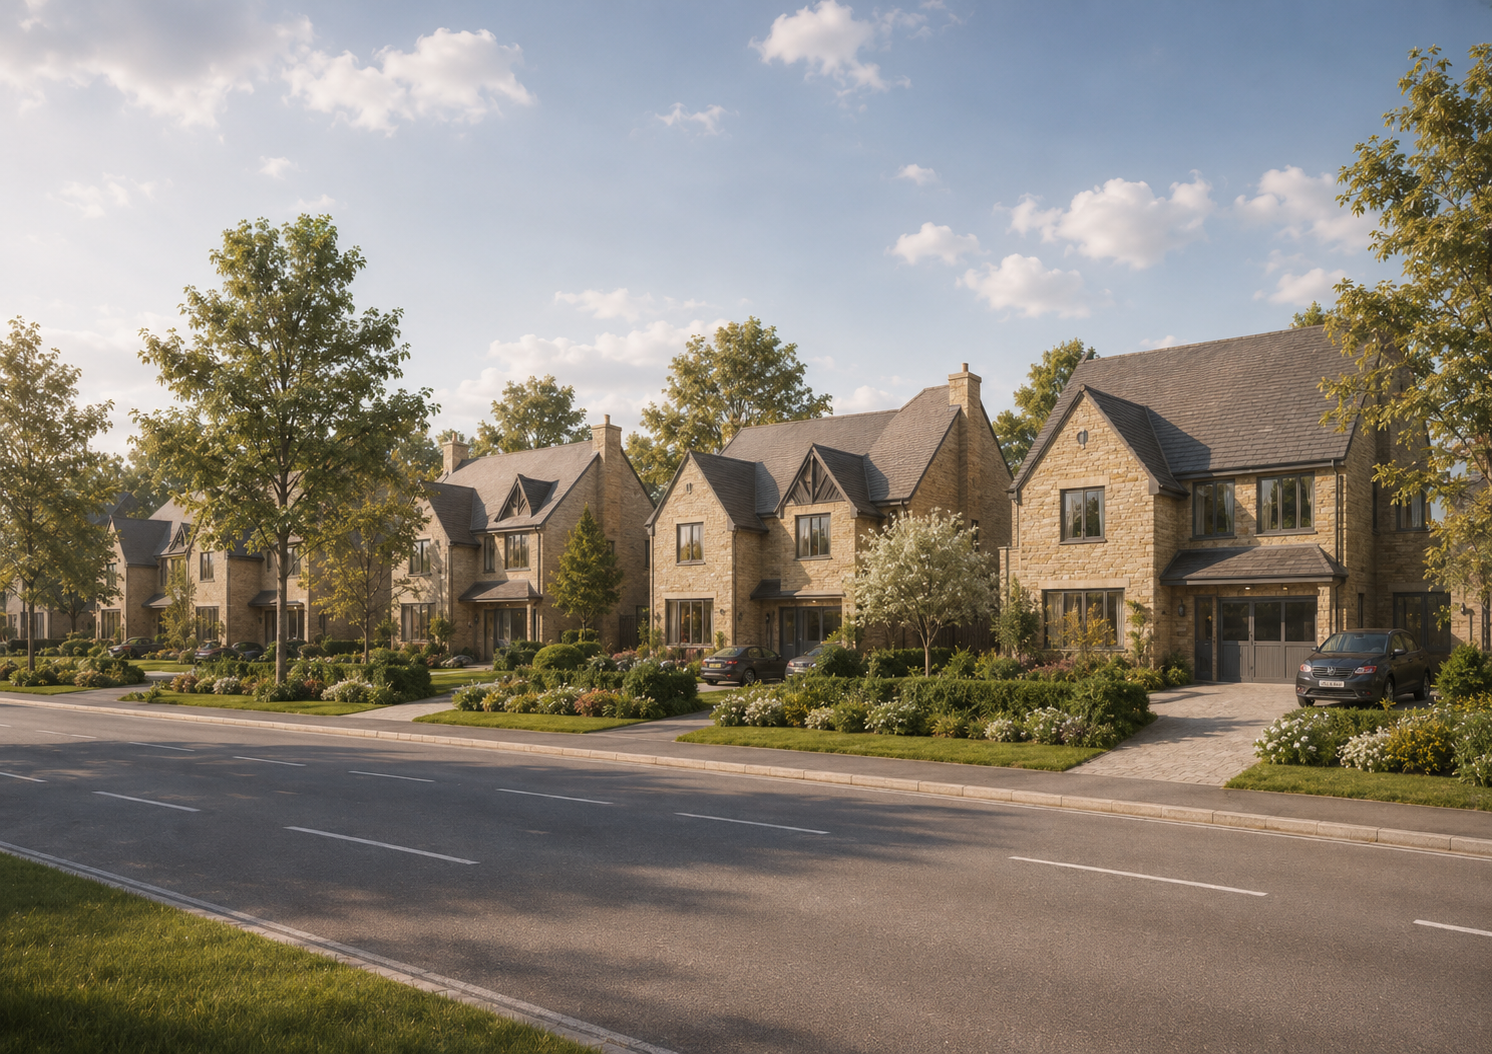
The development strategy tested nine homes arranged as a linear extension of the existing settlement rather than a conventional suburban cul-de-sac. The reference scheme combined two affordable homes with a mix of two, three and four-bedroom properties, while concentrating development towards the road frontage and retaining the majority of the site as landscape and open space.
The project was fundamentally a planning and development exercise: establishing whether carefully controlled growth beyond the defined settlement boundary could be justified through its relationship with the existing village, housing need, landscape response and wider planning balance.
Location Childswickham, Worcestershire
Use Residential · Rural Development
Status Planning & Development Advice
Scale 9 homes · 0.894 ha
Role Planning Strategy · Architecture · Development Advice
Testing the planning proposition
SWAP provided early planning, architectural and development advice, testing how the land could reasonably be developed and the planning case that would be required to support it.
The principal issue was clear from the outset. Although physically adjoining Childswickham, the land sits outside the defined development boundary and is therefore treated in policy terms as open countryside. Rather than beginning with a predetermined housing layout, the work started by testing whether a credible planning proposition could be established.
Development capacity, housing scale and mix, access, landscape structure and the relationship with Broadway Road were considered alongside the commercial implications of different planning strategies. Architectural testing was used to understand what form of development could read as an extension of the existing settlement rather than an isolated housing estate.
The work established the development parameters and planning strategy for the site before further investment was committed to a detailed application.
ROLE
Early Planning Advice · Development Strategy · Site Feasibility · Planning Strategy · Architectural Feasibility · Development Advice
Making the edge of the village the starting point
The design response began with the existing settlement pattern rather than the number of homes the site could accommodate.
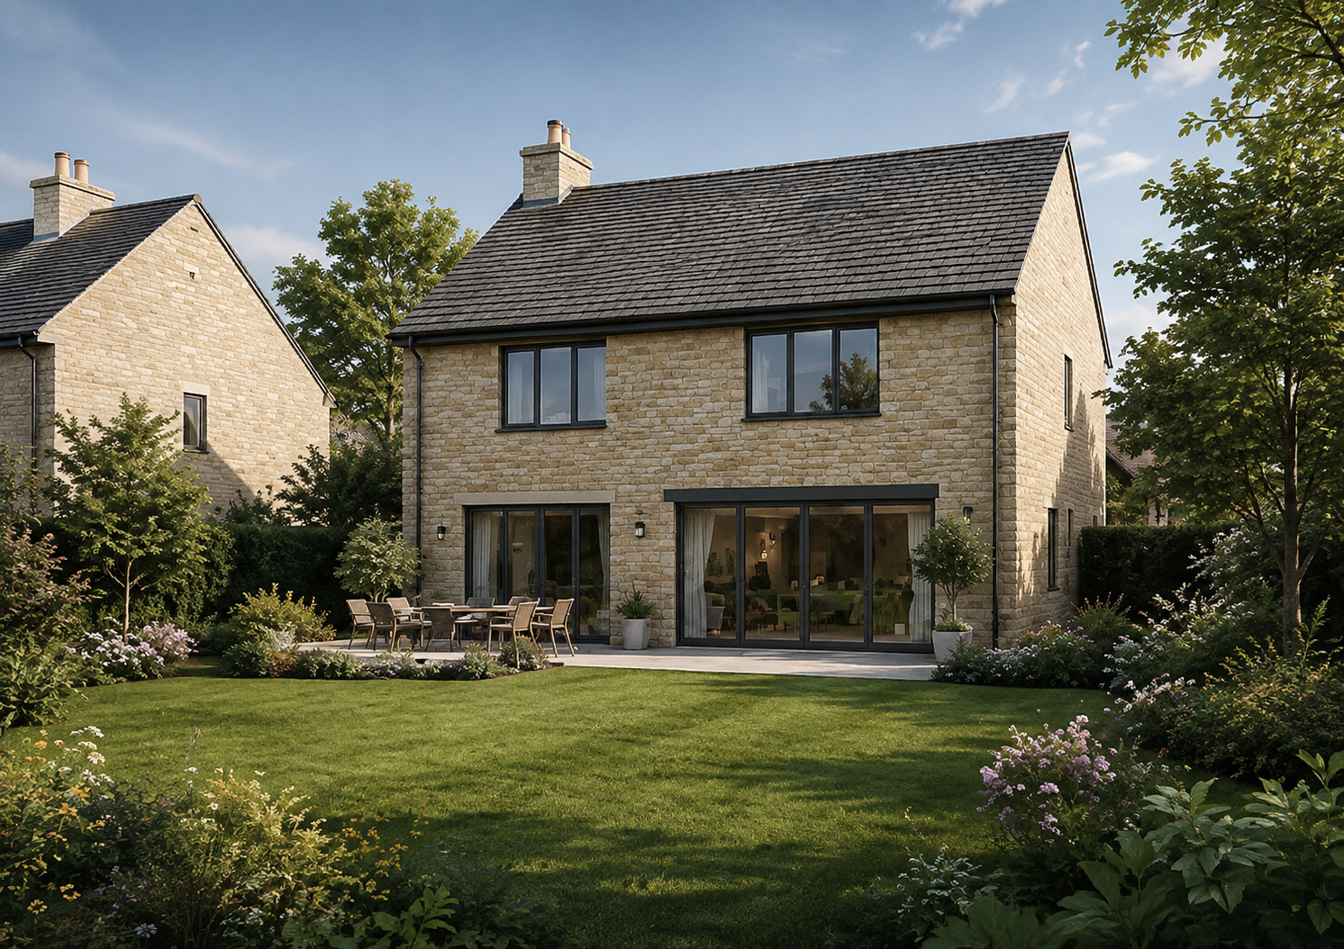
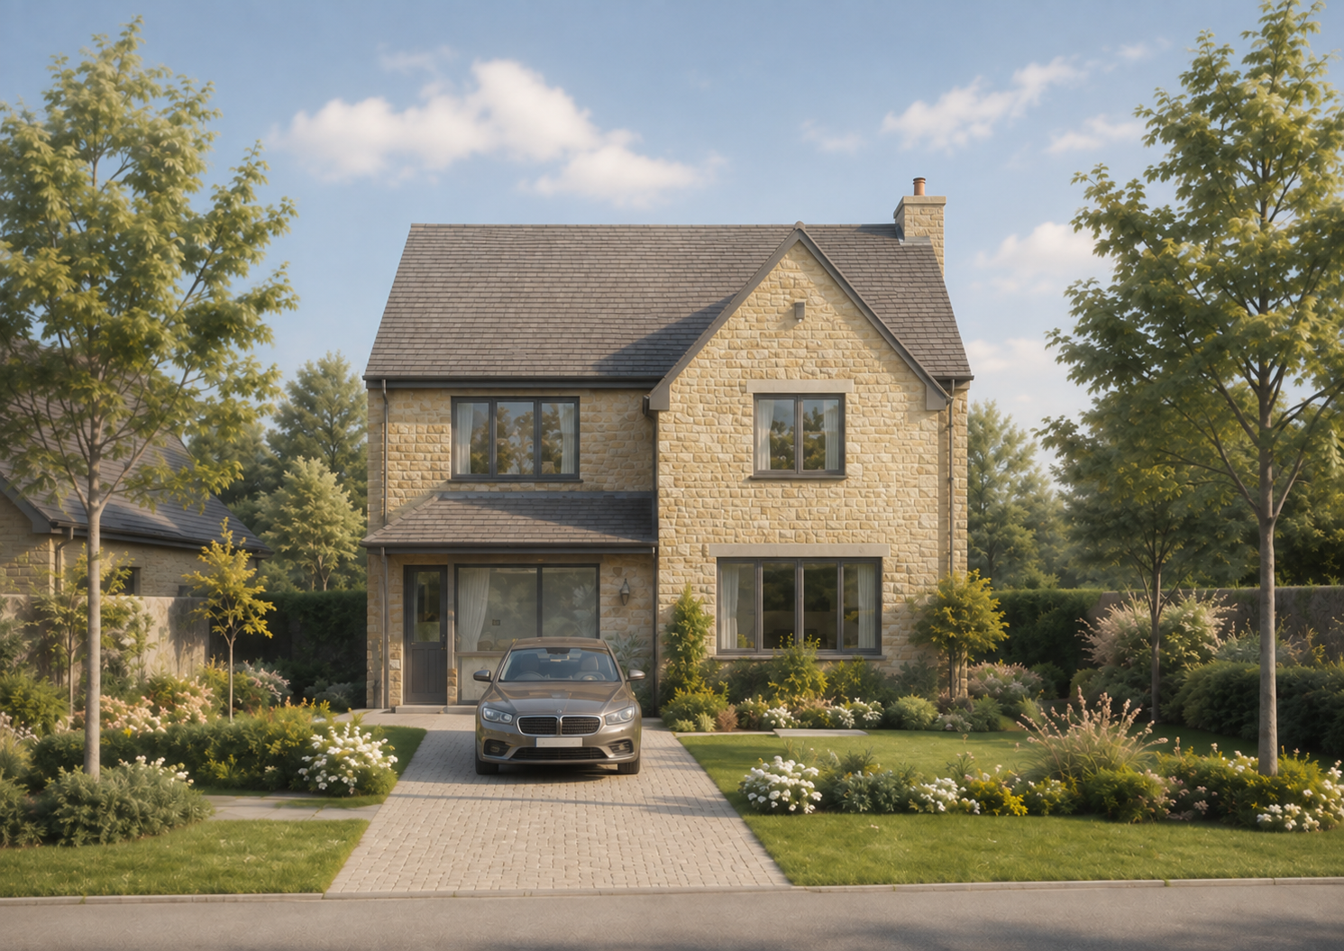
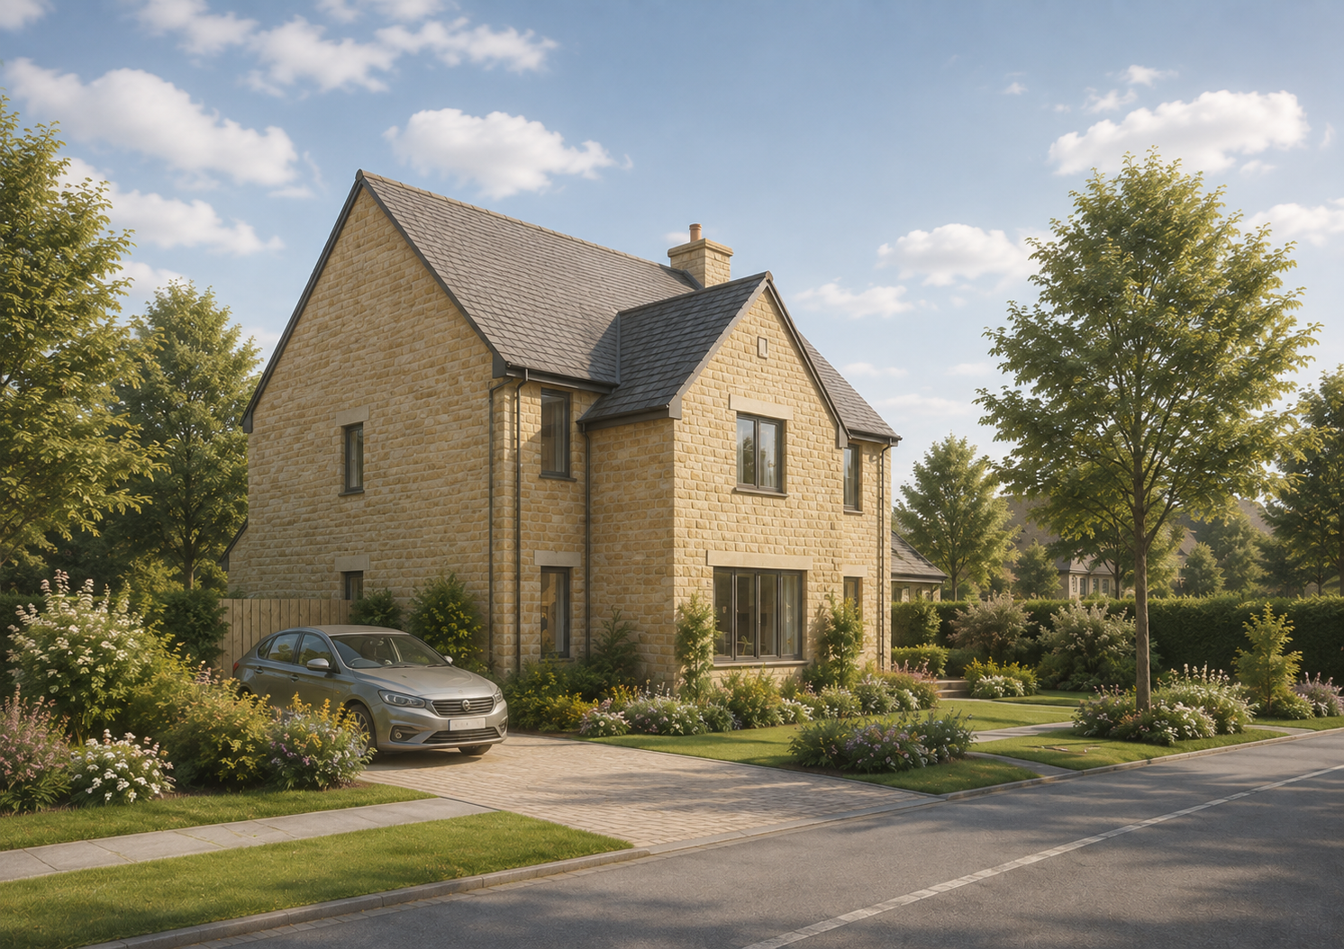
Instead of extending development into the countryside, the strategy concentrated homes along Broadway Road, continuing the village’s existing linear grain and retaining the majority of the site as landscape and open space.
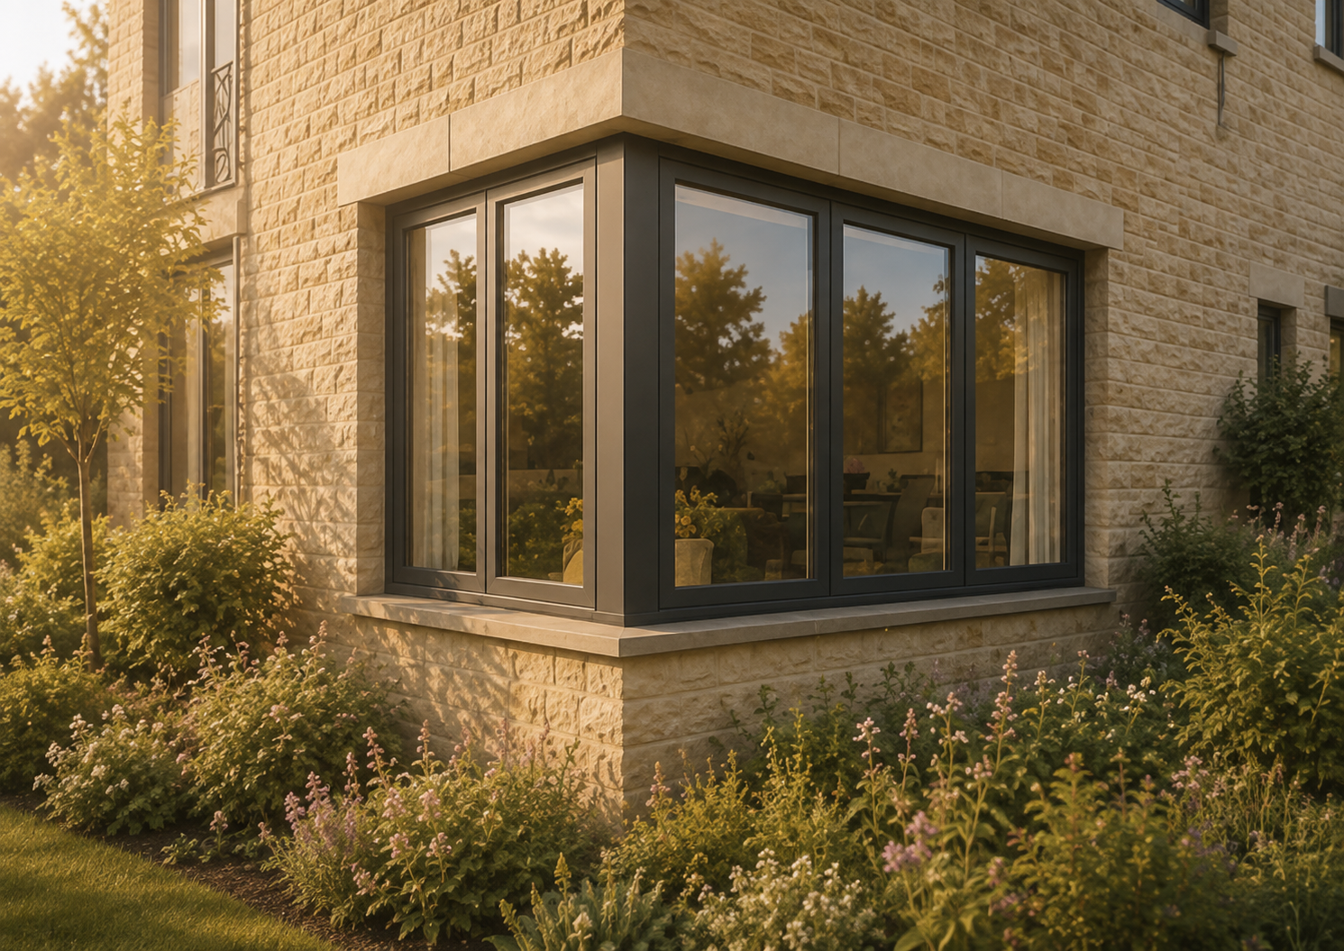
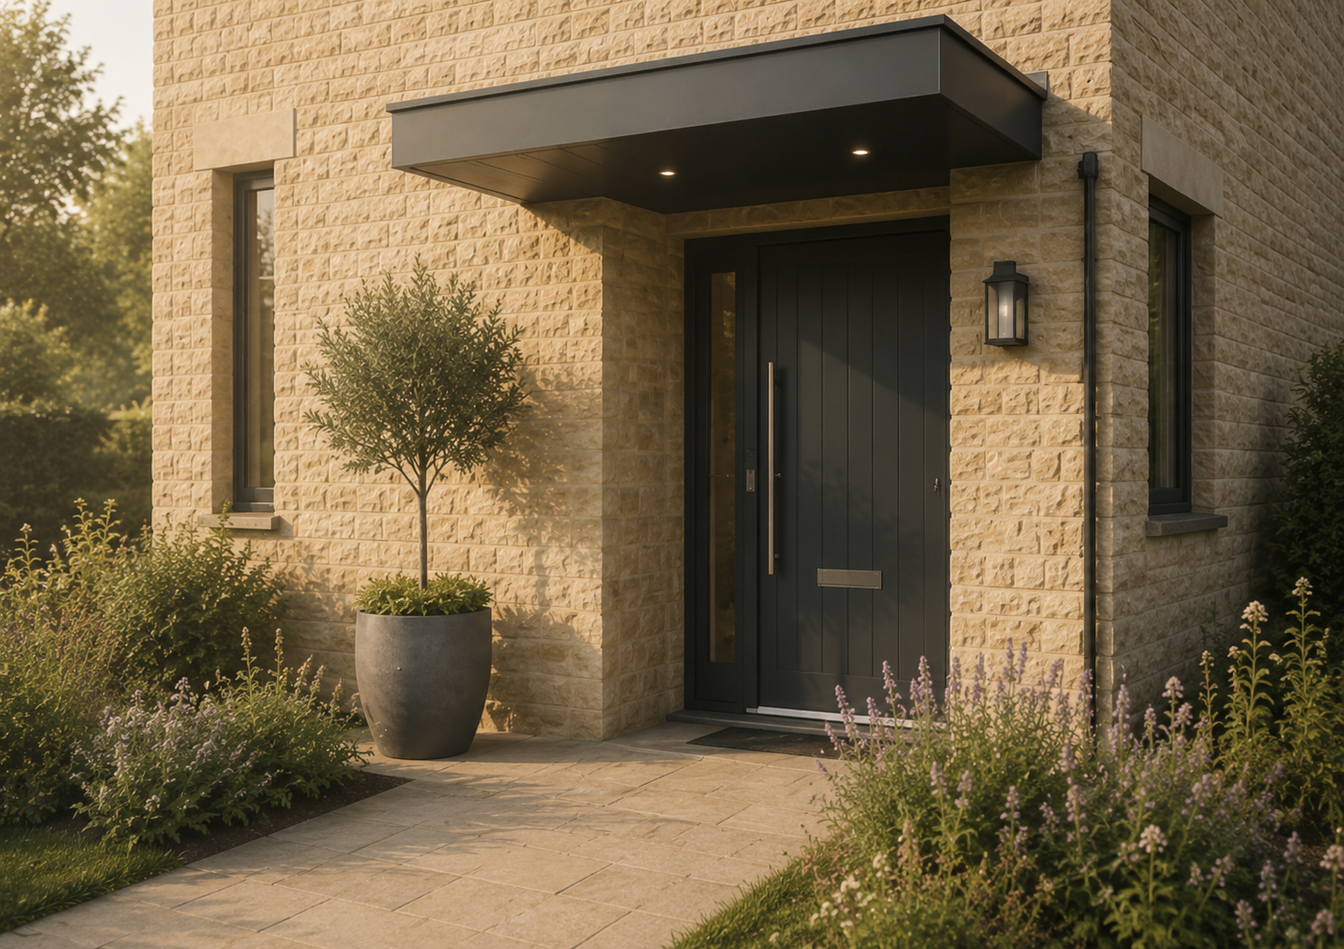
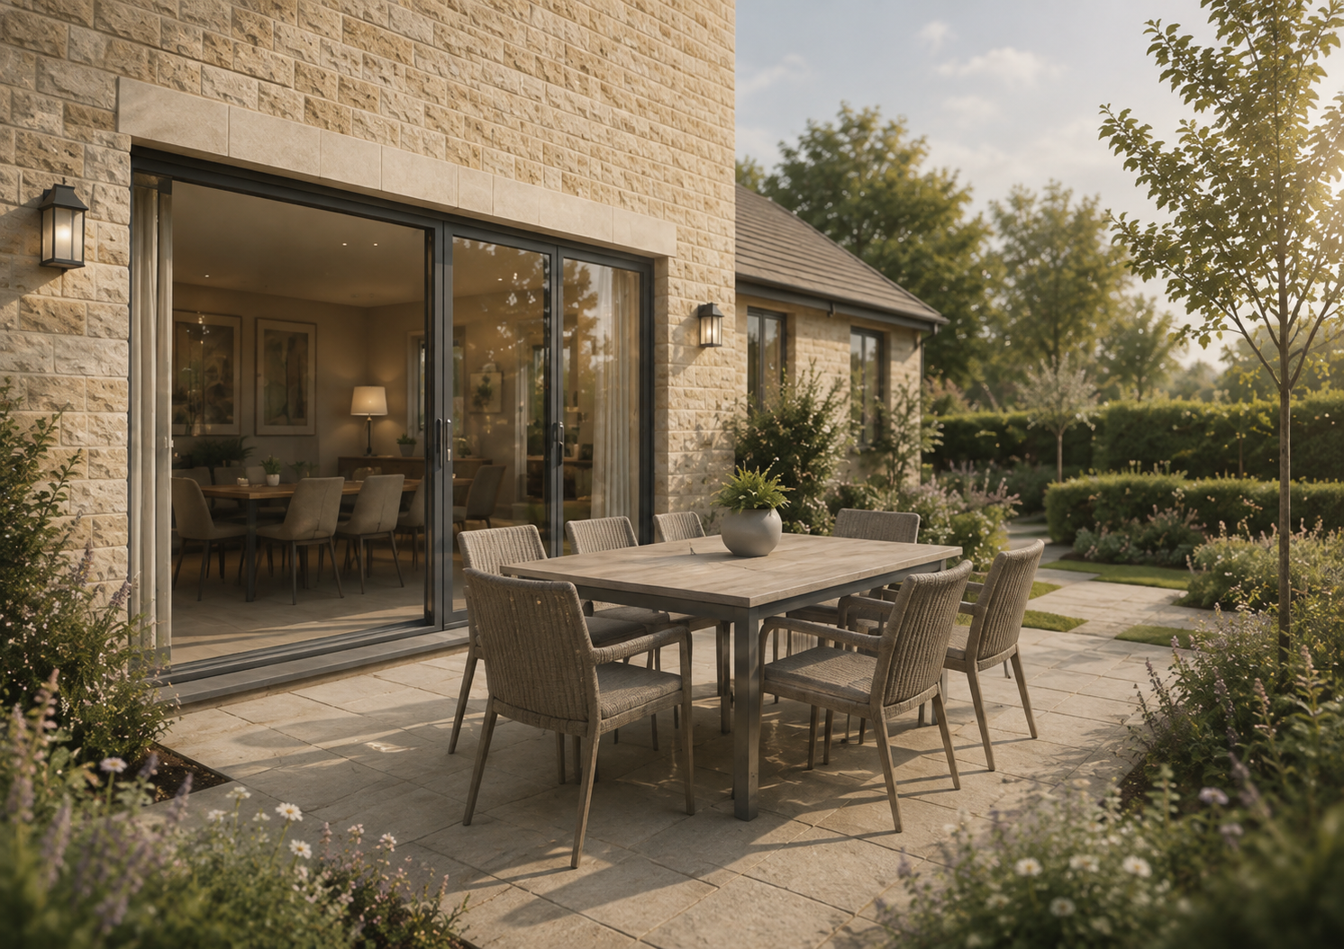
Domestic scale, expressed gables, Cotswold stone and stone slate roofs reinforced the relationship with Childswickham, while native planting and a community orchard created a softer transition from the village edge into the adjoining countryside.