RURAL
Joys Green
Joys Green, Lydbrook, Forest of Dean
Rural Housing · Contemporary Vernacular · Low-Energy Homes · Planning Strategy
Extending an existing rural cluster
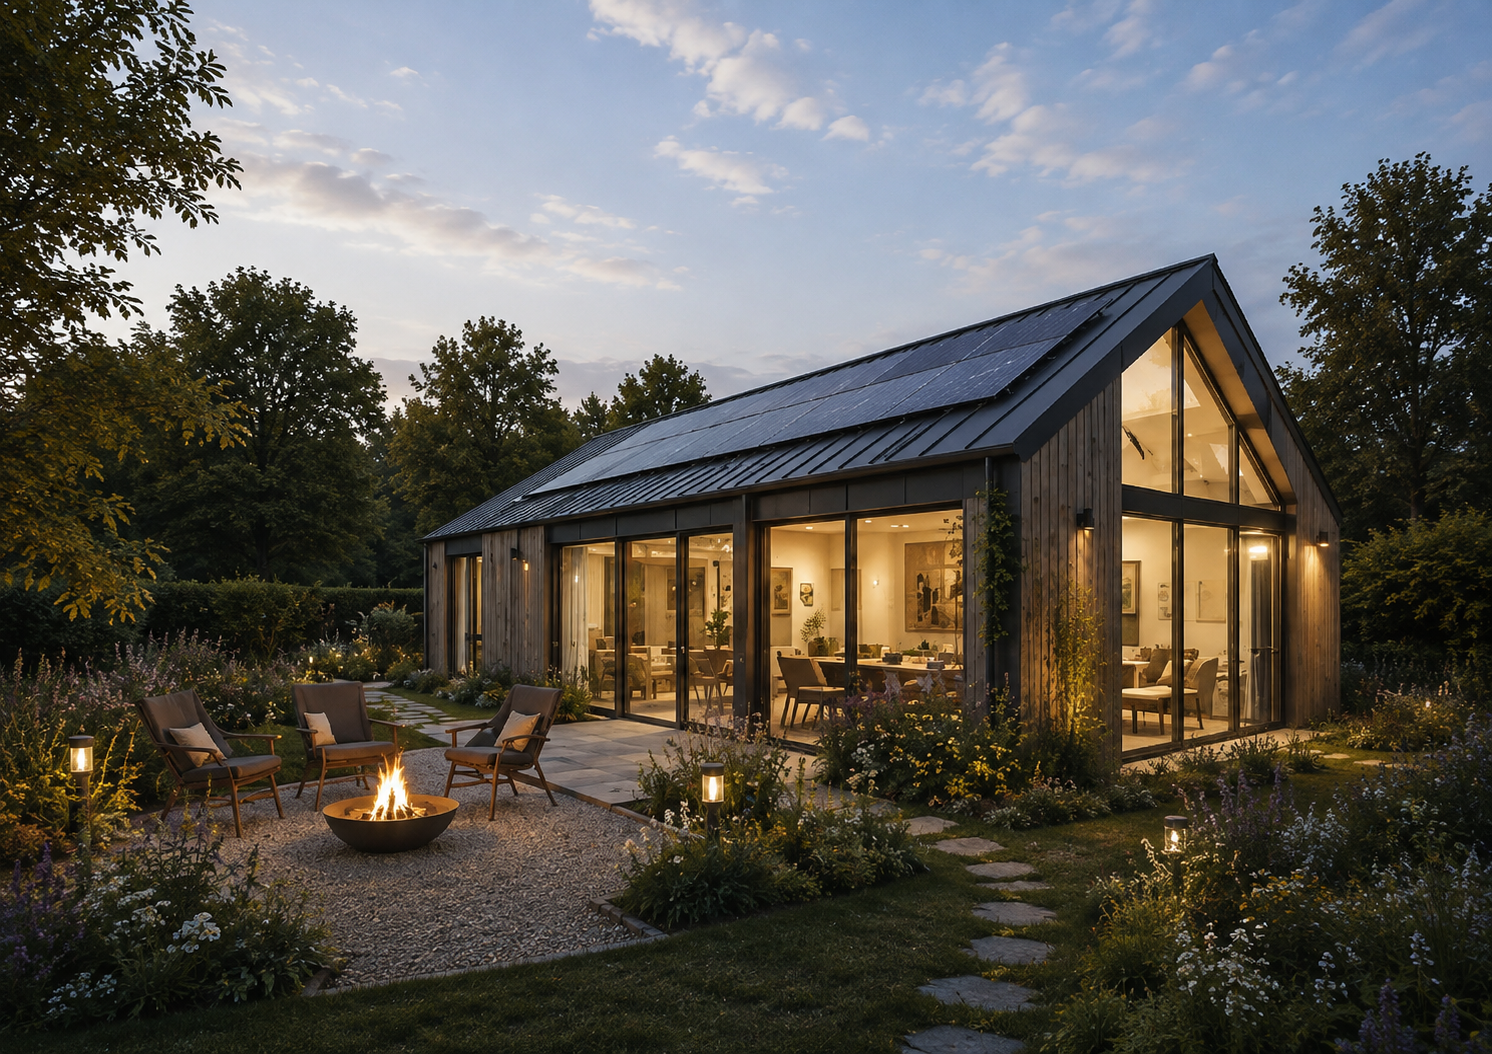
Joys Green explores the potential for two modest family homes on a greenfield site adjoining a loose group of houses outside the defined settlement boundary at Lydbrook in the Forest of Dean. The central proposition is deliberately restrained: rather than treating the land as a conventional housing site, the development is conceived as limited infilling within an existing group of homes, retaining a clear rural edge and avoiding outward expansion into the surrounding landscape.
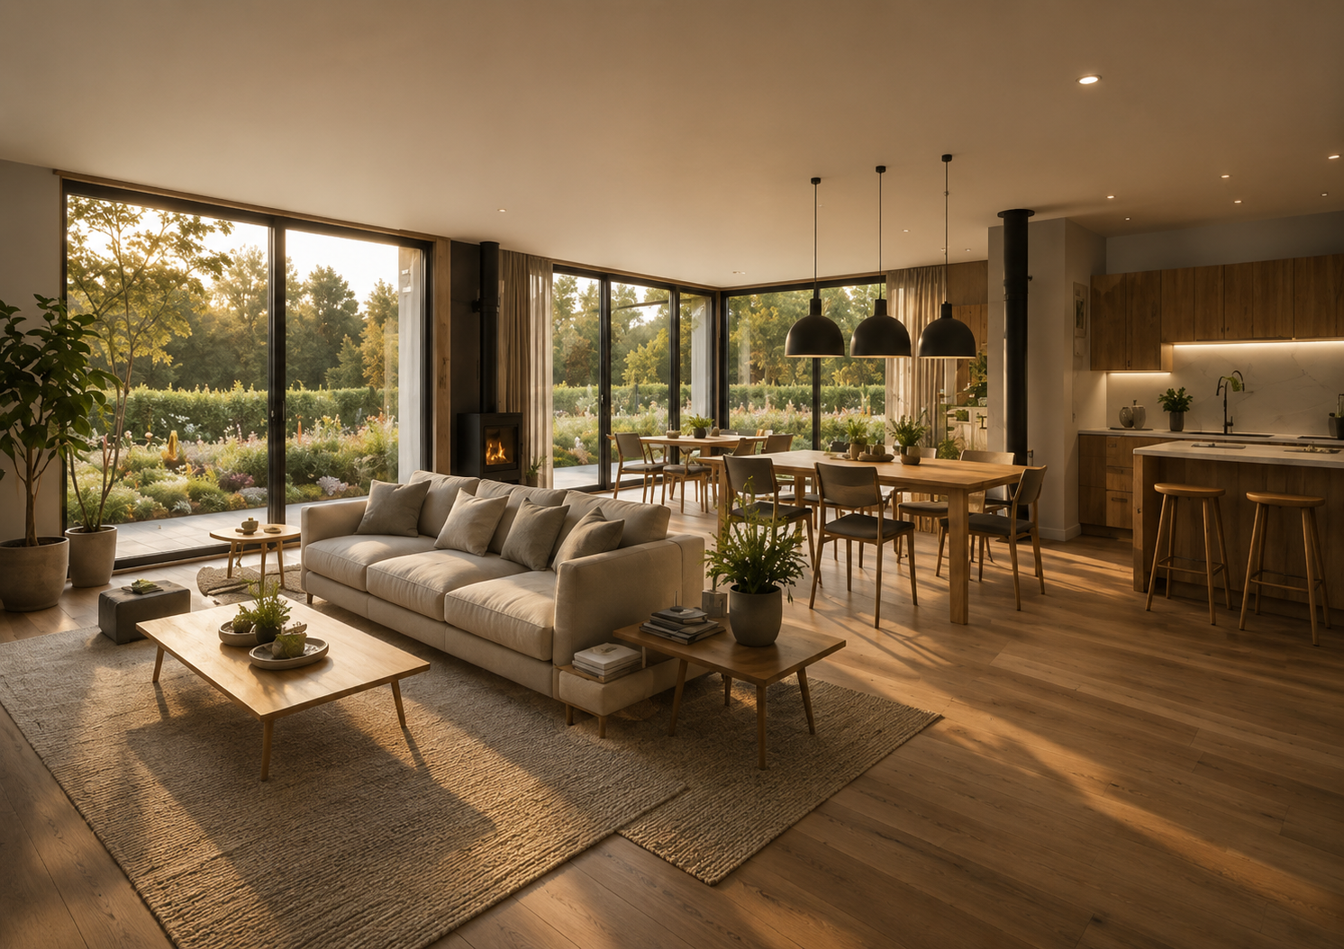
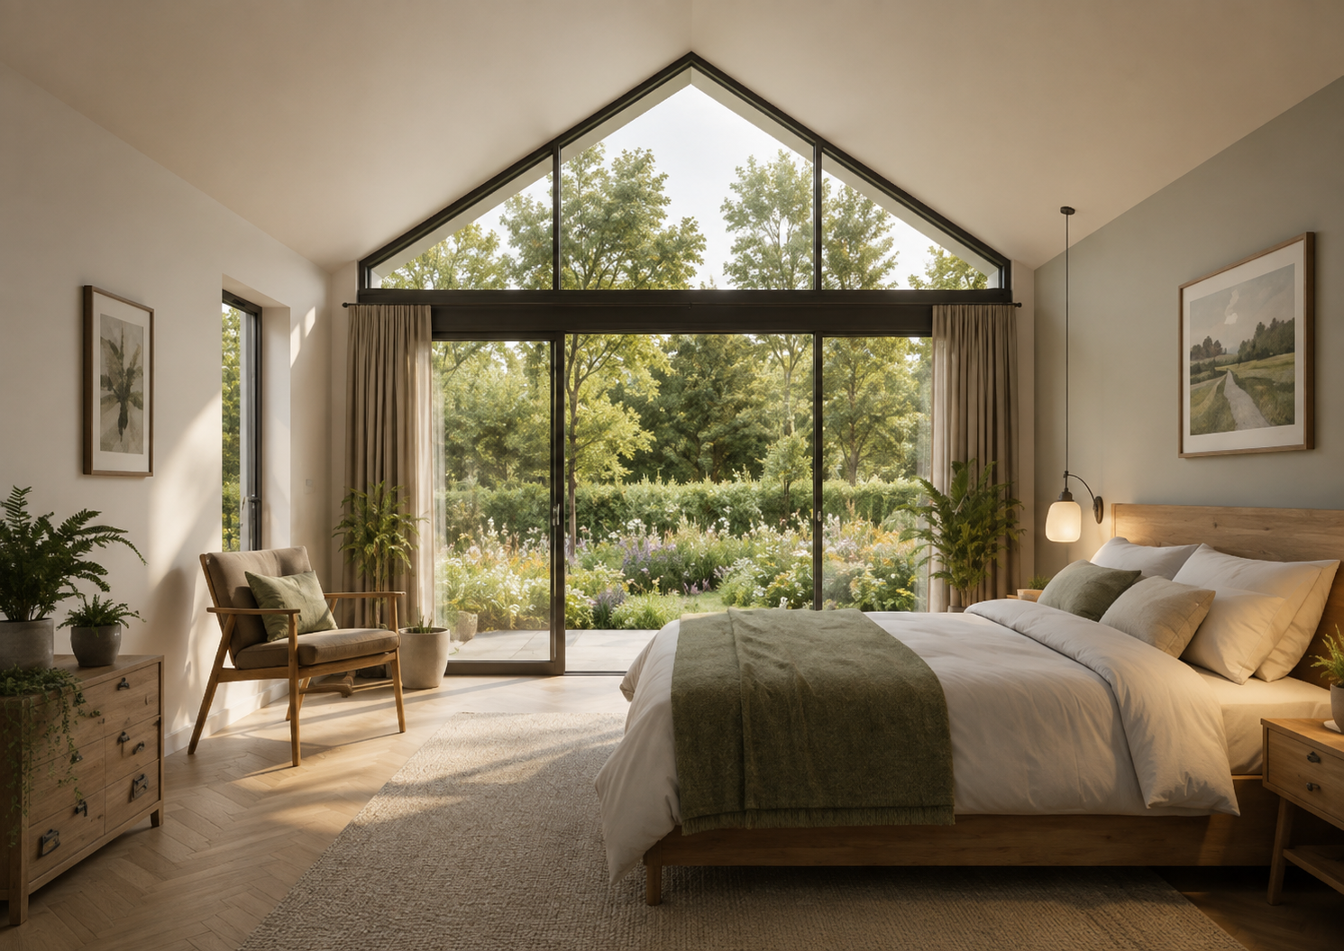
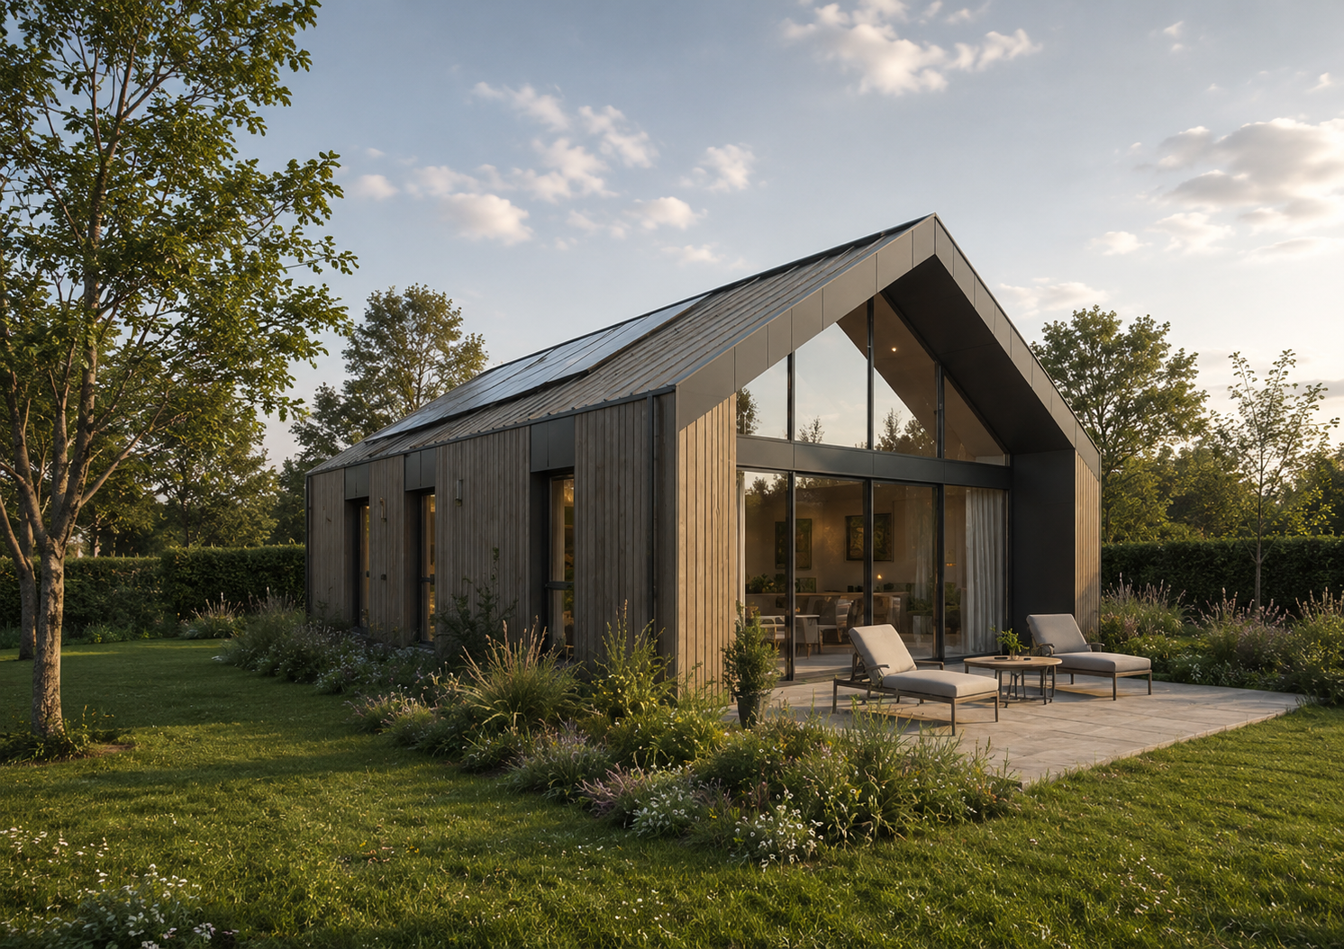
The emerging design brief proposes two closely related homes, each using compact pitched-roof forms, a shared access and landscape-led setting. The architecture combines locally grounded materials and proportions with a fabric-first, all-electric approach to energy performance.
Location Joys Green, Lydbrook, Forest of Dean
Use Residential · Rural Development
Status Feasibility · Pre-Application
Scale 2 family homes
Role Planning Strategy · Architecture · Development Advice
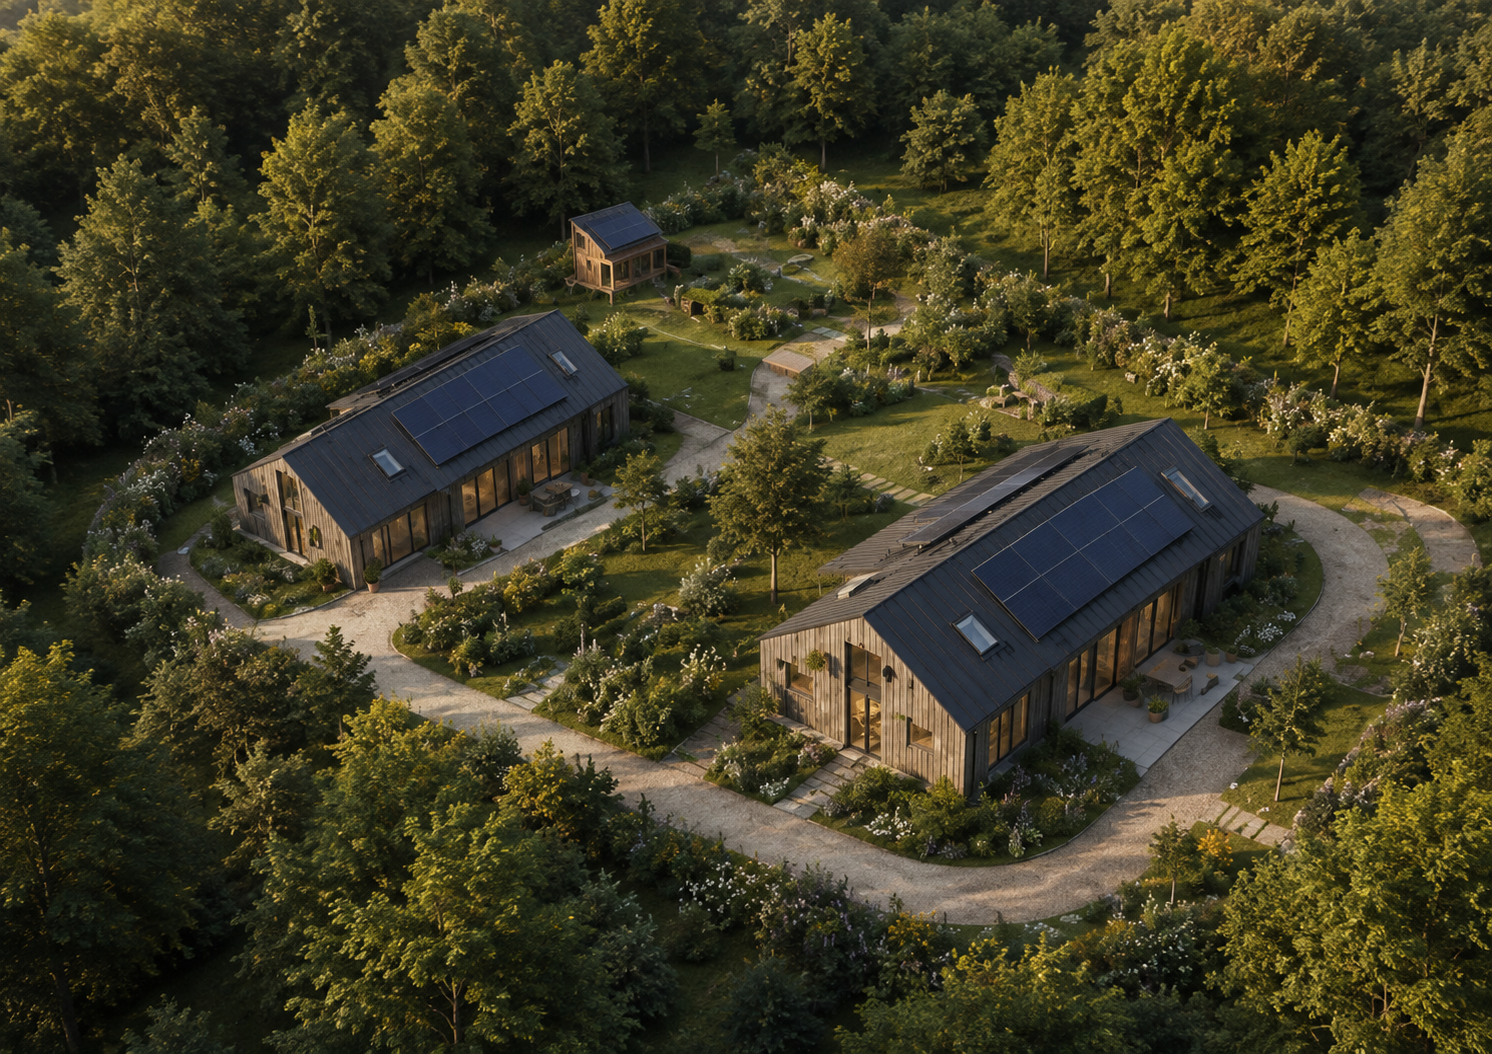
Starting with the planning strategy
The opportunity at Joys Green is fundamentally a planning-led one. The site lies outside a defined settlement boundary and is therefore treated by the adopted development plan as countryside rather than straightforward residential infill. The research identified the potentially stronger national policy route as limited infilling within a group of houses, making the site's physical relationship with the existing cluster central to whether two homes can be justified.
That proposition has directly informed the emerging development strategy. Rather than establishing a desired house type and attempting to justify it retrospectively, the brief starts with settlement grain, landscape structure, access, topography and the smallest reasonable developed envelope. A paired composition with shared access is preferred because it limits visual spread and strengthens the argument that the proposal completes an existing group rather than extending development into open countryside.
ROLE
Planning Strategy · Planning Application Management · Development Strategy · Feasibility · Development Appraisal · Architectural Design · Development Advice
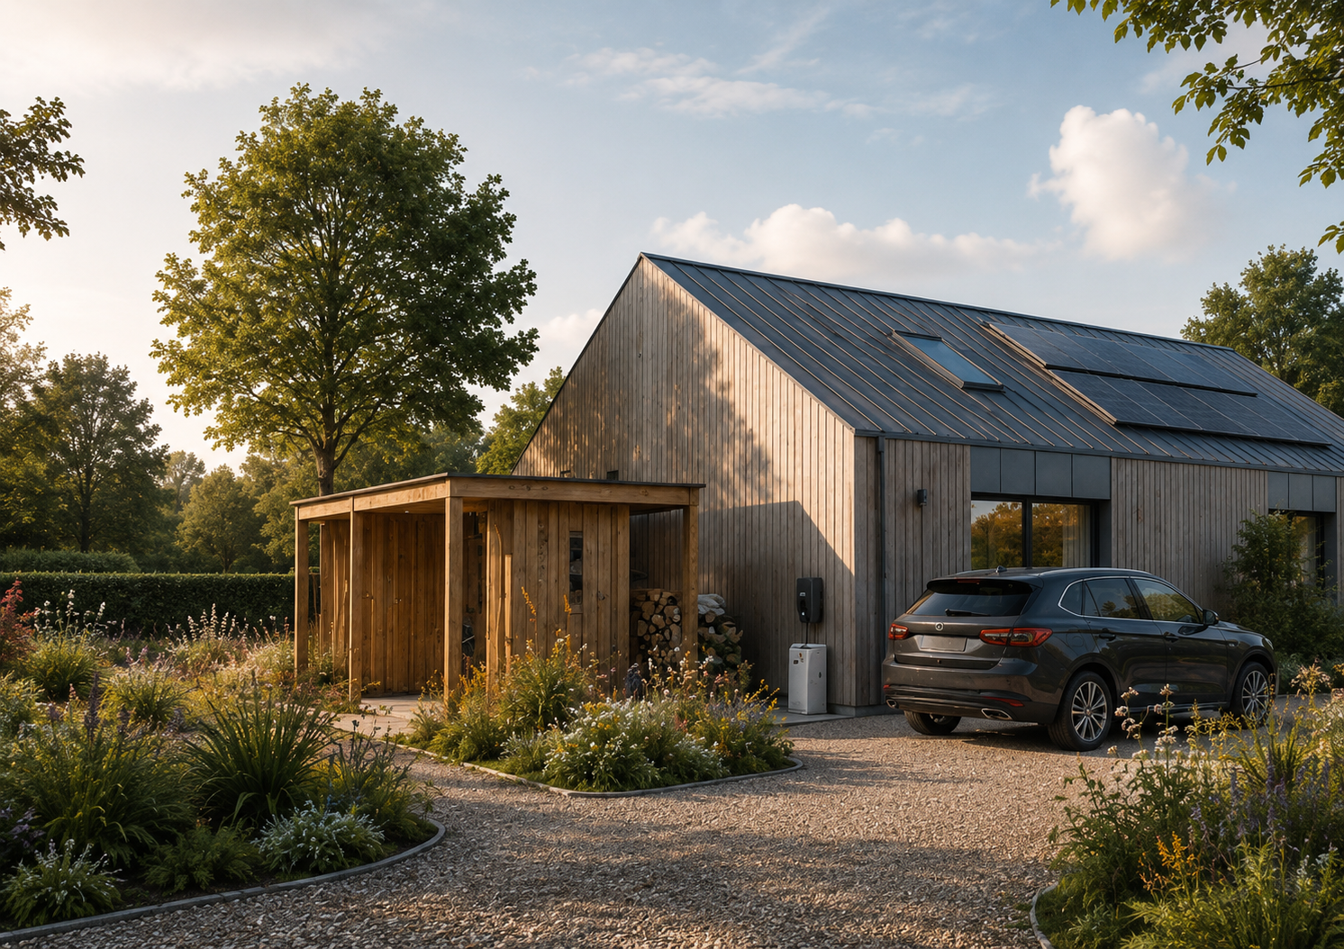
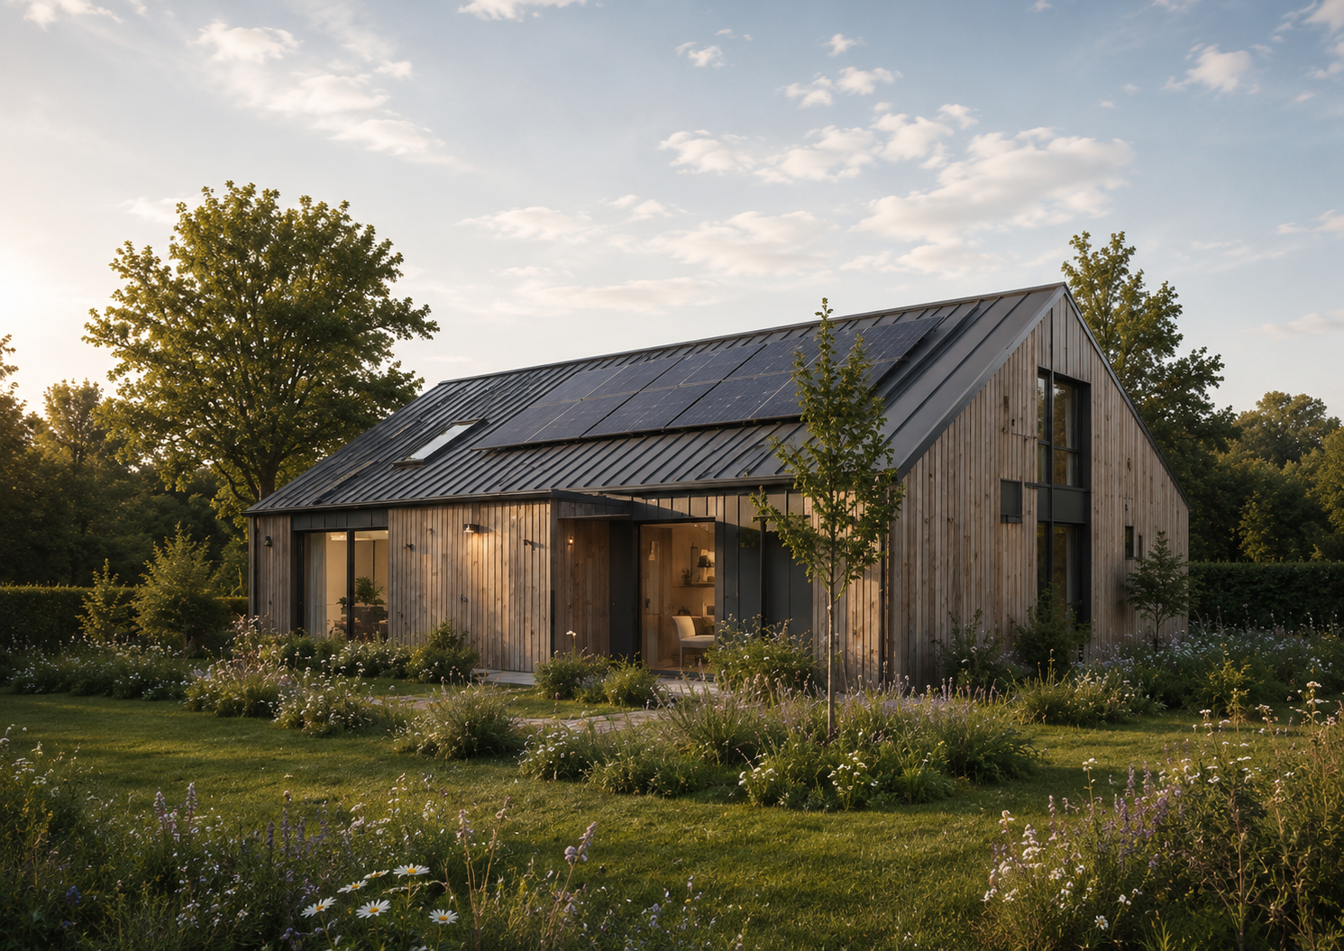
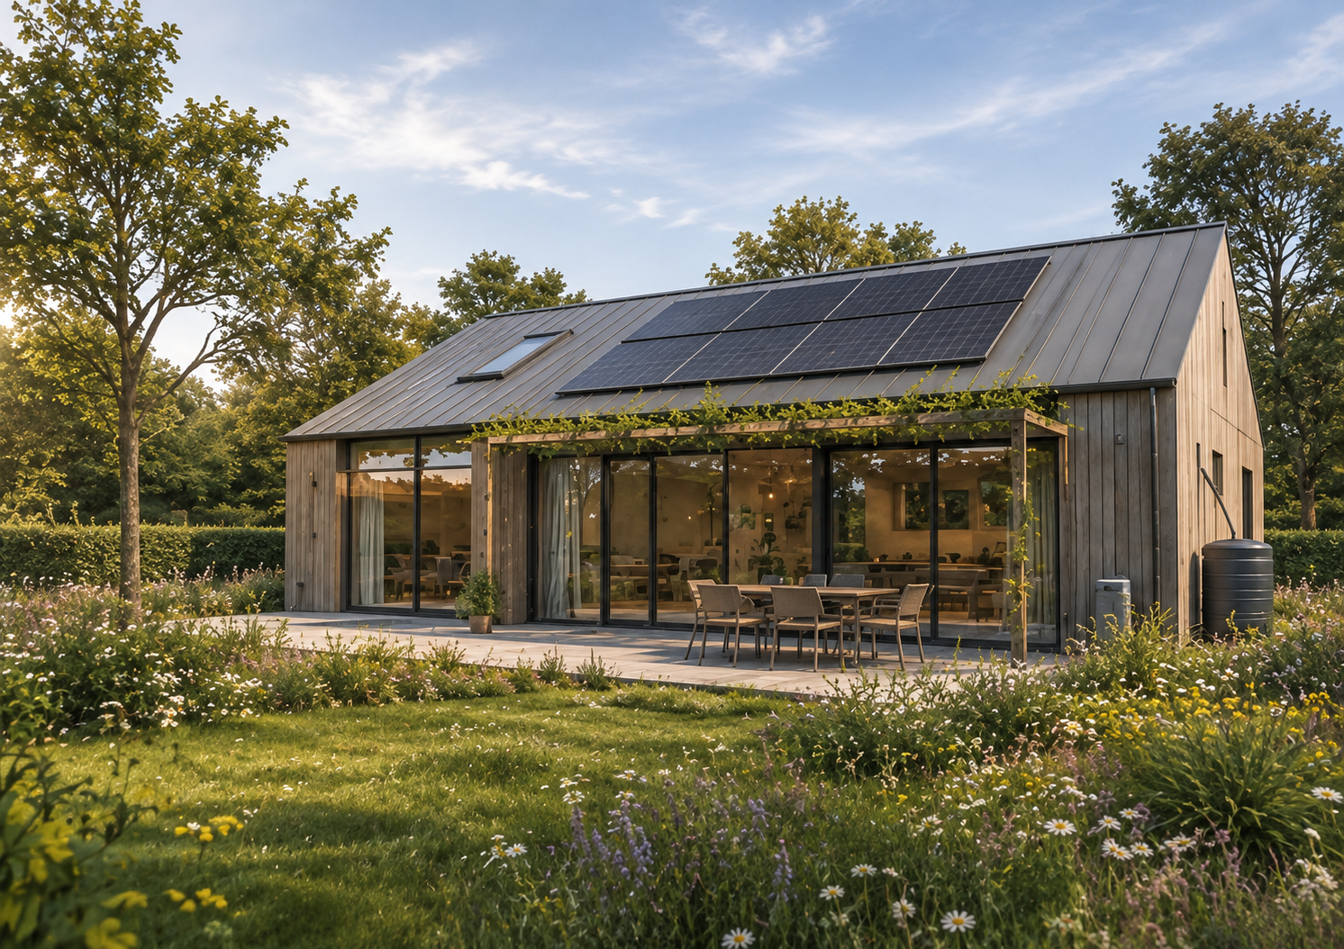
Designing sensitive infill within the countryside
The key challenge is not simply accommodating two houses, but establishing why housing is appropriate on land outside the settlement boundary. The planning research identifies the distinction between an isolated countryside proposal and limited infilling within an existing group as critical.
That creates a direct relationship between planning policy and physical design. Buildings are intended to remain compact and close to the established grain, with parking behind or alongside the building line, one restrained shared access and retained vegetation influencing where development sits. On sloping land, levels should follow existing topography rather than creating platforms, extensive retaining structures or engineered landscape. The outward edge remains deliberately soft and underdeveloped.