RURAL
The Slice
Lower Strensham, Worcestershire
New Home · Rural Infill · Sustainable Design
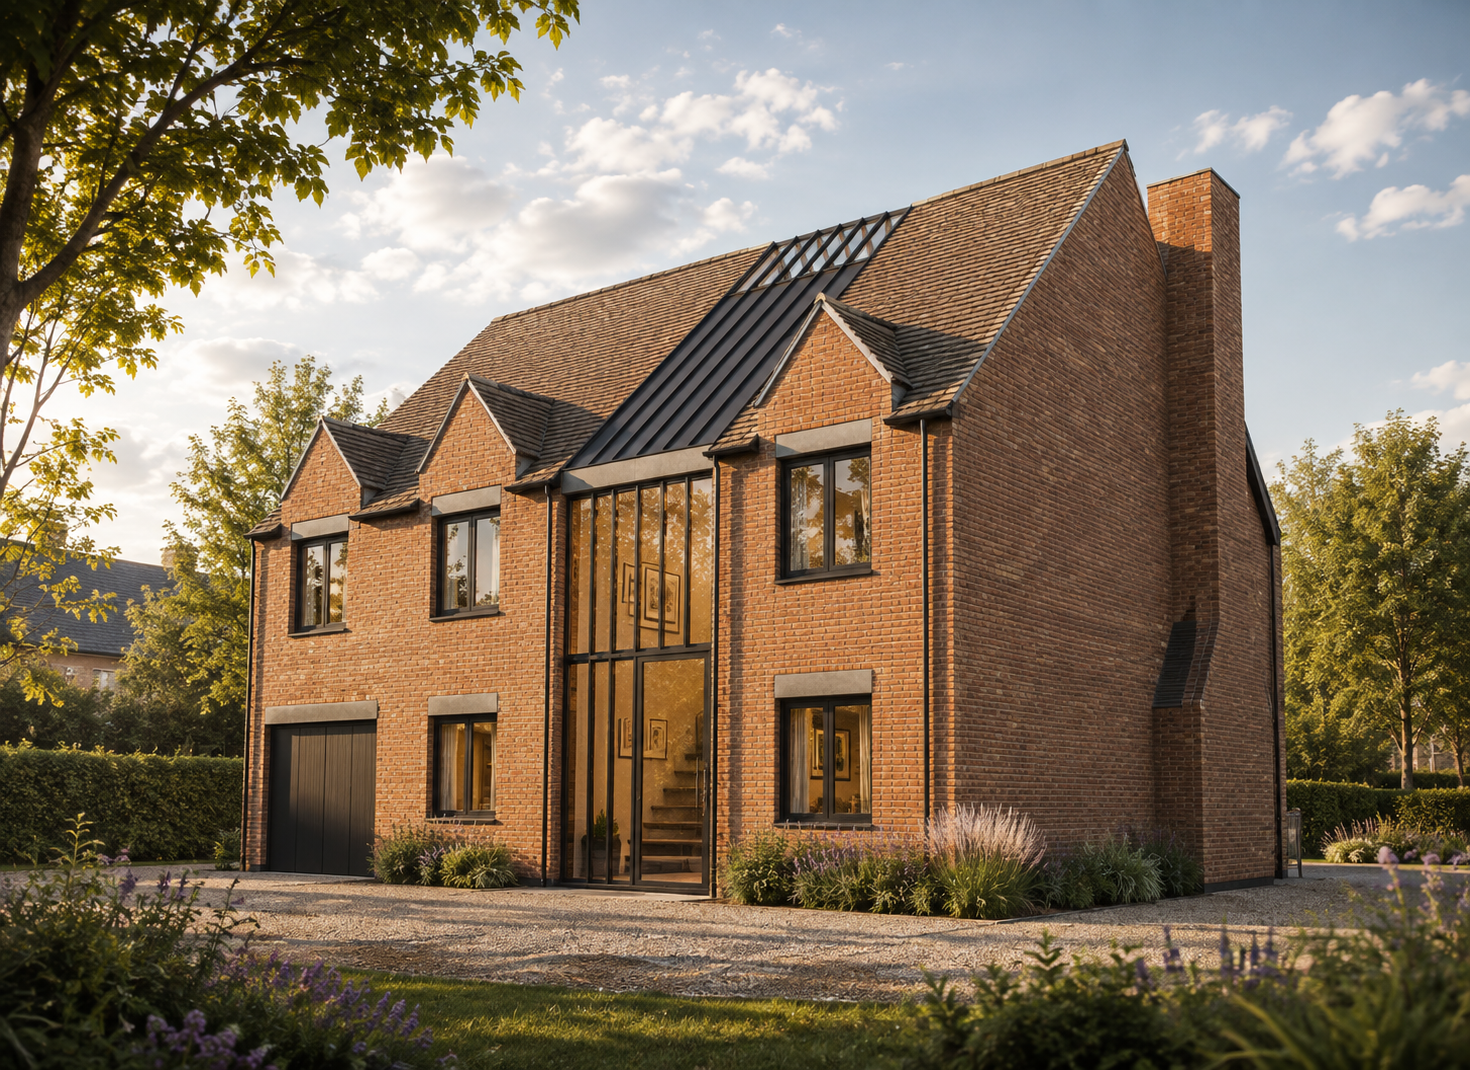
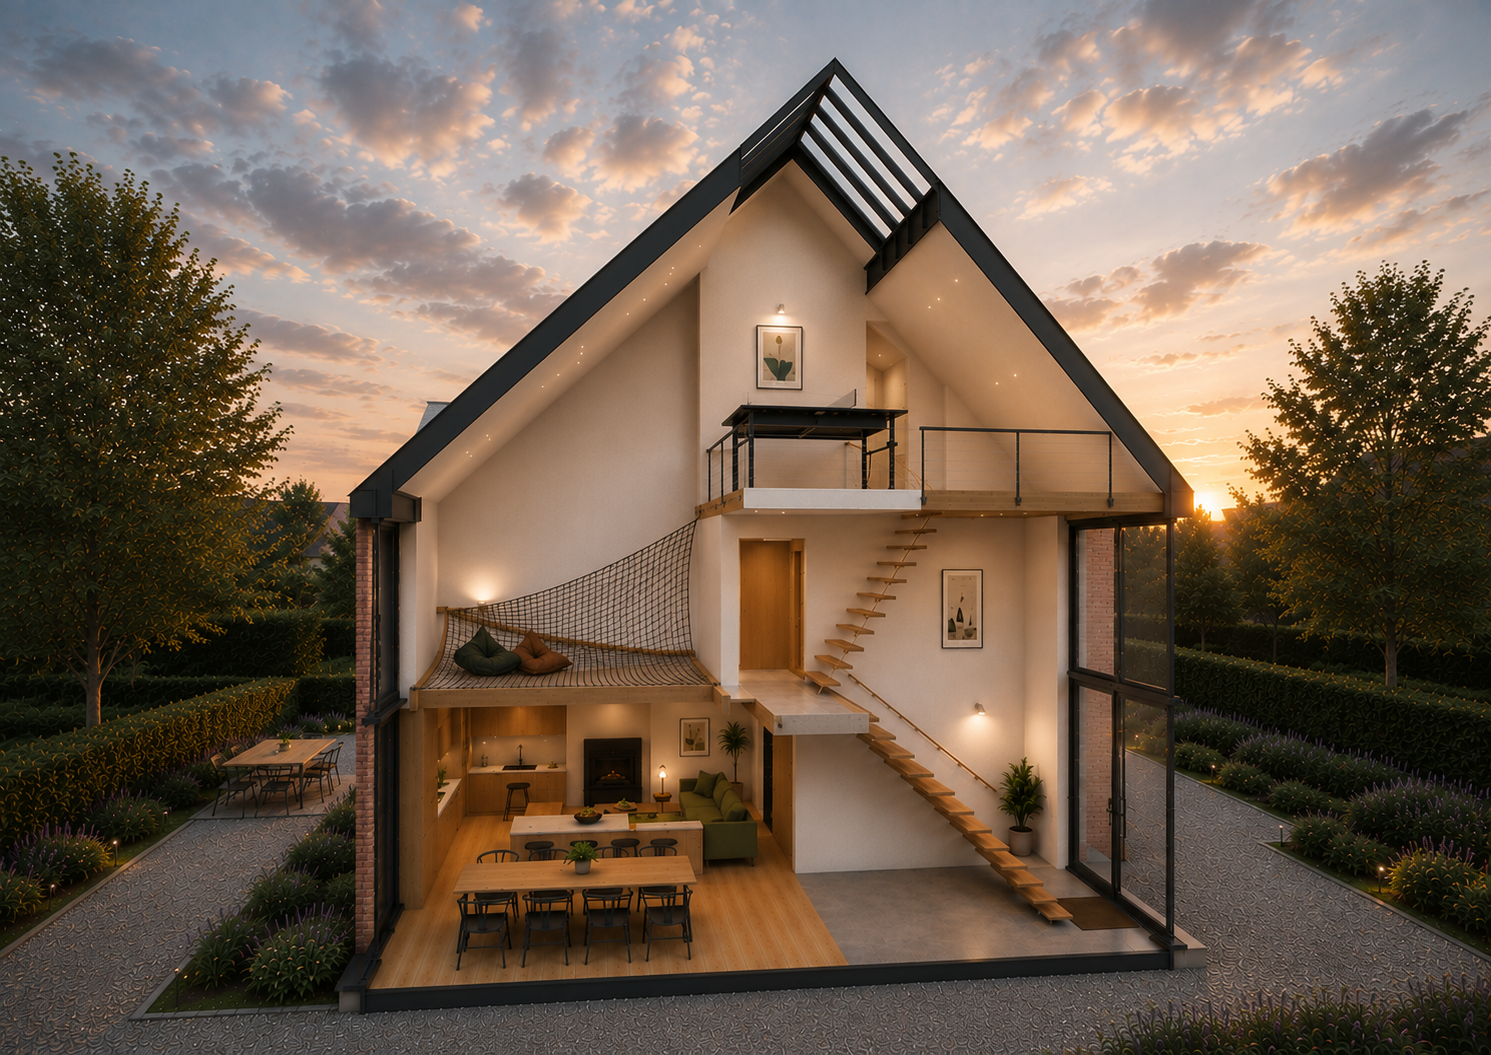
A traditional farmhouse split open by light
The Slice is a new four-bedroom family home within the garden of an existing property in Lower Strensham. The 0.07-hectare site sits at the eastern end of the village’s established ribbon of development, with open countryside, mature trees and hedgerows defining its setting.
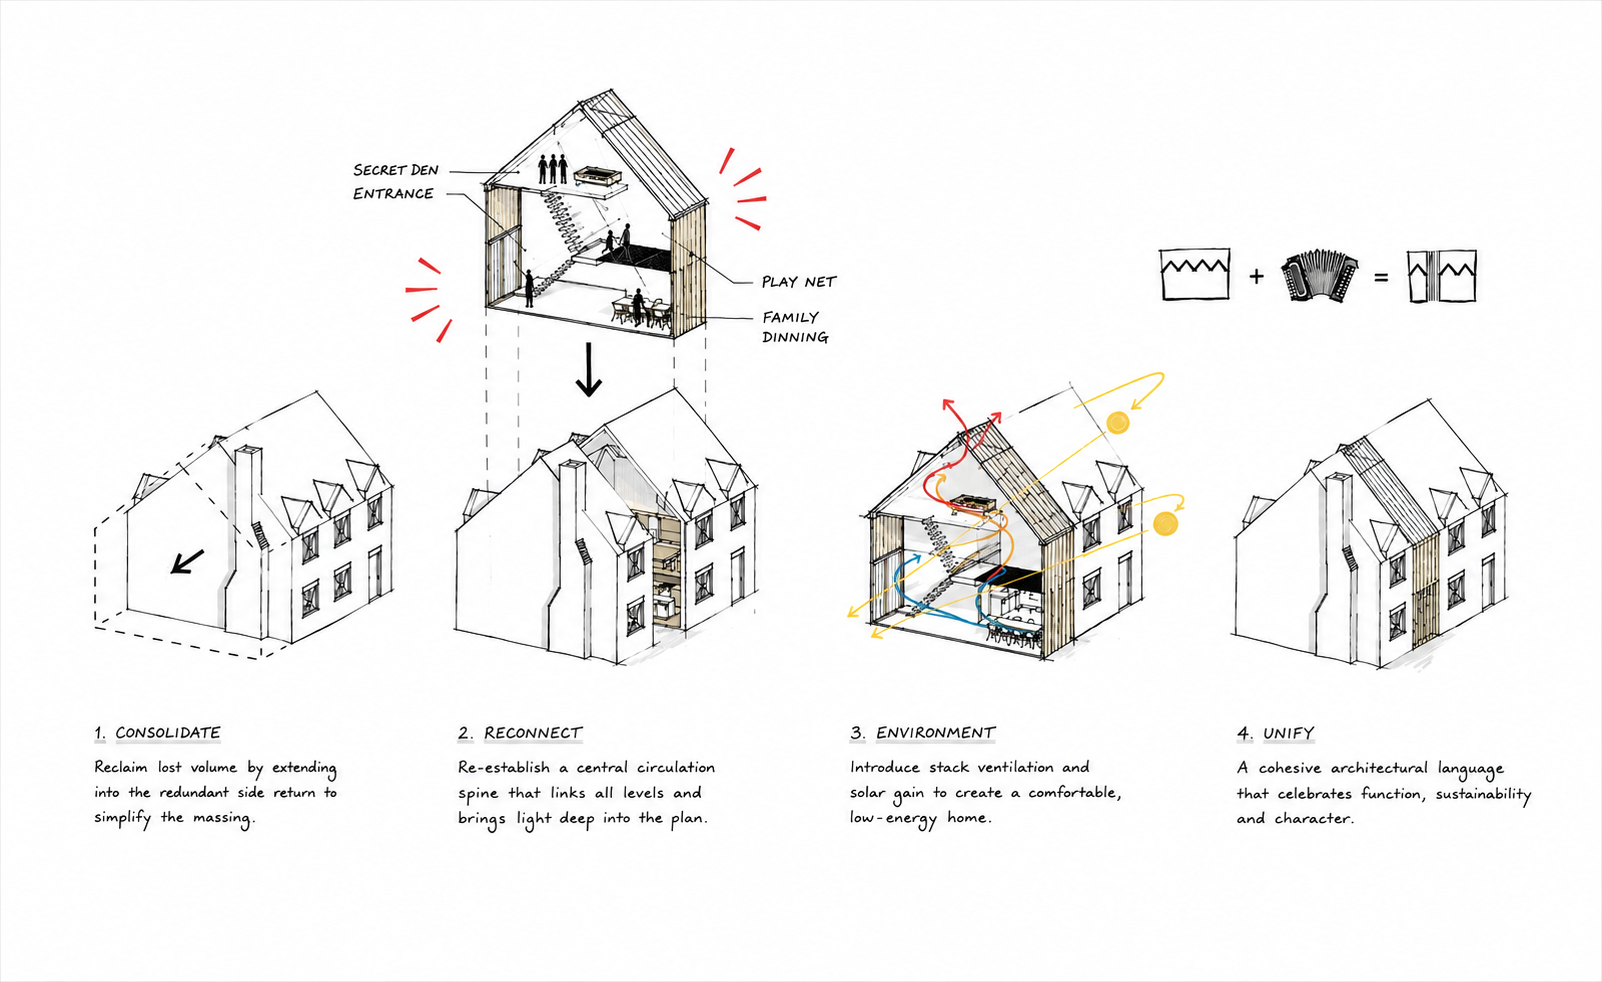
The design starts with the proportions and language of the traditional farmhouse opposite, then deliberately pulls that familiar form apart. A contemporary vertical ‘slice’ runs through the centre of the house, connecting family spaces across two floors while bringing daylight deep into the plan and forming an integral part of the building’s passive environmental strategy.
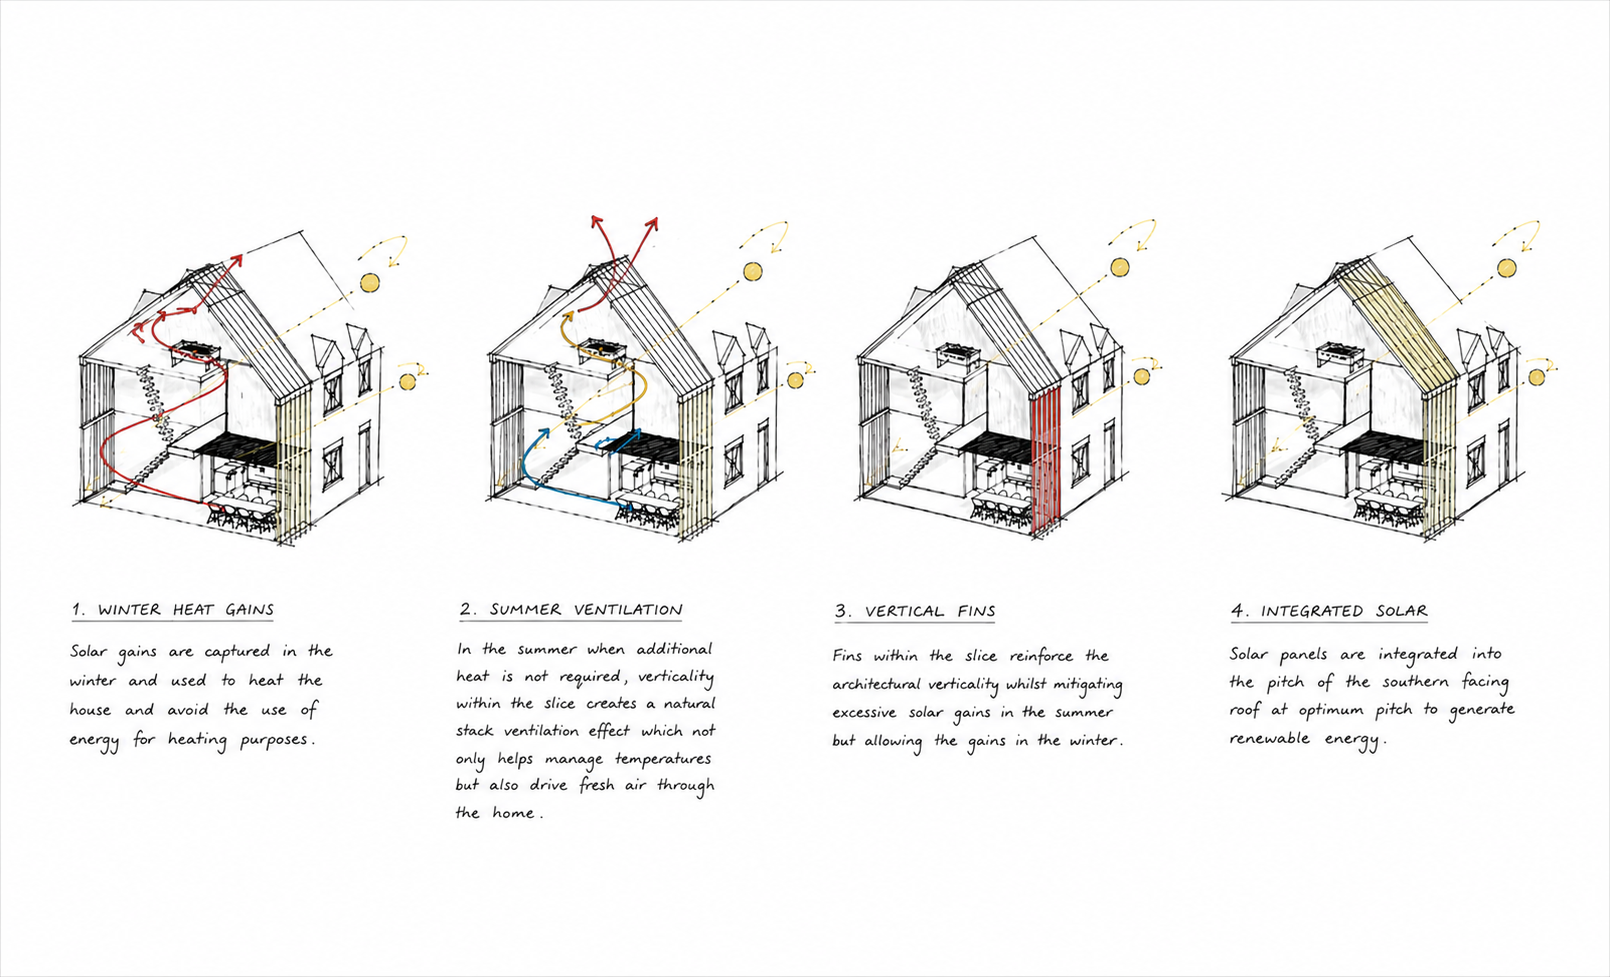
The result is a 144 sqm home, plus garage, that responds directly to its village setting while using orientation, solar gain, thermal mass and natural ventilation to reduce energy demand.
Location Lower Strensham, Worcestershire
Use Residential · Rural Development
Status In Planning
Scale 144 sqm · 4-bedroom family home
Role Planning Strategy · Architecture · Development Advice
Creating a home for the next generation
The opportunity was to create a separate family home within the garden of 33 Baughton Lane, allowing different generations of the same family to live alongside one another while retaining their own homes, gardens and independence.
The project therefore began with a particular development question: how could a second home be introduced within an established family property while still responding convincingly to the character and pattern of Lower Strensham?
SWAP advised on the development and planning strategy as well as leading the architectural design. A work/live planning strategy was pursued as the route to consent, with the design developed to make a strong site-specific case for a new dwelling in this rural village location.
Rather than treating the plot simply as spare garden land, the proposal continued the building line along the southern side of Baughton Lane and reinforced the eastern edge of the existing cluster. A separate access and clearly defined garden allowed the new house to function independently, while keeping two generations of the family close together.
The planning strategy and architecture therefore worked towards the same objective: two independent homes, conceived around the benefits of multi-generational family living.
ROLE
Planning Strategy · Planning Application Management · Development Strategy · Feasibility · Development Appraisal · Architectural Design · Development Advice
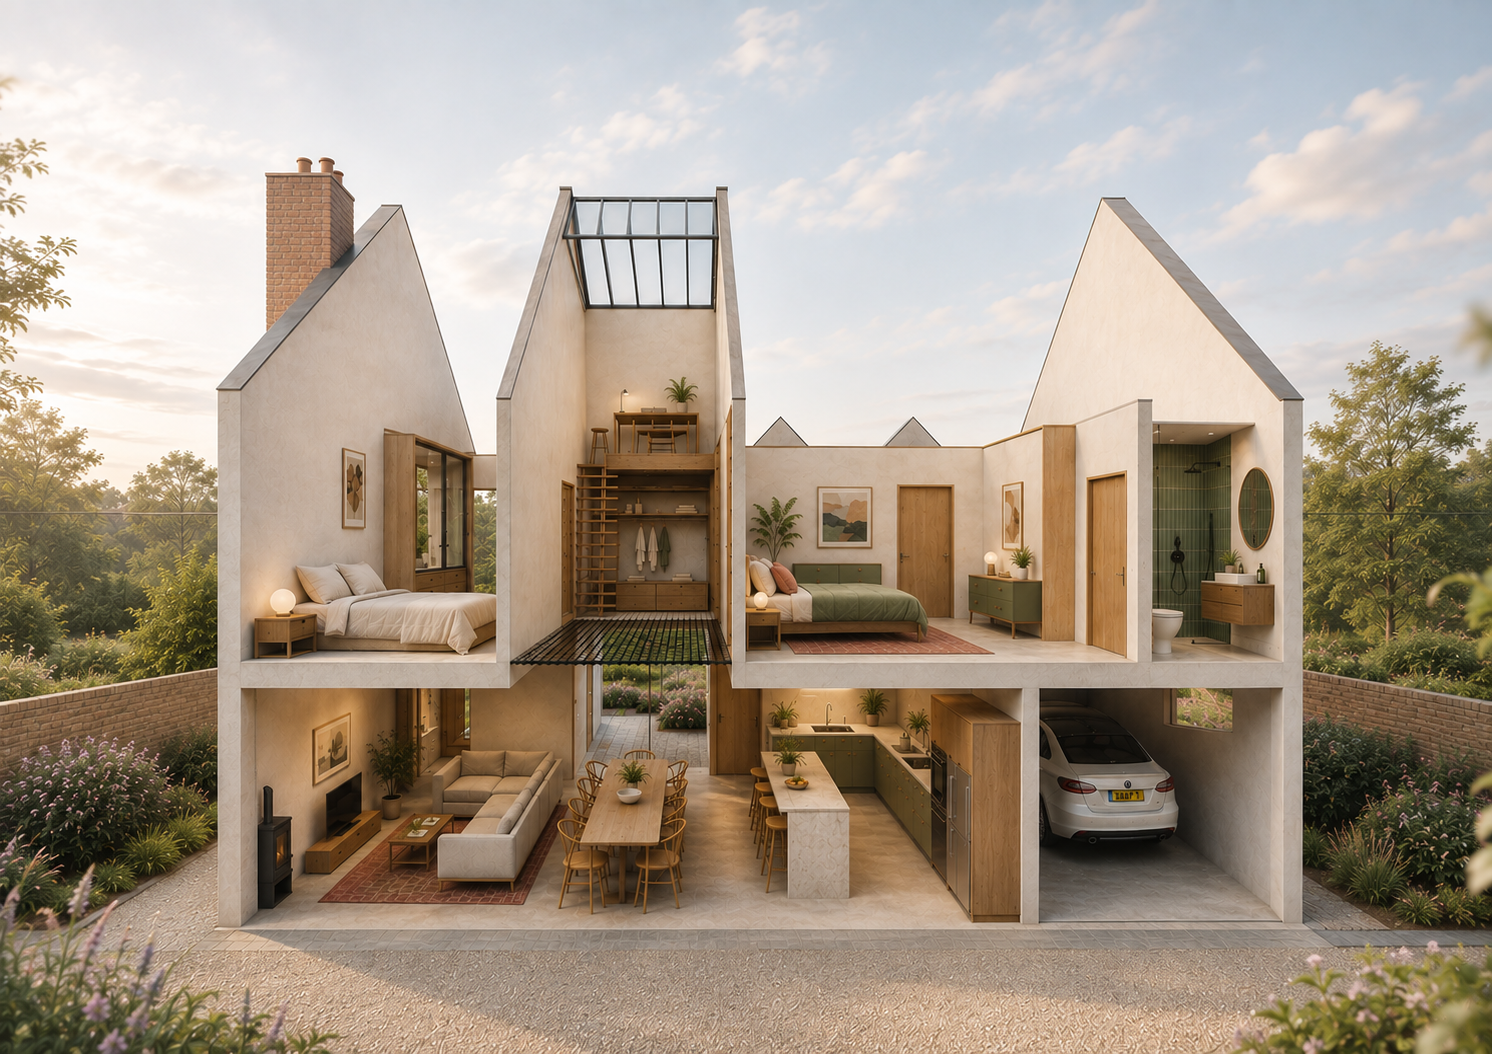
Traditional form. Environmental slice.
The central design challenge was to reconcile two apparently different objectives: a house that belonged convincingly within Lower Strensham, and one organised around a much more contemporary approach to family life and environmental performance.
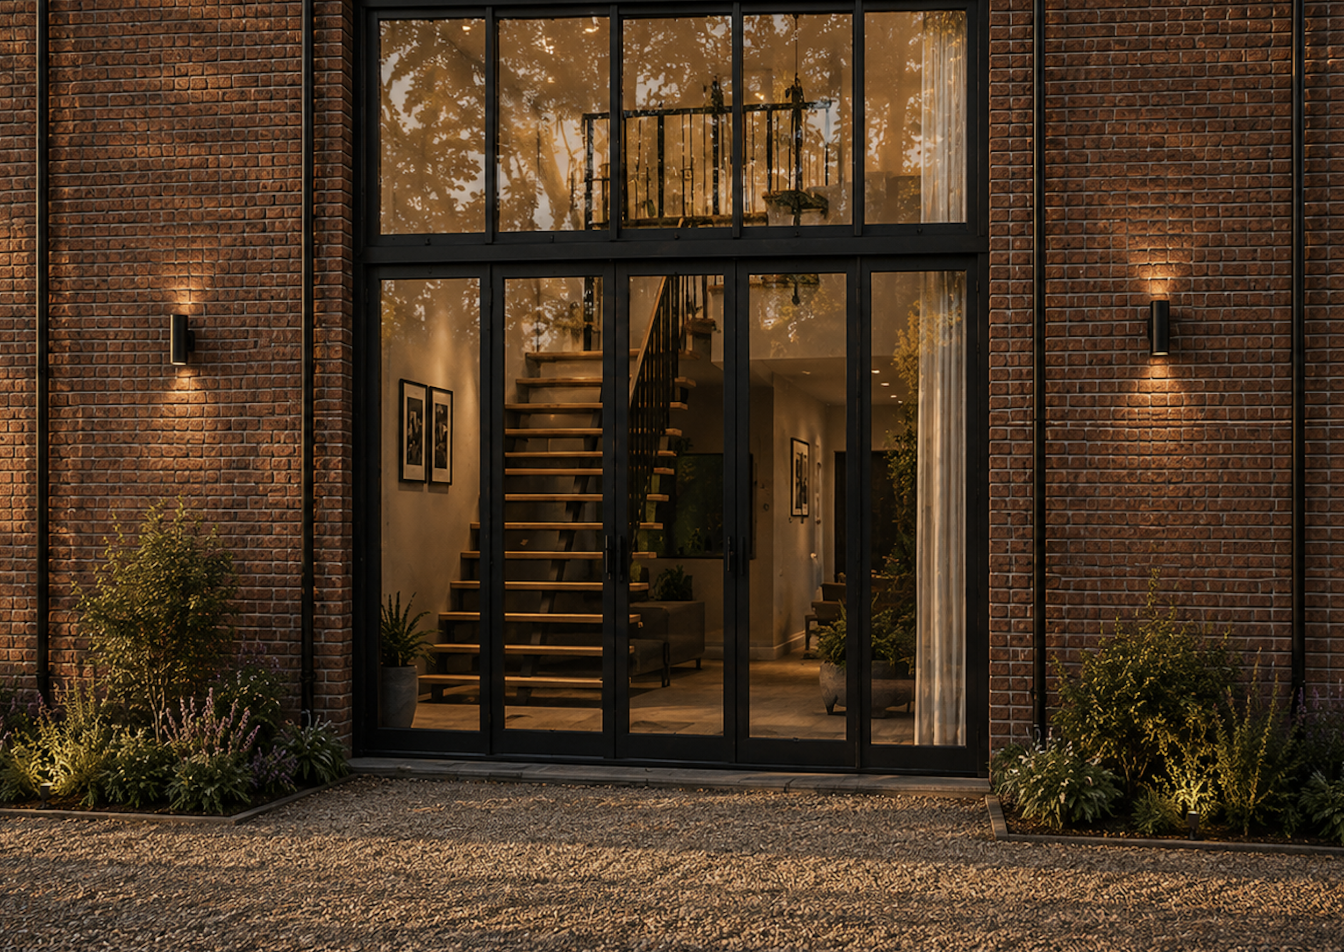
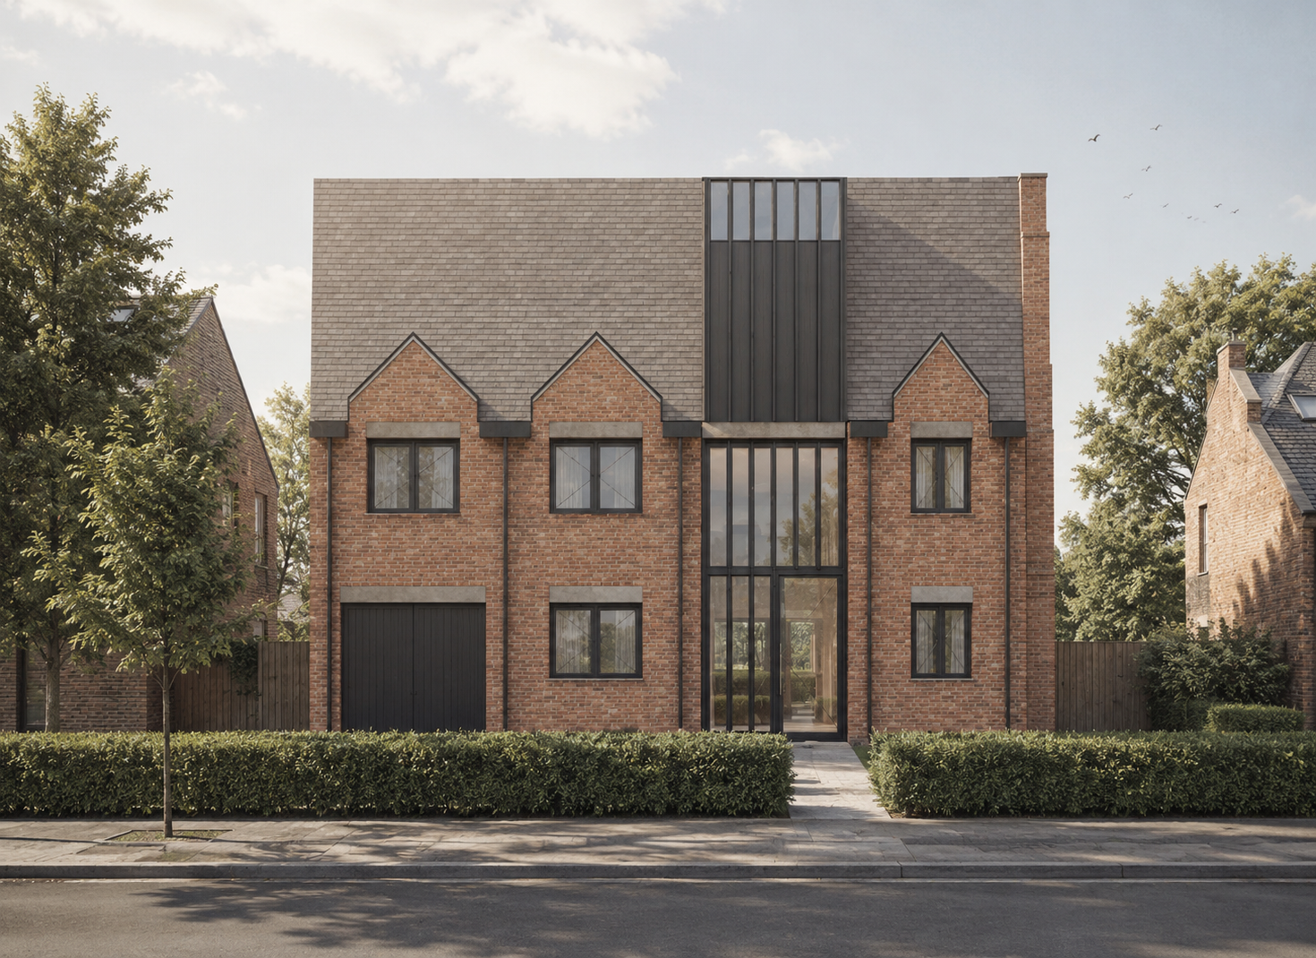
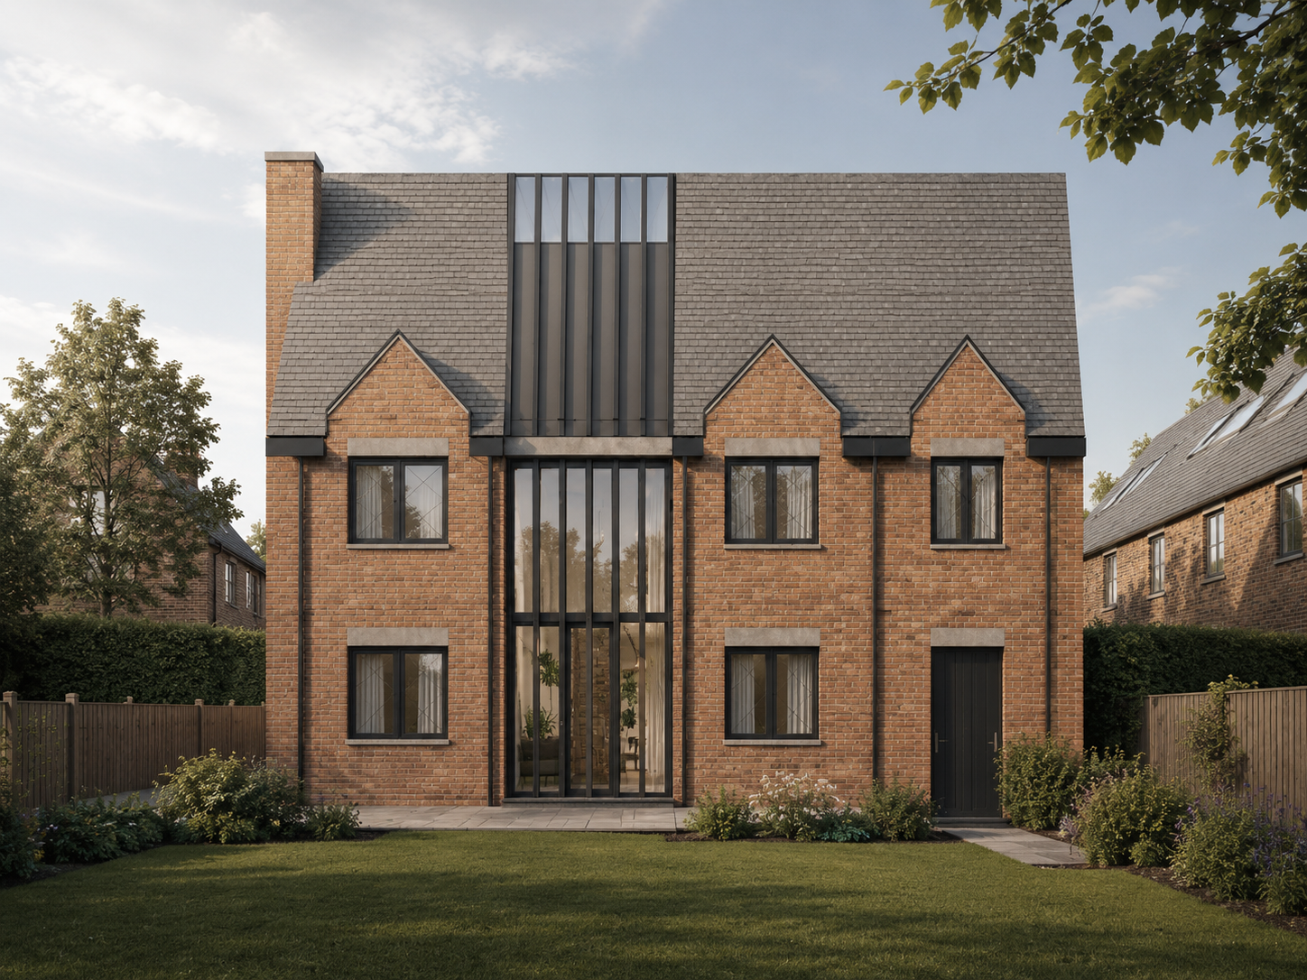
The response was to use the traditional farmhouse as the starting point rather than the finished answer. The principal form, ridge orientation, fenestration, broken eaves and material palette reference nearby rural buildings, while the centre is opened by a full-height contemporary ‘slice’.
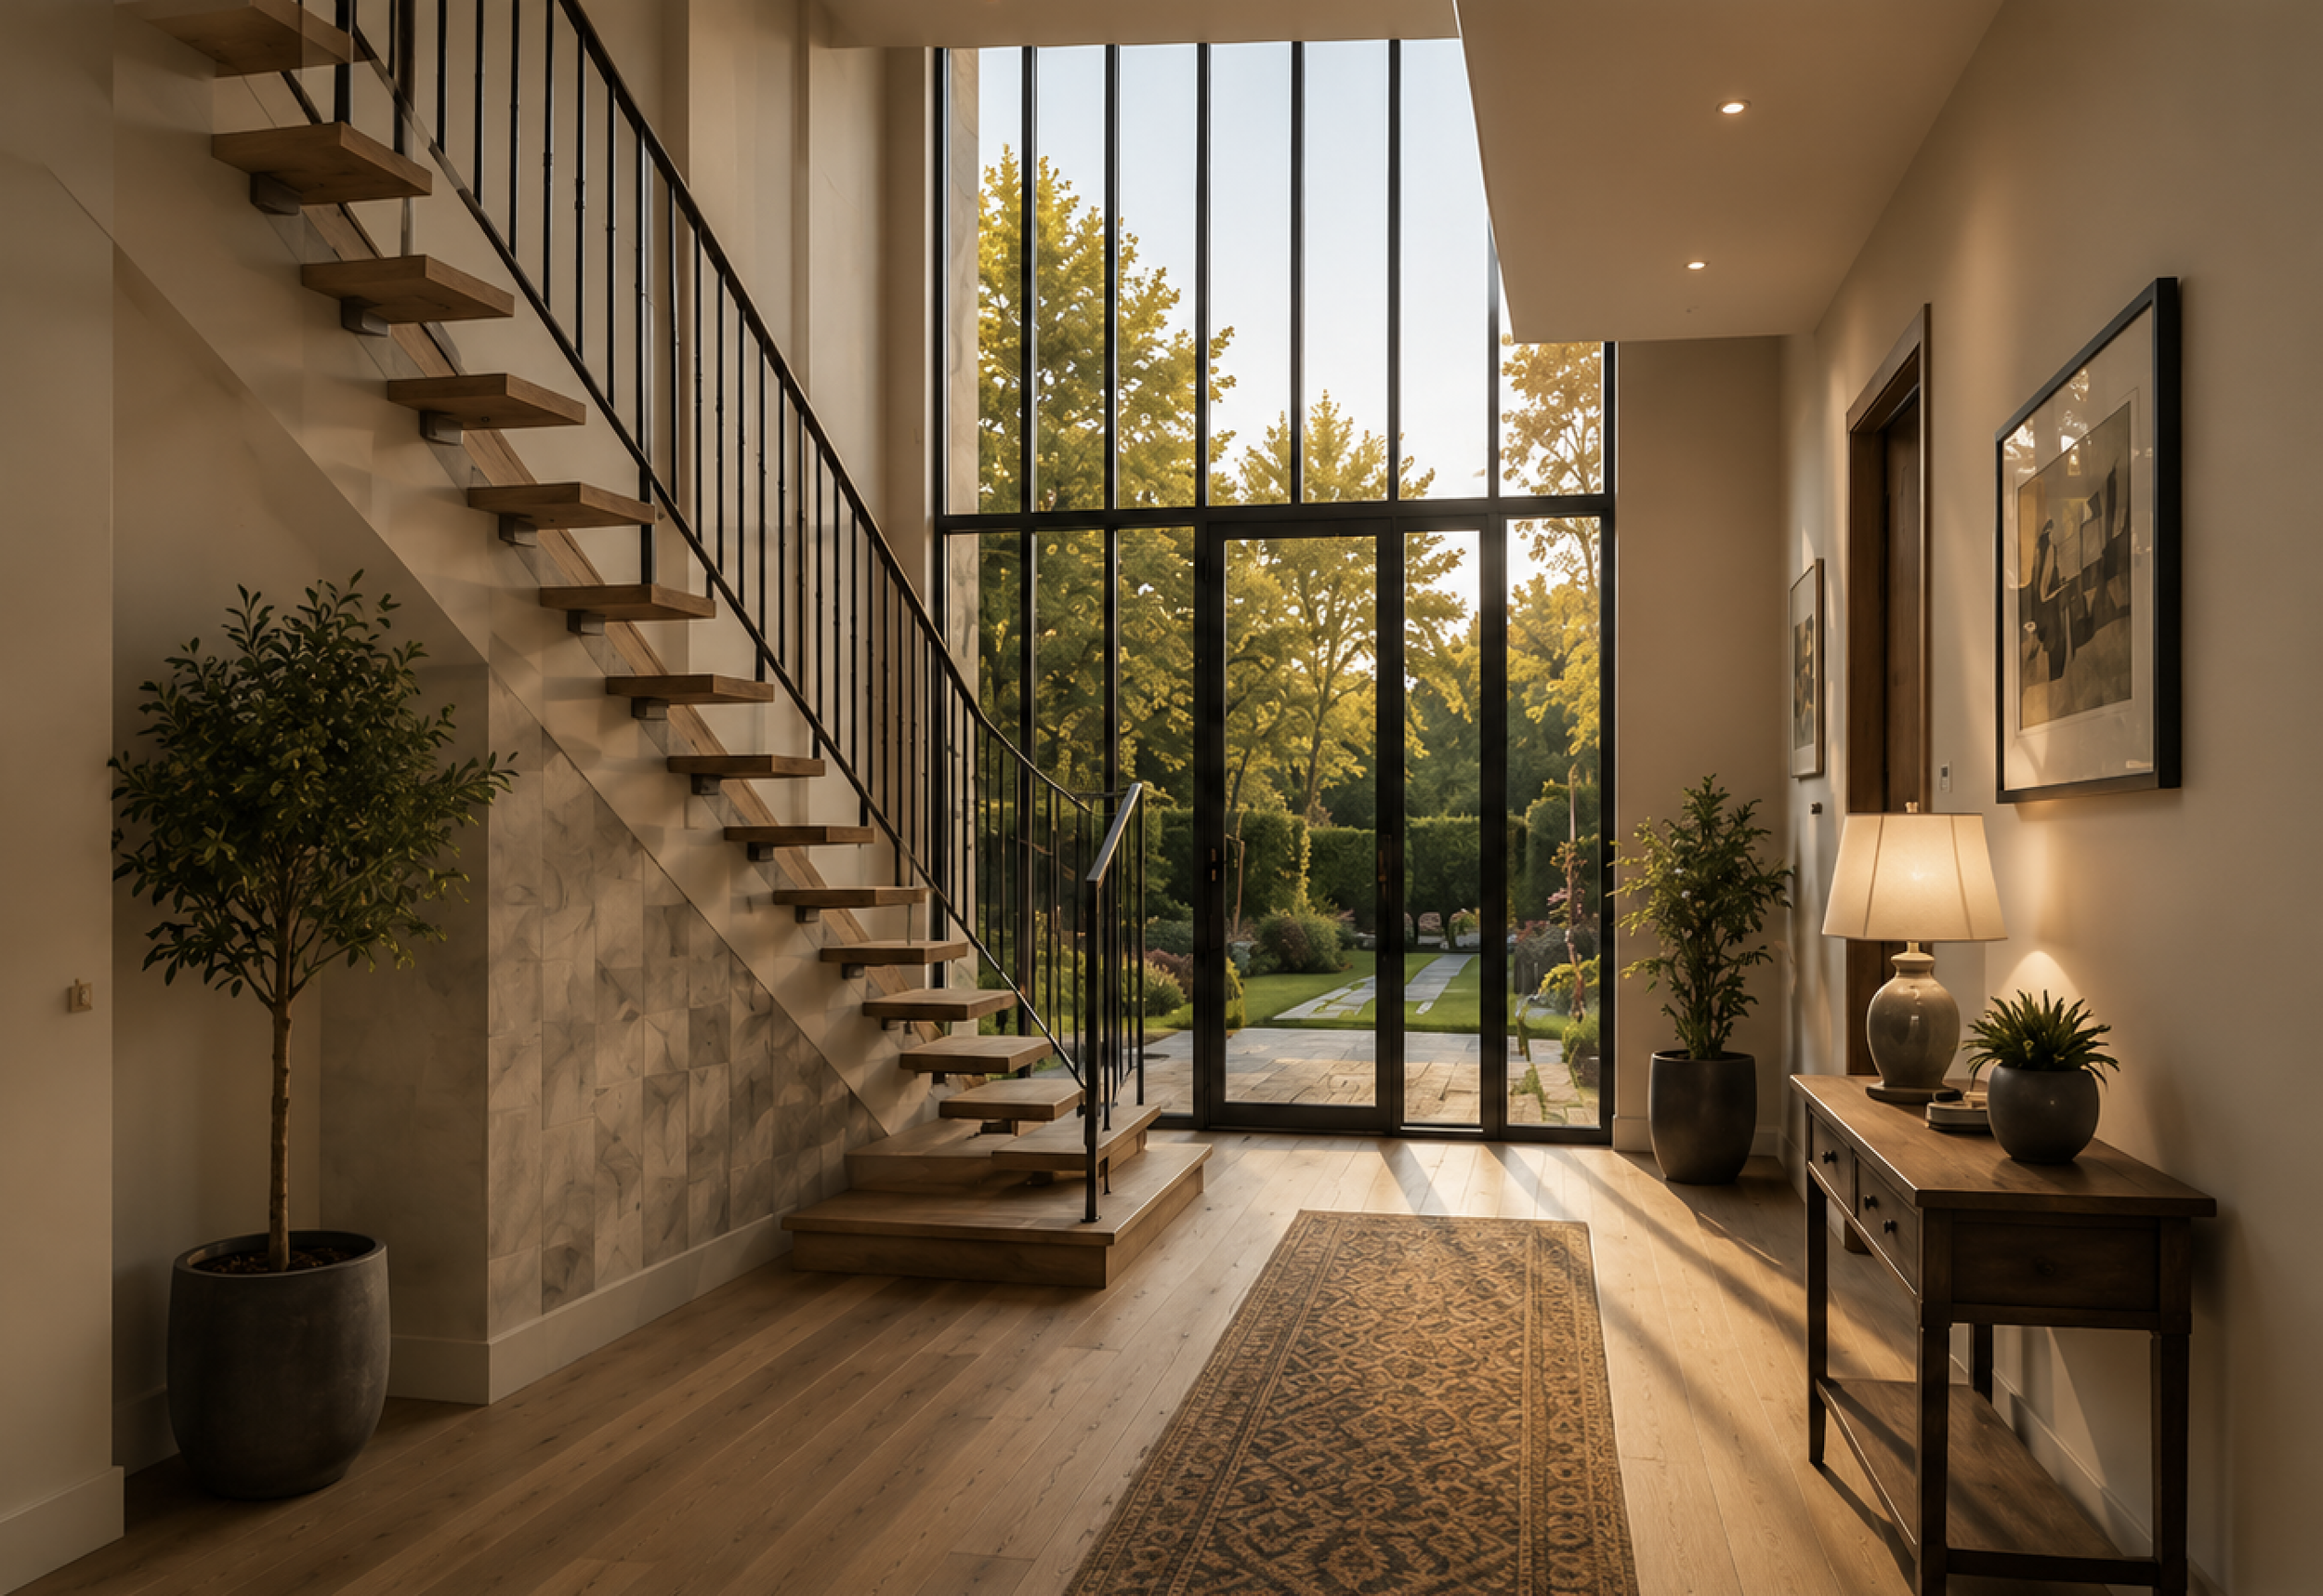
This intervention does more than distinguish old and new architectural languages. Its vertical volume connects the living spaces, captures daylight and passive solar gain and generates natural stack ventilation in summer. External fins moderate excessive summer gains, while smaller openings to the more traditional parts of the house reduce heat loss. The architectural idea and environmental strategy are effectively the same move.