URBAN
Cape Road
St Albans, Hertfordshire
Private Housing · Affordable Housing · Brownfield Regeneration · Masterplanning
Weaving new homes into a brownfield site in St Albans
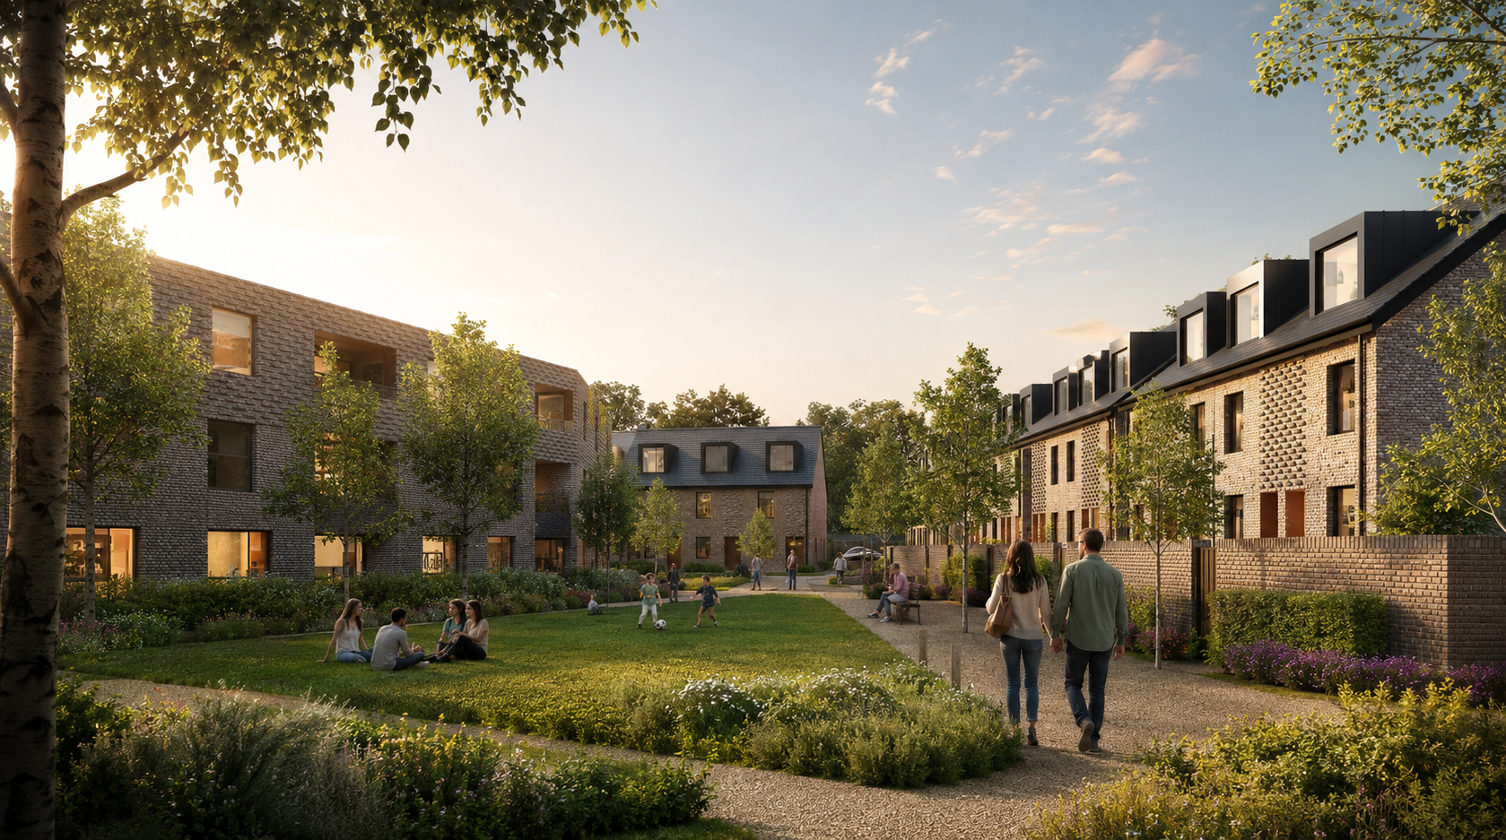
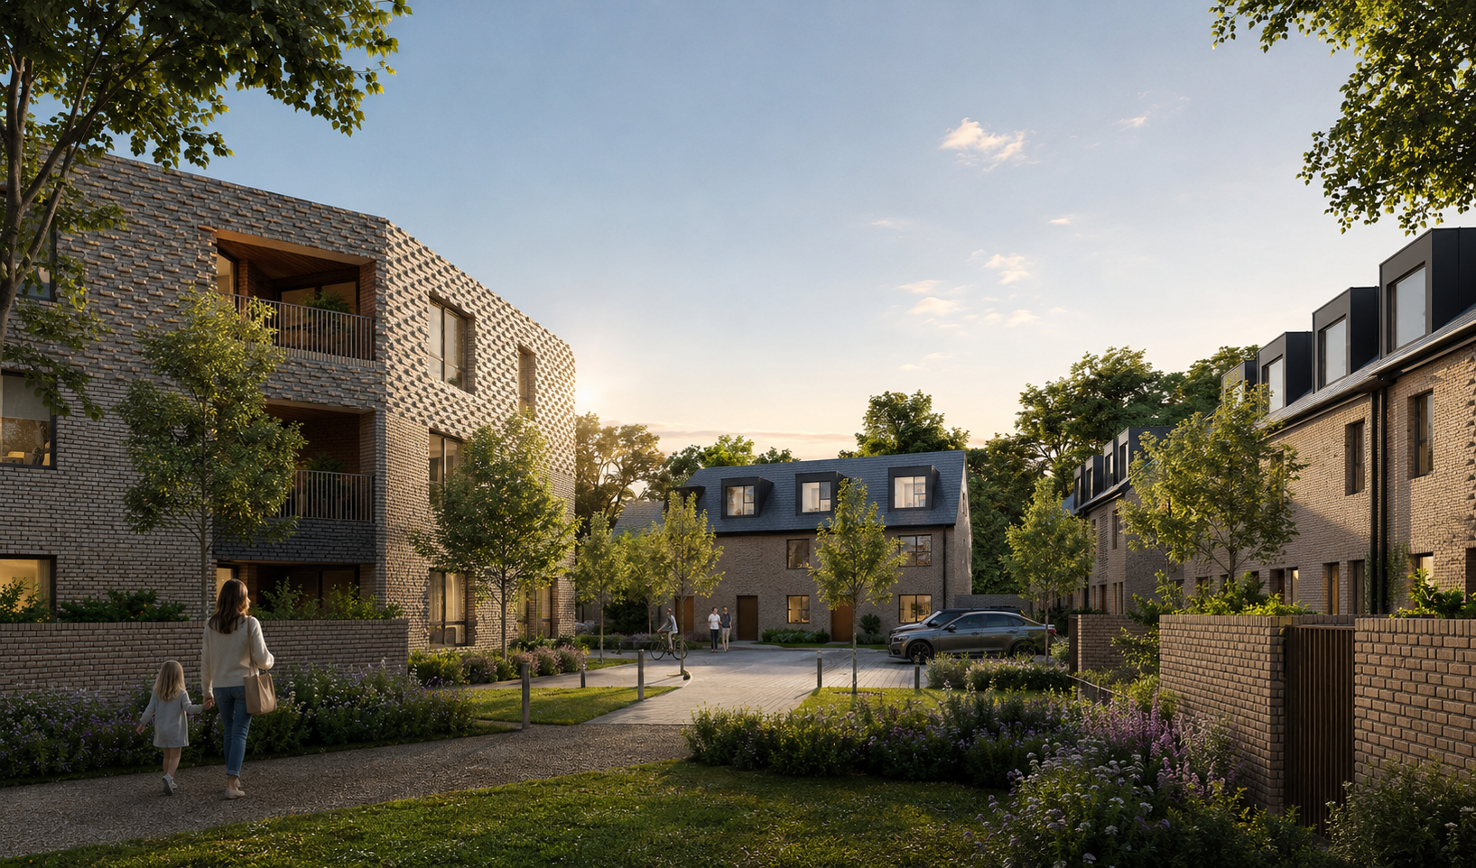
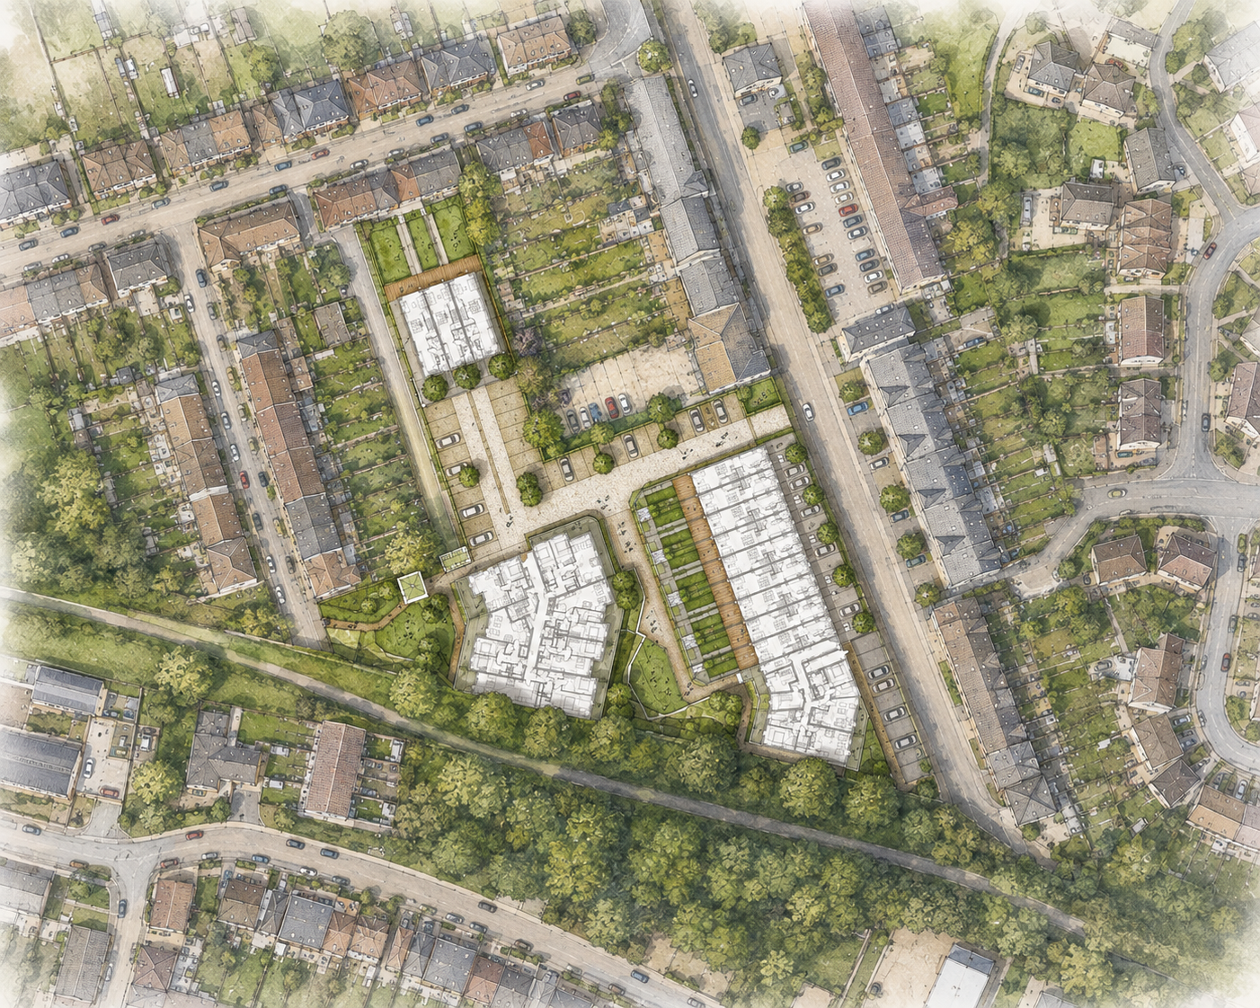
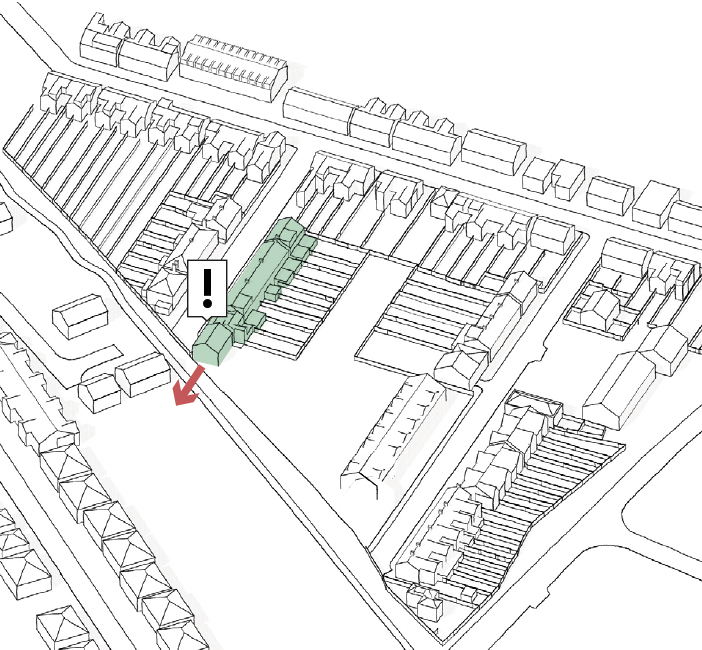
Cape Road transforms a 0.44-hectare former builders’ yard into 37 new homes within the established residential neighbourhood of Fleetville. The brownfield site had long been allocated for housing, but its relationship with existing homes on three sides and the tree-lined Alban Way to the south required a carefully balanced approach.
Matt led the project as principal of the development company, Cresswick, alongside his architectural role through SWAP Architects. This combined perspective allowed planning, design, viability and delivery considerations to be addressed together as the scheme developed.
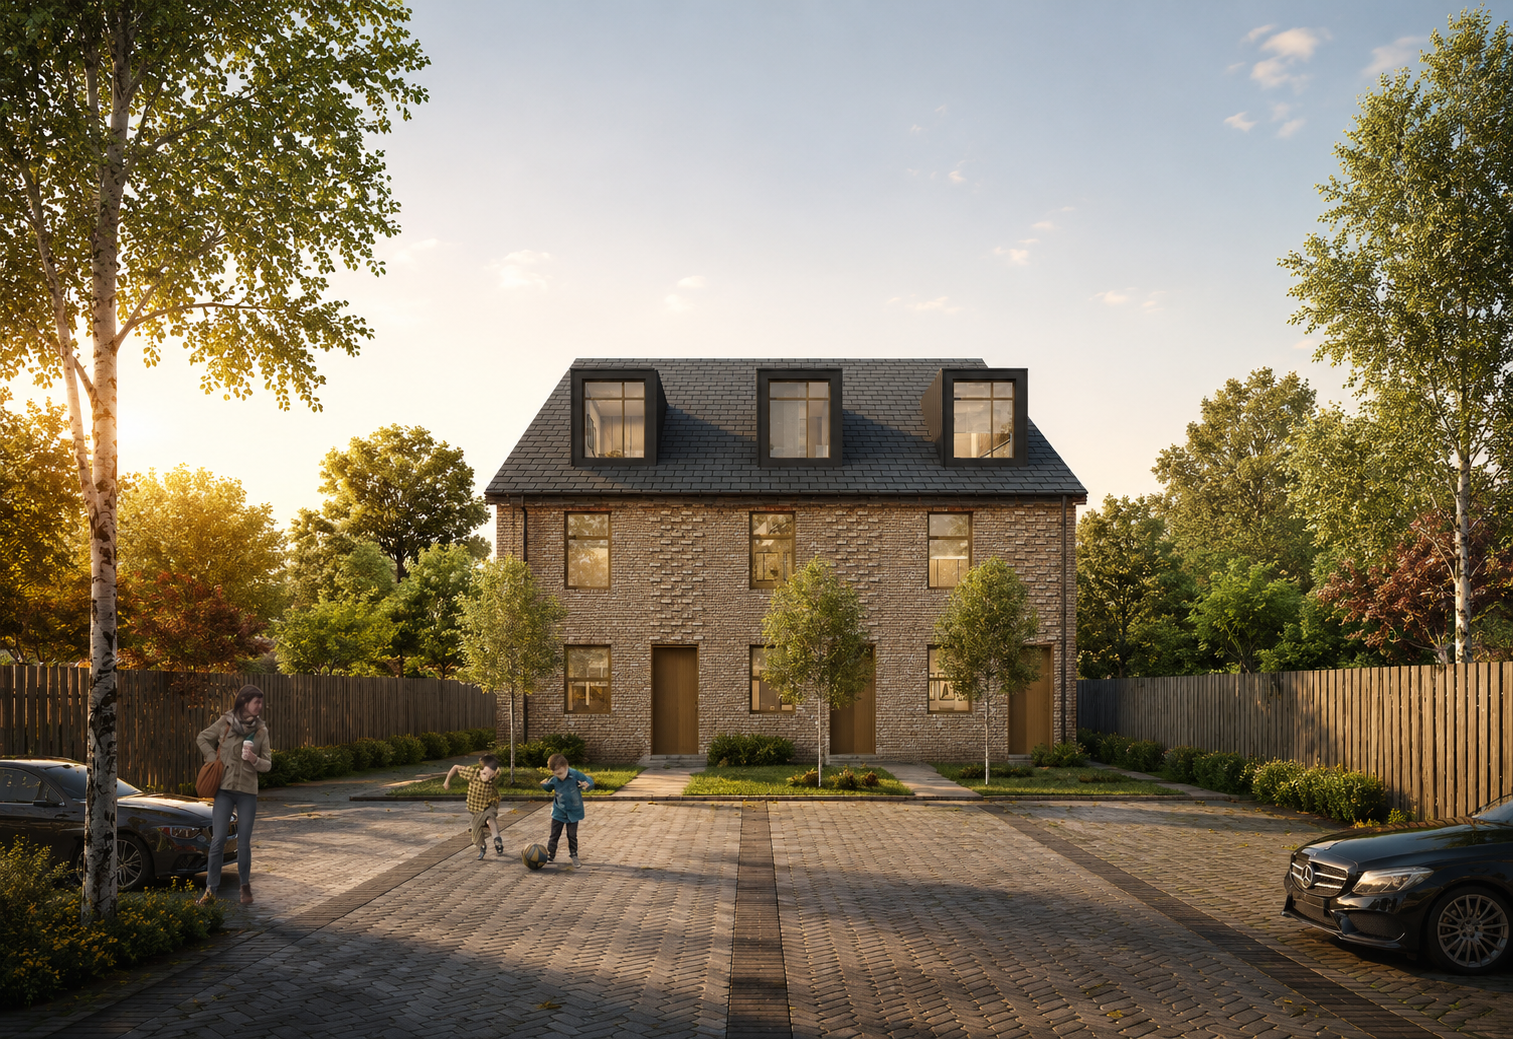
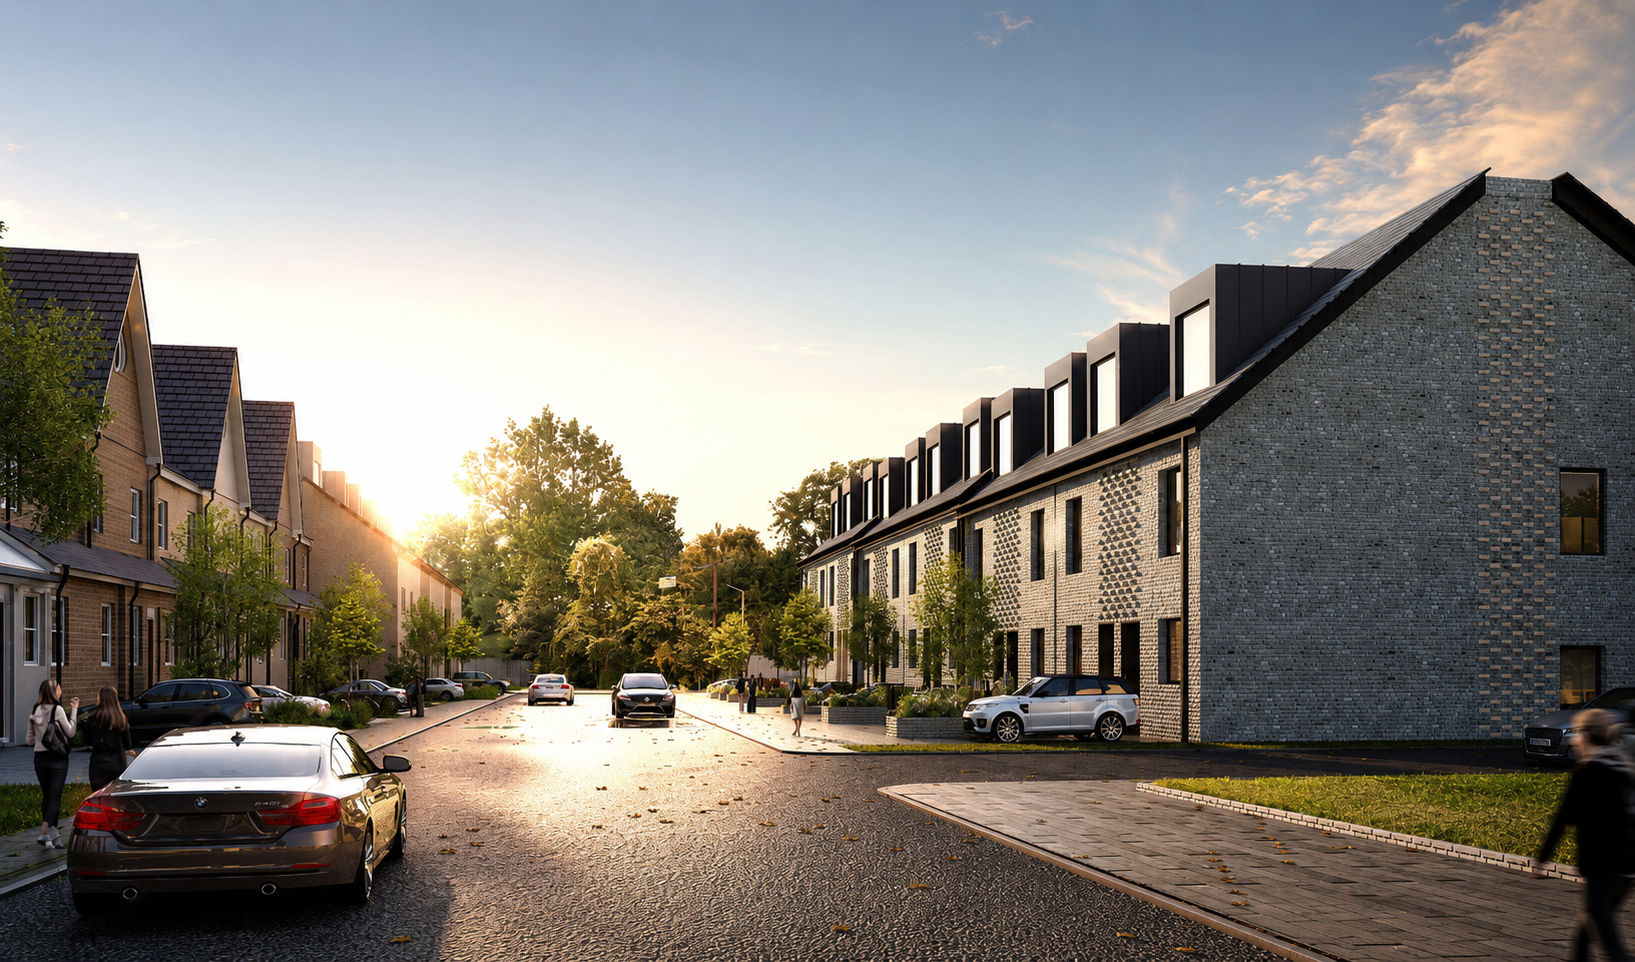
The approved scheme combines 25 apartments with 12 townhouses. New residential frontages address Cape Road and Burleigh Road, while greater scale is concentrated towards the centre of the site, allowing the development to respond more sensitively to neighbouring homes and boundaries.
Location St Albans, Hertfordshire
Use Private Housing · Affordable Housing · Brownfield Regeneration
Status Under Construction
Scale 37 homes · 25 apartments · 12 townhouses
Role Principal Developer · Architect · Lead Consultant
Identifying the opportunity. Building the development case.
The opportunity began with identifying the former Jewson builders’ yard as a development site. Acting as principal of the development company, Cresswick, Matt led the process through site negotiation and acquisition, funding, development appraisal and the appointment and management of the consultant team.
Working across development, planning and architecture allowed the commercial and planning strategy to evolve alongside the design. The proposals were tested through feasibility work and successive rounds of pre-application engagement before a full planning application was submitted.
Planning permission was secured for 37 homes and the site was subsequently sold with the benefit of consent.
ROLE
Site Identification · Acquisition · Development Strategy · Feasibility & Viability · Funding · Planning · Architecture · Consultant Team Management · Disposal
Finding the right density
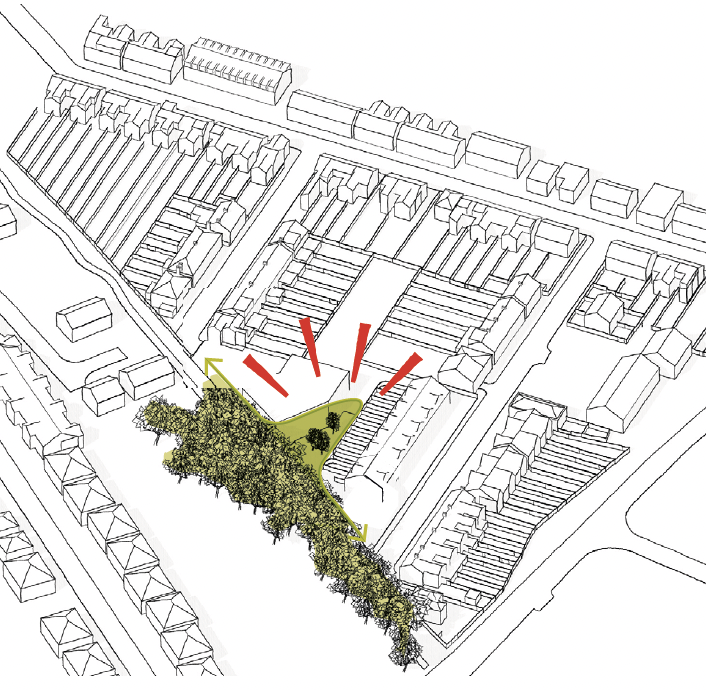
The principle of residential development was established, but determining the appropriate scale and form was more complex. Existing homes enclosed three sides of the site, while Alban Way and its mature landscape defined the southern boundary.
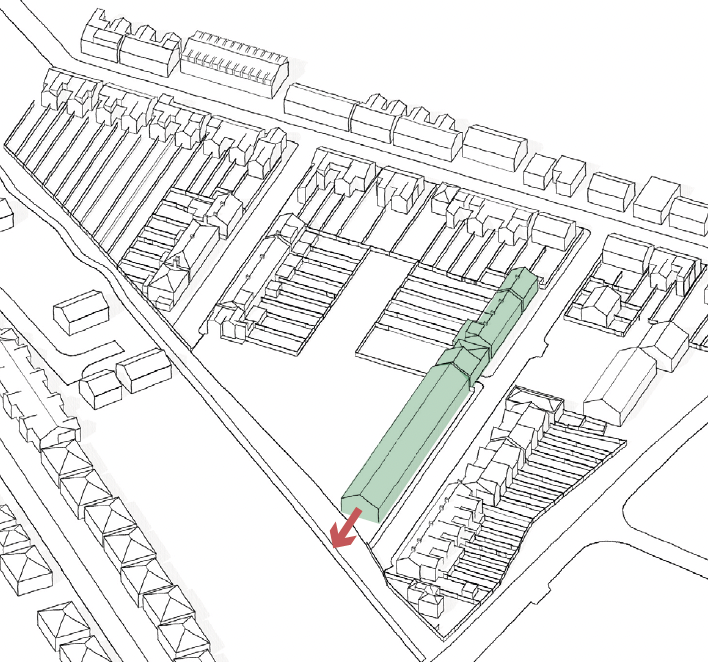
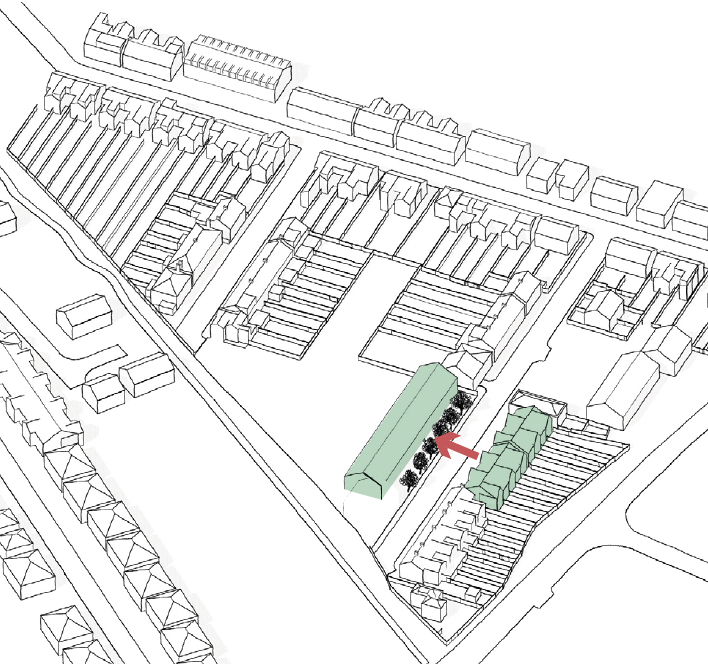
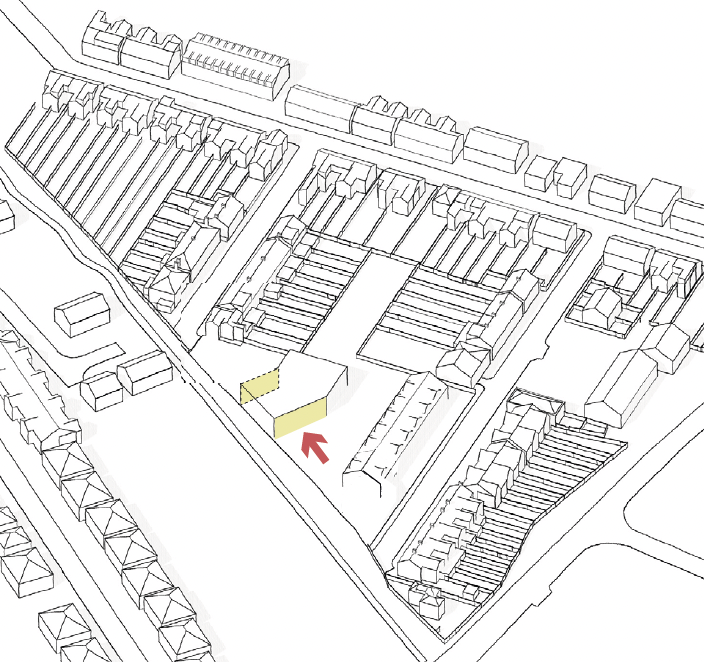
The scheme evolved substantially through the planning process. Street-facing buildings were reduced in scale, development was pulled away from sensitive neighbours, the central apartment building was reorientated and the number of homes along the northern boundary reduced.
The resulting scheme balances the efficient redevelopment of an allocated brownfield site with privacy, daylight, landscape and the established character of the surrounding streets.