URBAN
The Sidings
East Dulwich, London
PBSA · Affordable Housing · Commercial Workspace · Mixed Use
Regenerating brownfield land for homes, students and employment
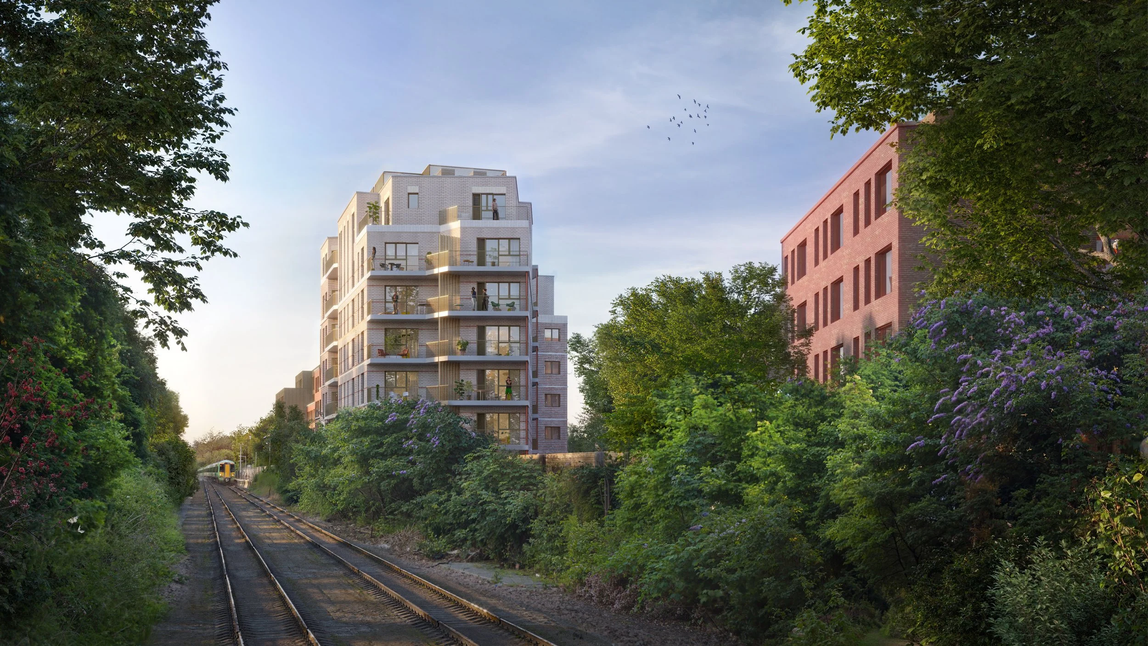
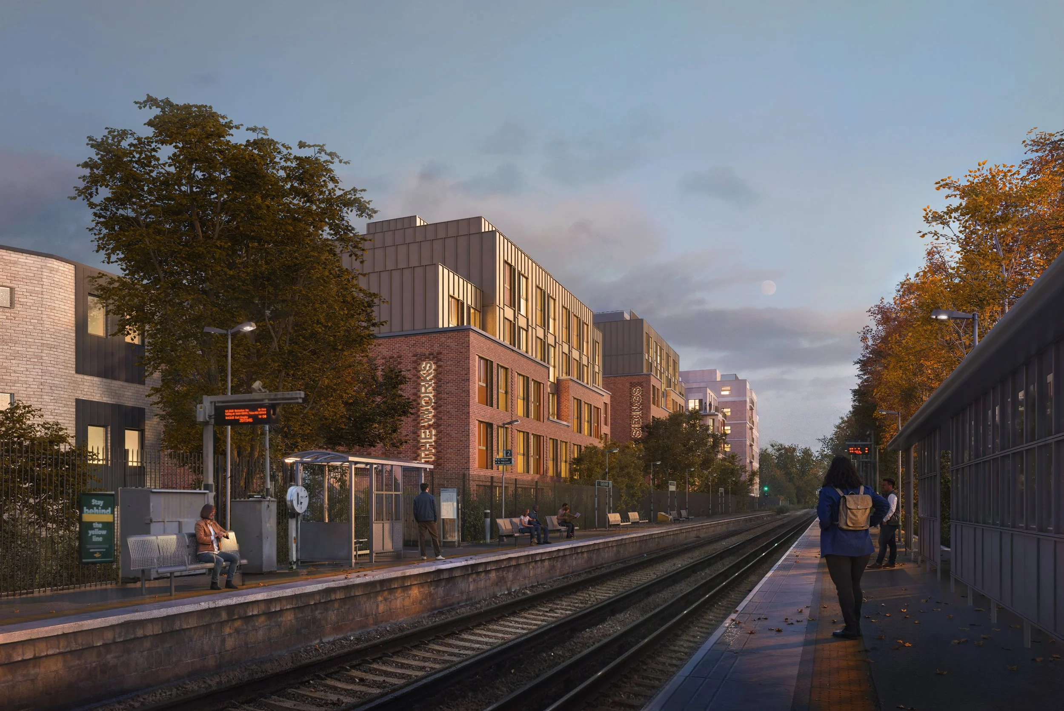
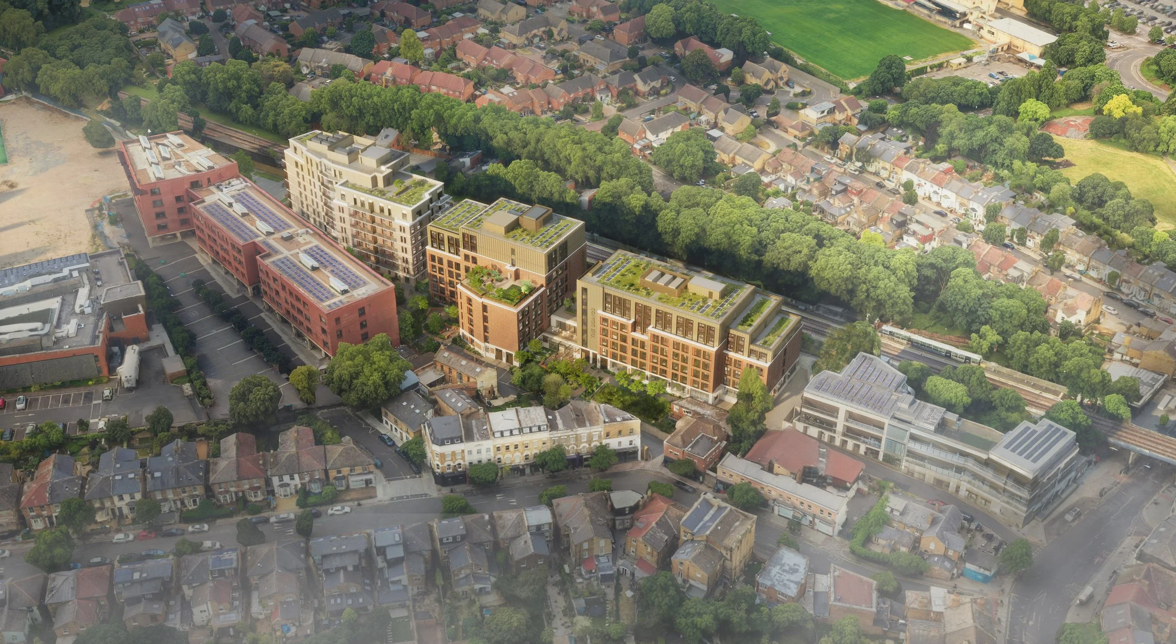
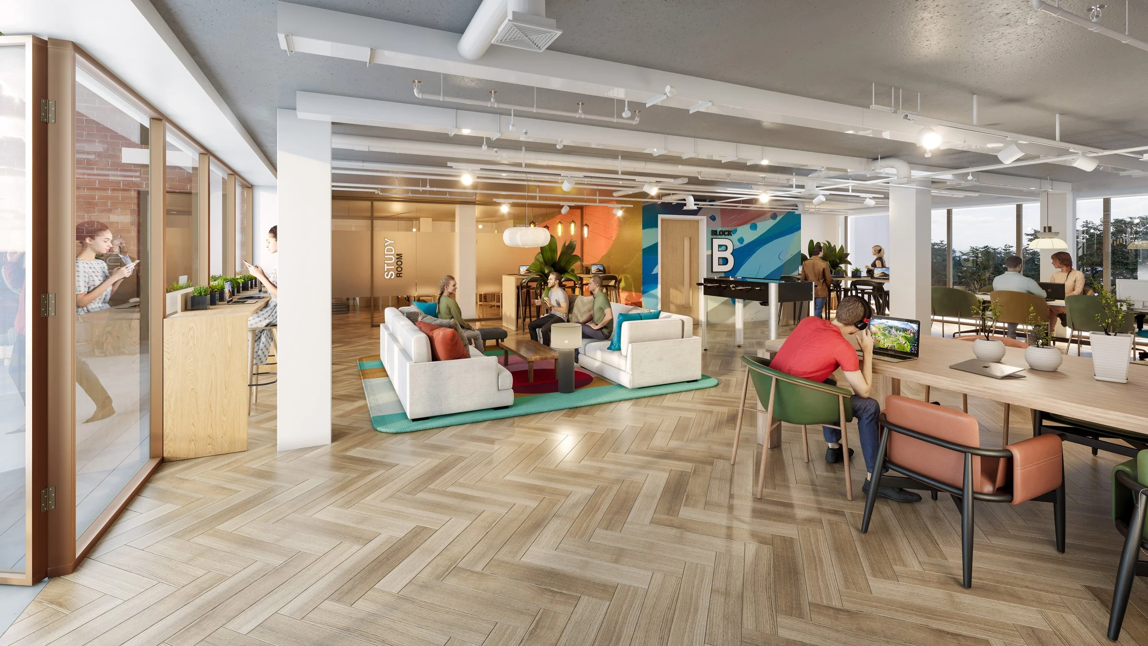
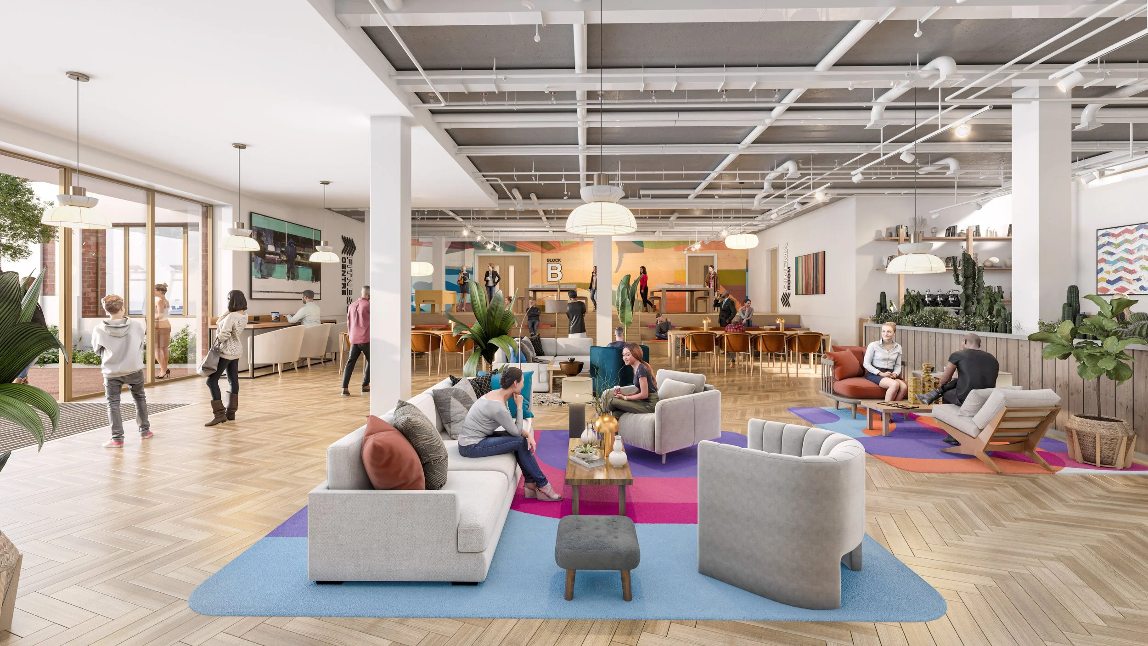
The Sidings transforms a 0.77-hectare former builders’ merchant and storage yard at Railway Rise, immediately alongside the railway at East Dulwich. The proposals replace an under-utilised brownfield site with three buildings containing up to 360 purpose-built student rooms, 53 affordable homes and flexible commercial space.
Matt led the project from its early development and planning strategy through design, coordination and securing planning permission, acting as principal of the development company as well as architect and lead consultant. This combined perspective allowed planning, design, viability and delivery considerations to be addressed together as the scheme evolved.
Rather than treating the uses as a single development block, the scheme separates them into a sequence of buildings and landscaped spaces running along the railway. Student accommodation occupies Blocks A and B, with commercial space incorporated into Block A, while Block C provides the affordable housing.
Location East Dulwich, London
Use PBSA · Affordable Housing · Commercial
Status Planning Approved
Scale 360 PBSA studios · 53 affordable homes
Role Principal Developer · Architect · Lead Consultant
From site acquisition to planning consent
The opportunity began with identifying the redevelopment potential of an under-utilised builders’ merchant site beside East Dulwich station. Matt led the site identification, negotiations and acquisition, including the commercial arrangements between the vendor and purchaser. He subsequently secured development funding, assembled and managed the consultant team, and led the project through feasibility, development appraisal and viability testing.
The development strategy needed to establish a viable mix capable of supporting substantial redevelopment while responding to the site’s planning context. The resulting proposal combined purpose-built student accommodation with 53 affordable homes and replacement employment floorspace, including light-industrial and affordable workspace.
Alongside his development role, Matt led the architectural design through SWAP Architects, coordinating the emerging scheme with the wider professional team and planning process.
ROLE
Site Identification · Acquisition · Development Strategy · Feasibility & Viability · Funding · Planning · Architecture · Consultant Team Management · Disposal
Reconciling railway scale with the grain of East Dulwich
The site sits between very different conditions: the railway and larger civic buildings to the west, established residential streets to the east, Grove Vale to the north and a more wooded character towards the southern end. The design therefore had to accommodate substantial development without reading as a single continuous block.
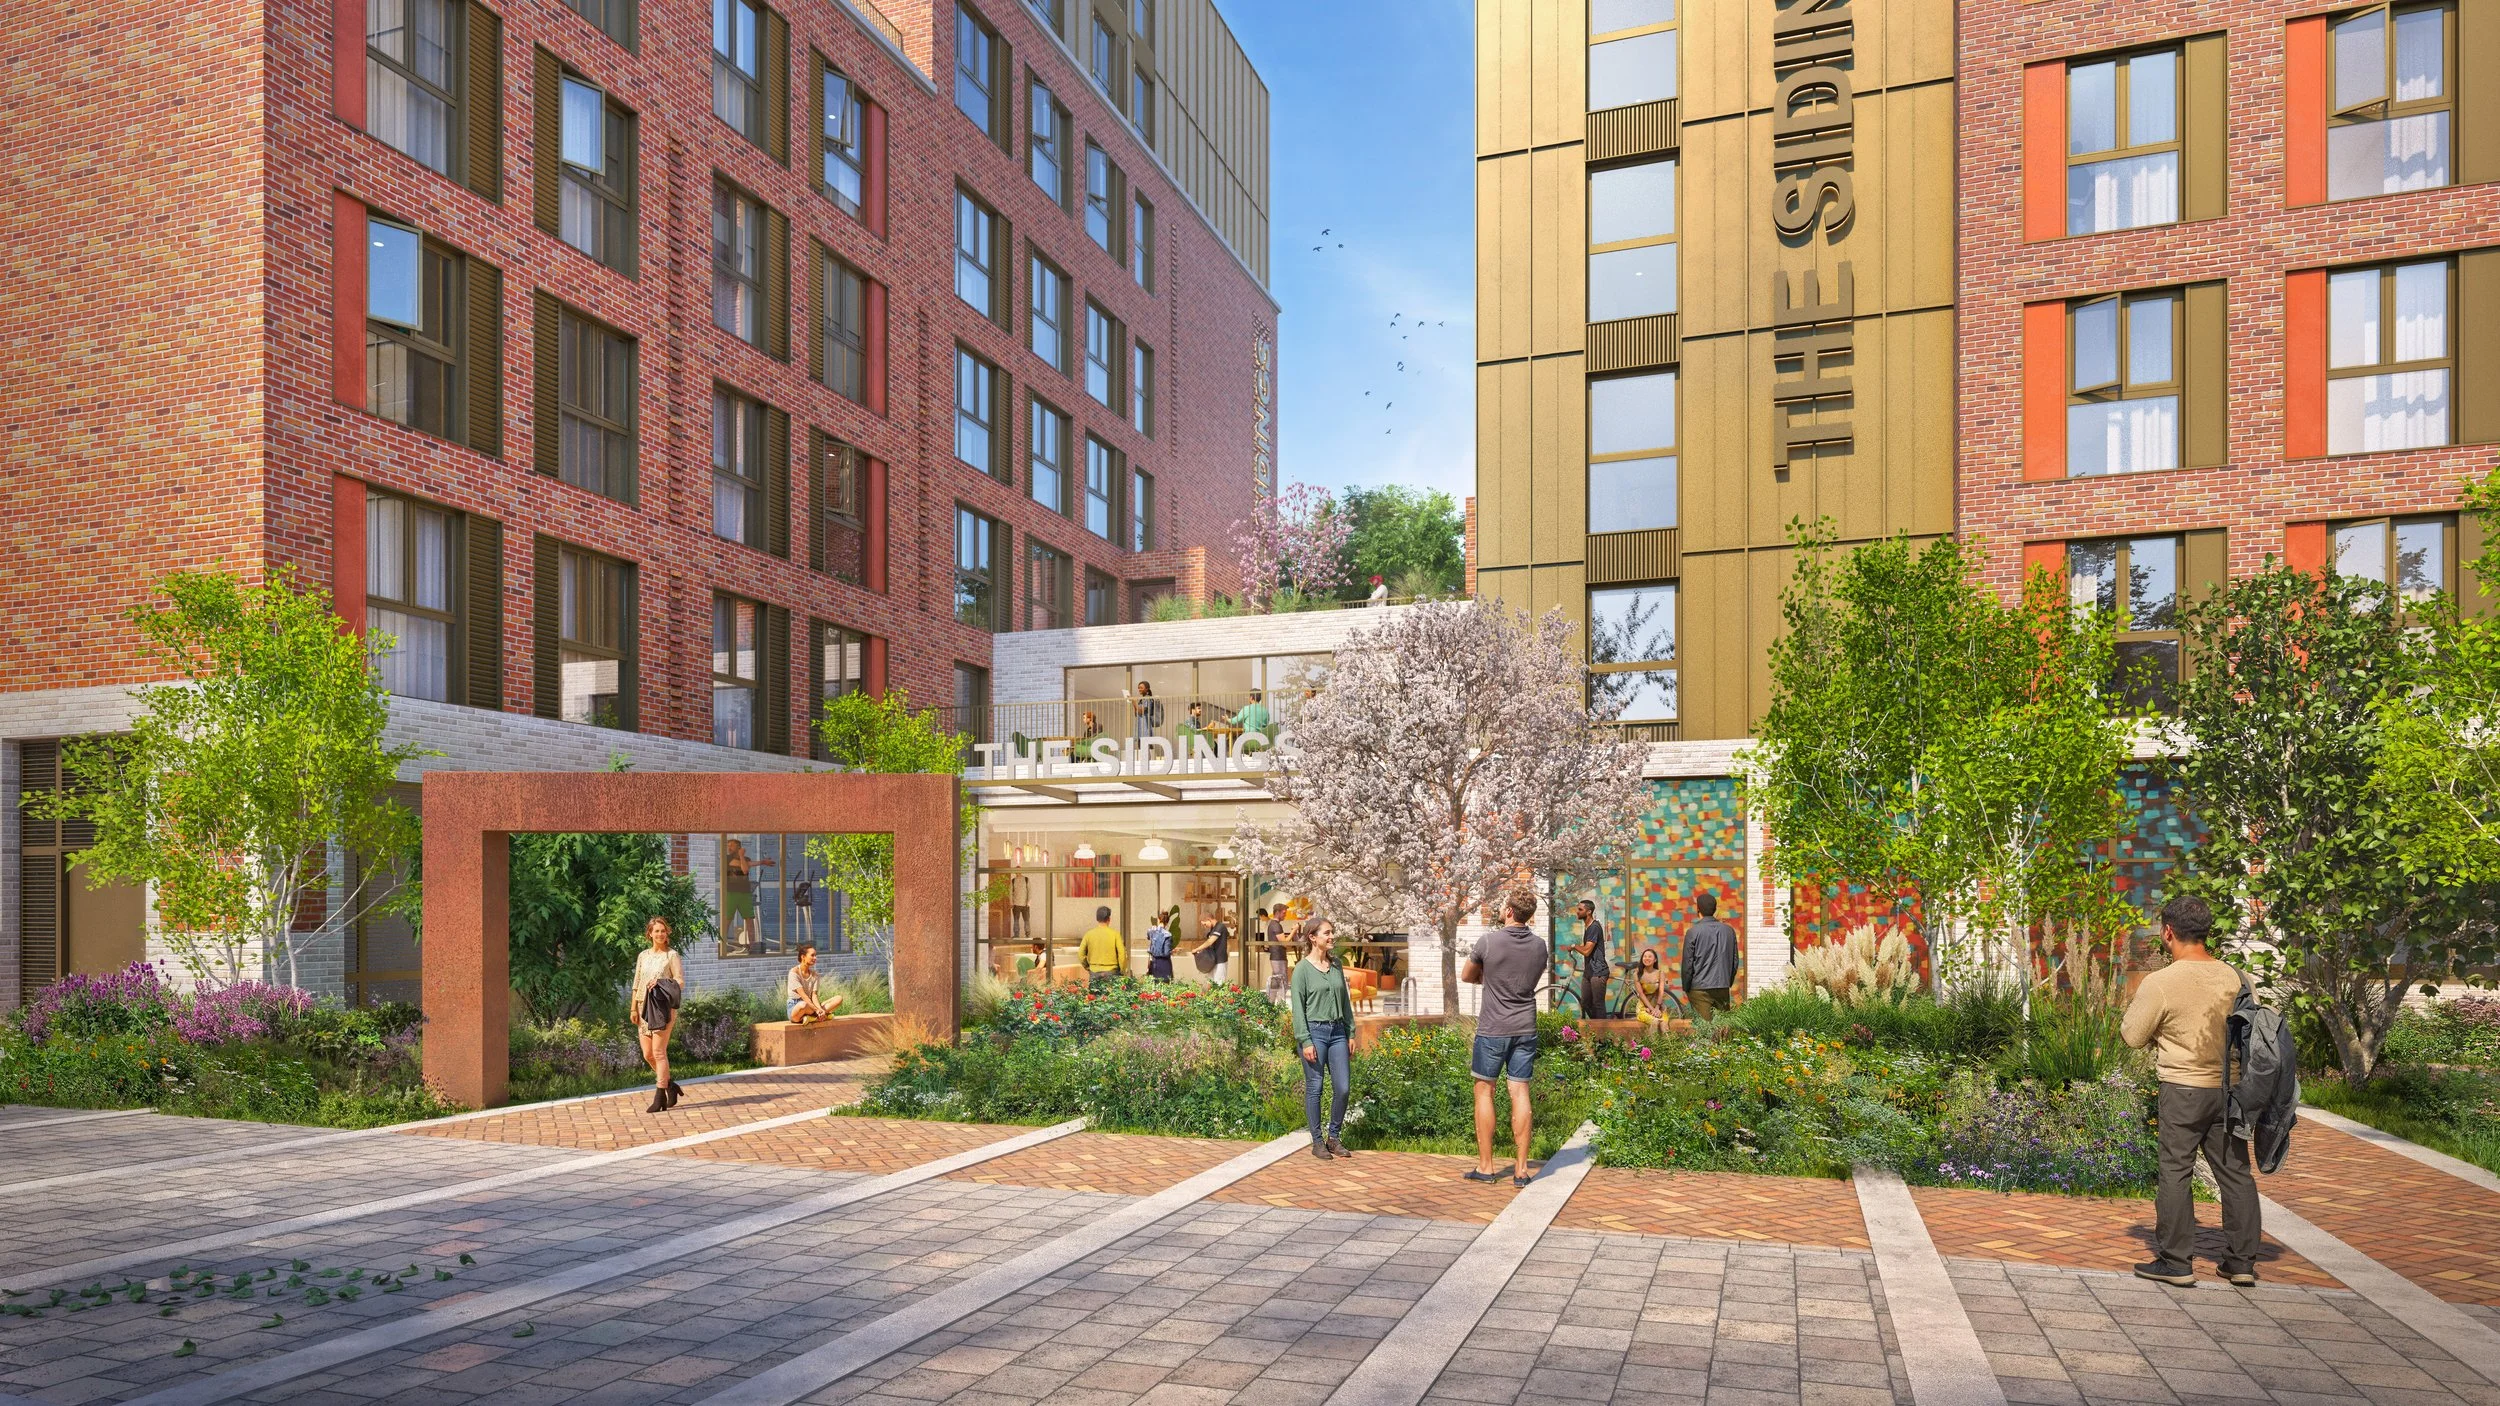
The massing strategy breaks the student accommodation into two buildings, with the affordable housing forming a third, creating physical gaps and views through the site. Heights, parapets and upper levels are varied and set back to reduce perceived scale, while the central block provides a point of emphasis within the composition.
Architecturally, the scheme responds to East Dulwich's combination of larger civic buildings and finer-grained terraces through vertical bays, articulated rooflines, predominantly brick façades and contrasting metal elements, rather than reproducing either condition literally.