URBAN
The Point
Central Milton Keynes
Mixed-Use · Build to Rent · Affordable Housing · Leisure
Reinvigorating an iconic Milton Keynes site
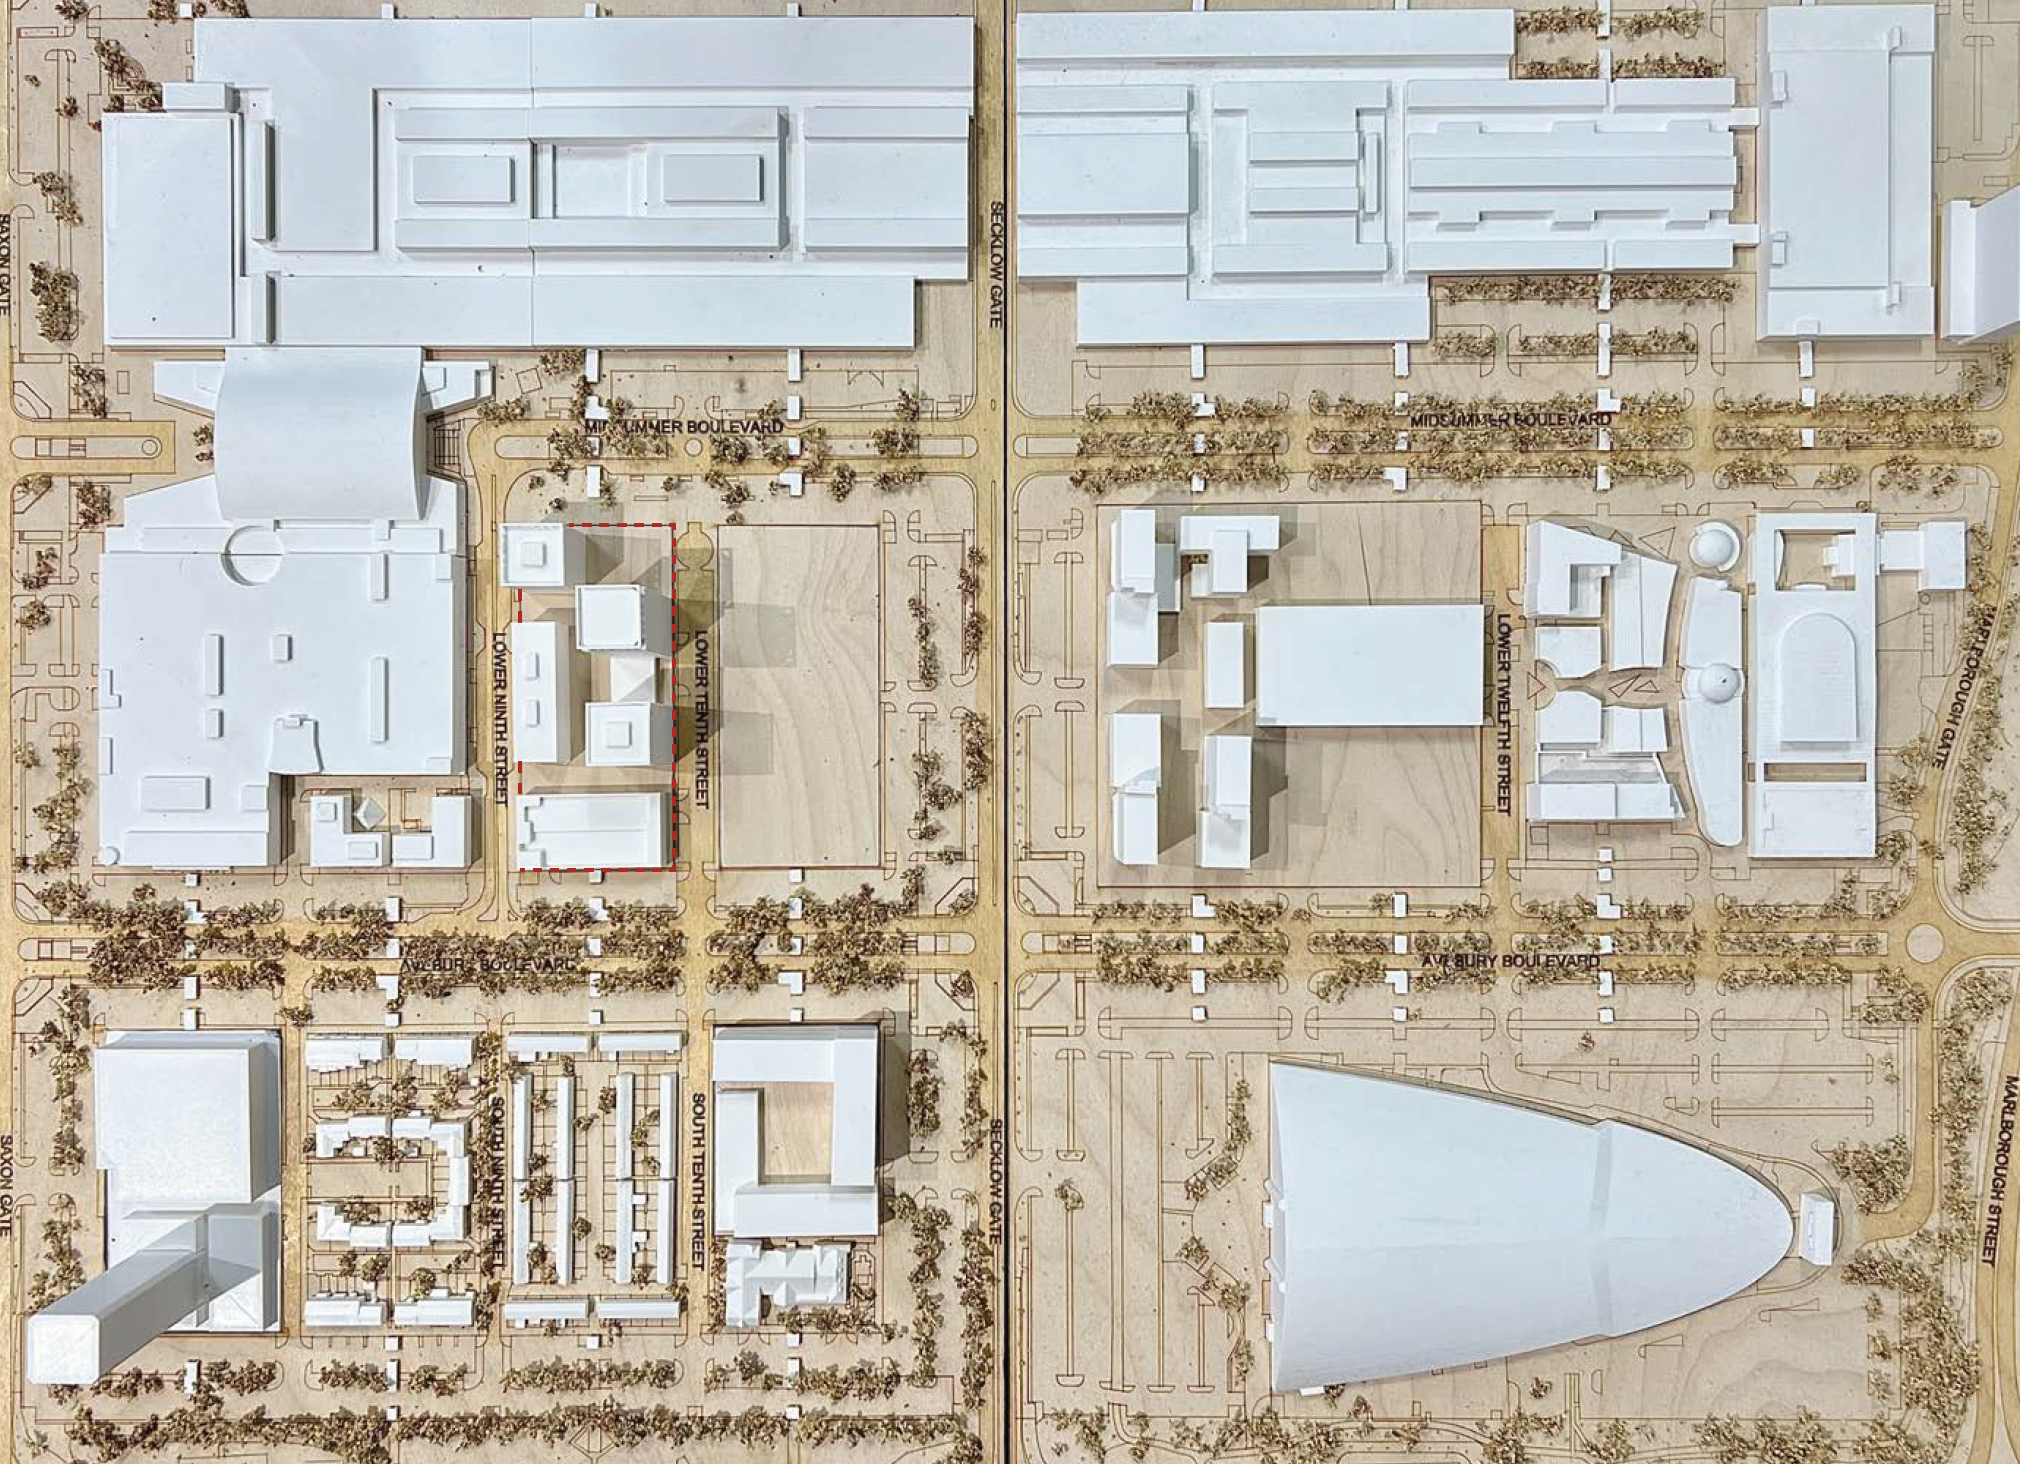
The Point occupies a prominent 0.98-hectare site on Midsummer Boulevard in Central Milton Keynes. Opened in 1985 as the UK’s first multiplex cinema, its illuminated red pyramid became a familiar city landmark, but the complex had been largely redundant for a number of years.
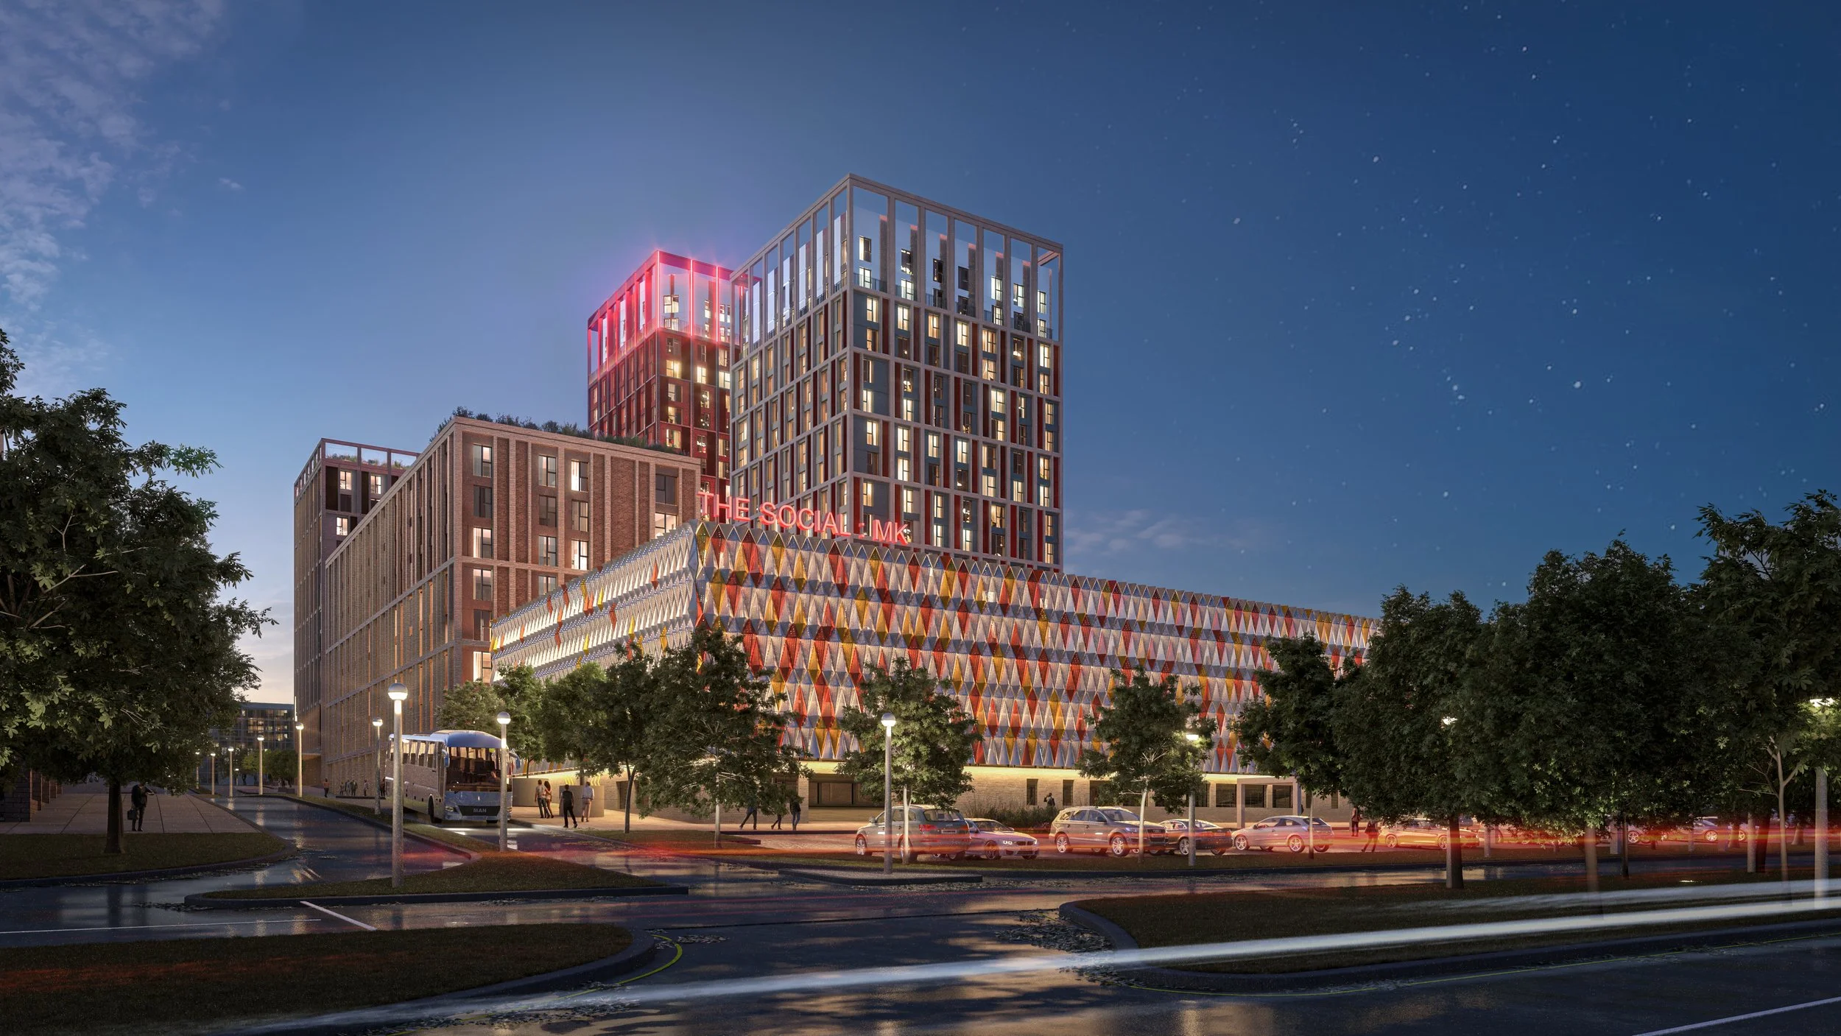
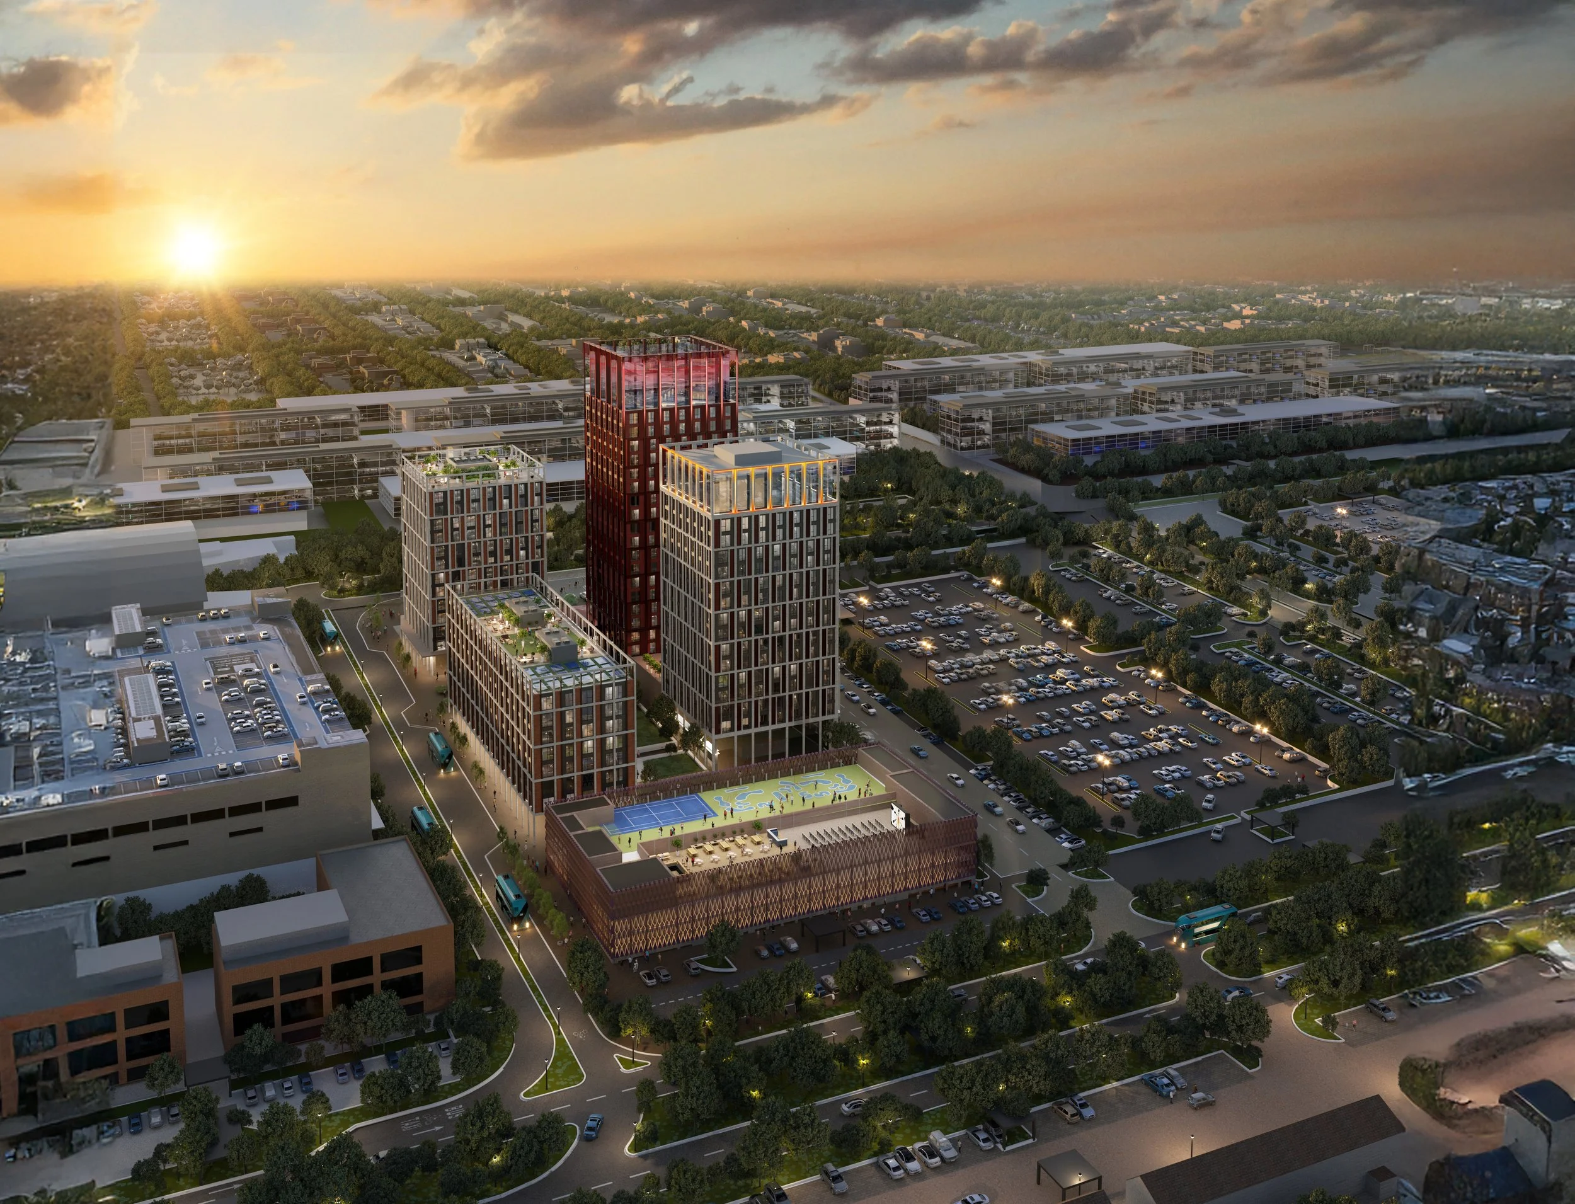
The proposals replace the former cinema and leisure buildings with a high-density mixed-use development of 487 homes across four buildings, including Build to Rent, market sale and affordable housing. Commercial and leisure uses animate the lower levels, while the existing multi-storey car park is retained, refurbished and extended with new rooftop leisure uses.
The scheme was conceived as more than the redevelopment of an individual building. It sought to reconnect a dormant city-centre site with its surrounding streets, introduce new homes and activity, and establish a contemporary successor to The Point’s historic role as a destination and urban marker.
Location Central Milton Keynes
Use Build to Rent · Market Housing · Affordable Housing · Leisure
Status Planning Approved
Scale 487 homes · Commercial & Leisure Space
Role Architecture · Masterplanning · Planning Strategy
Reframing the development proposition
The Point had already been the subject of previous redevelopment proposals, but changing retail and leisure markets required a different approach to the site. The emerging strategy combined new homes with commercial, leisure and public realm uses, while retaining and adapting the existing multi-storey car park.
SWAP was appointed to develop the architectural response for this prominent Central Milton Keynes site. The design evolved through an extended pre-application process with Milton Keynes Council and other stakeholders, testing different approaches to density, building height, tenure, public realm and the relationship between the new development and the historic identity of The Point.
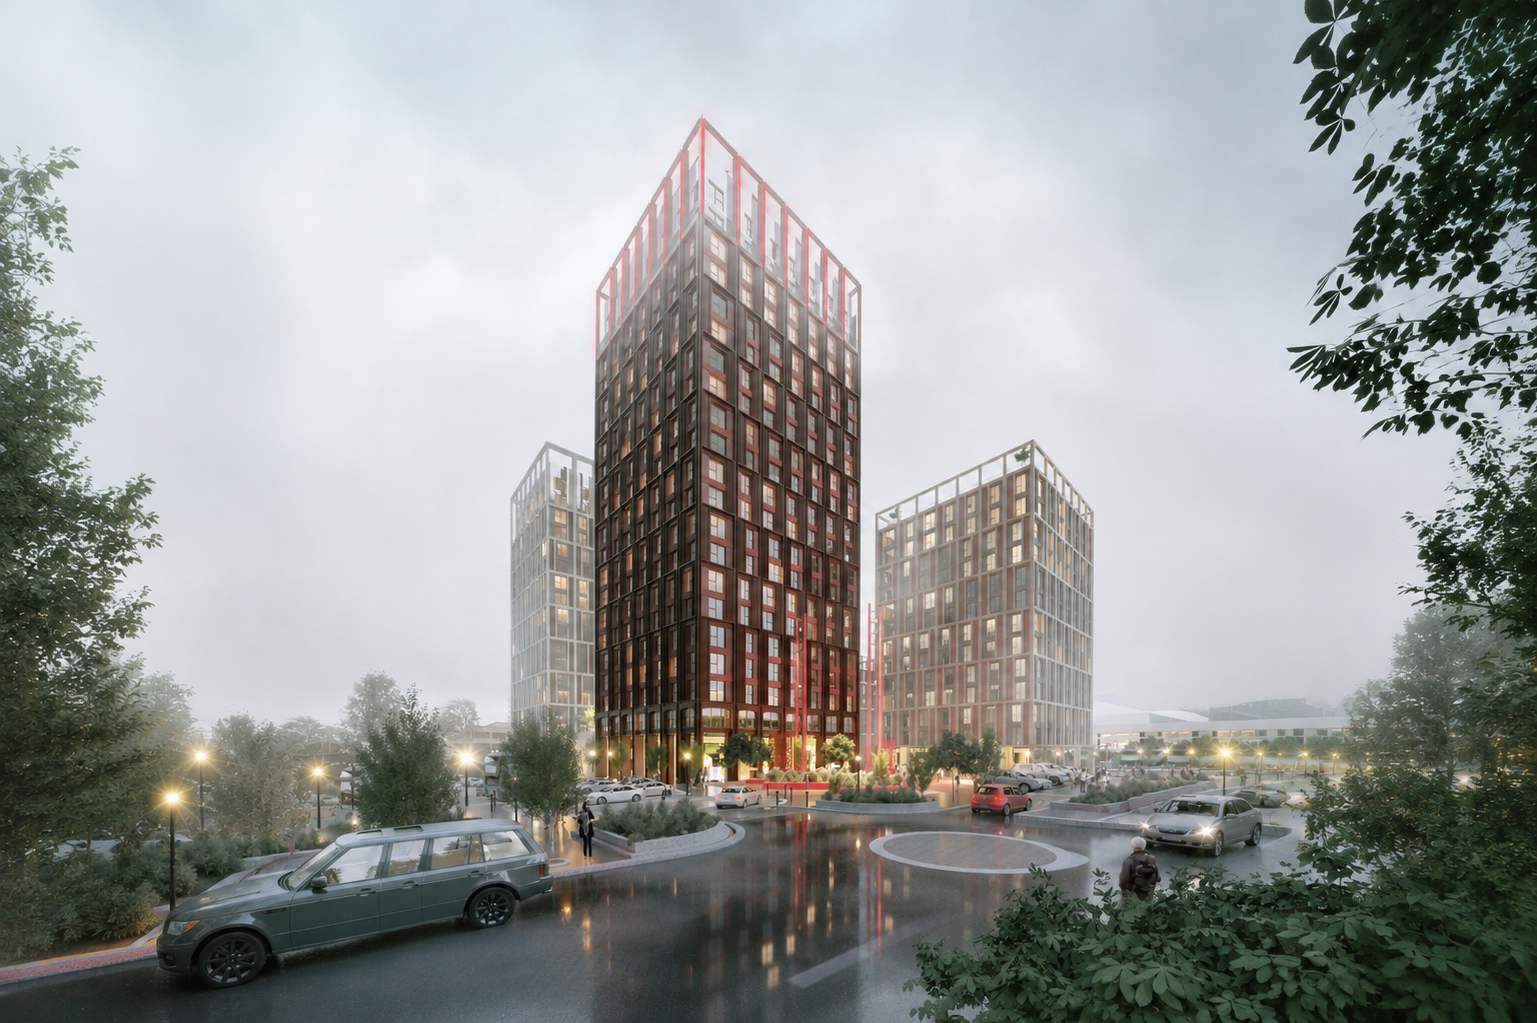
Early studies explored approximately 550 homes across six buildings before the scheme developed into a four-building composition providing 487 homes. SWAP led the architectural design, masterplanning, massing development, façade strategy and preparation of the Design & Access Statement through to the full planning application.
ROLE
Architecture · Masterplanning · Planning Design Strategy · Massing & Design Development · Façade Design · Stakeholder Consultation
Reinterpreting an icon
The challenge was not simply the scale of redevelopment, but what should replace a building with an unusually strong place in Milton Keynes’ collective memory. The Point was not listed — repeated applications for listing had been refused — but its red pyramid, former neon illumination and history as the UK’s first multiplex gave it considerable local significance.
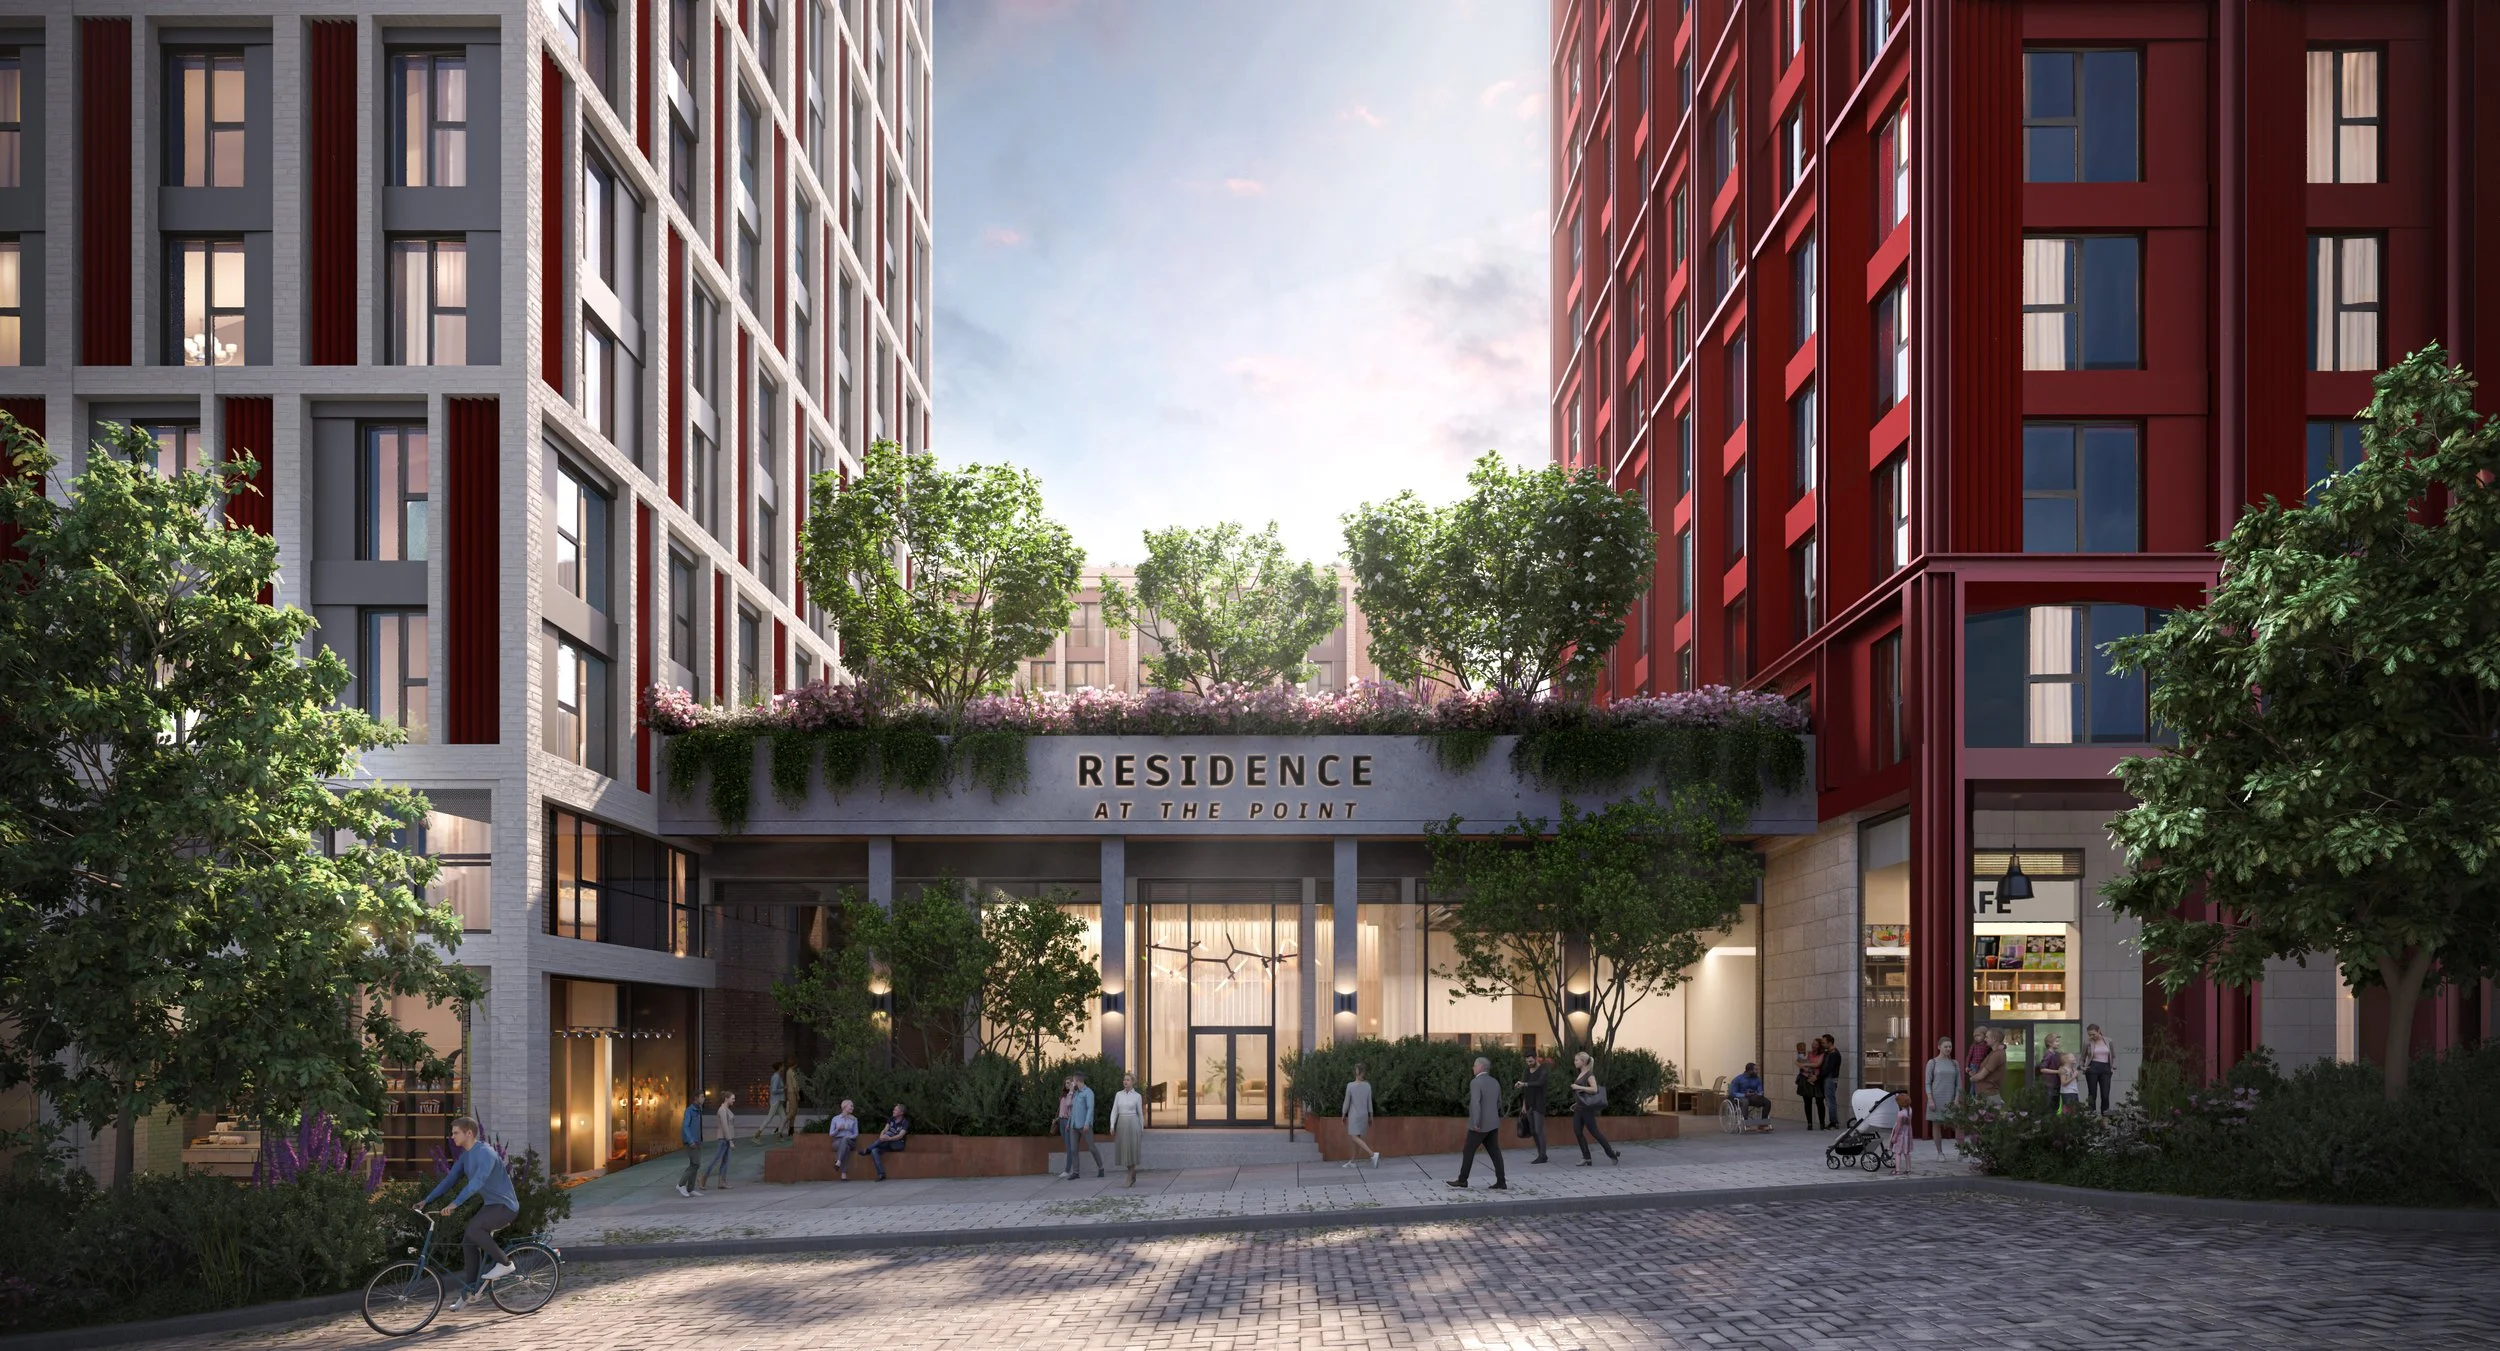
The design avoided a literal reconstruction. Instead, the qualities that made The Point recognisable — hierarchy, framing, colour, night-time presence and its role as a city marker — informed a new cluster of buildings. Taller elements establish a renewed presence on the skyline, while active ground-floor uses, new pedestrian routes and public spaces address the existing site’s inactive edges. The retained car park is incorporated into the proposition rather than treated as residual infrastructure, with a new façade and rooftop leisure uses extending activity towards Avebury Boulevard.