URBAN
Chart Road
Ashford, Kent
Care Home · Residential · Regeneration
Reintroducing care to a former hospital site
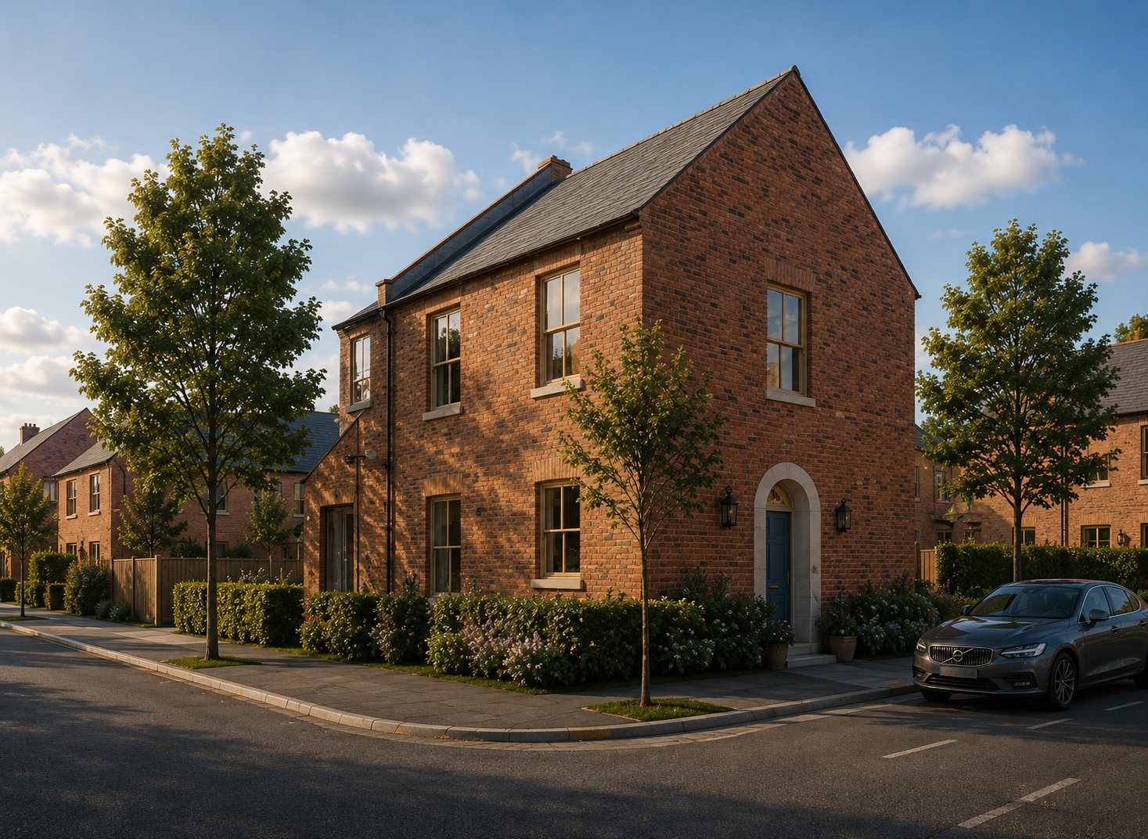
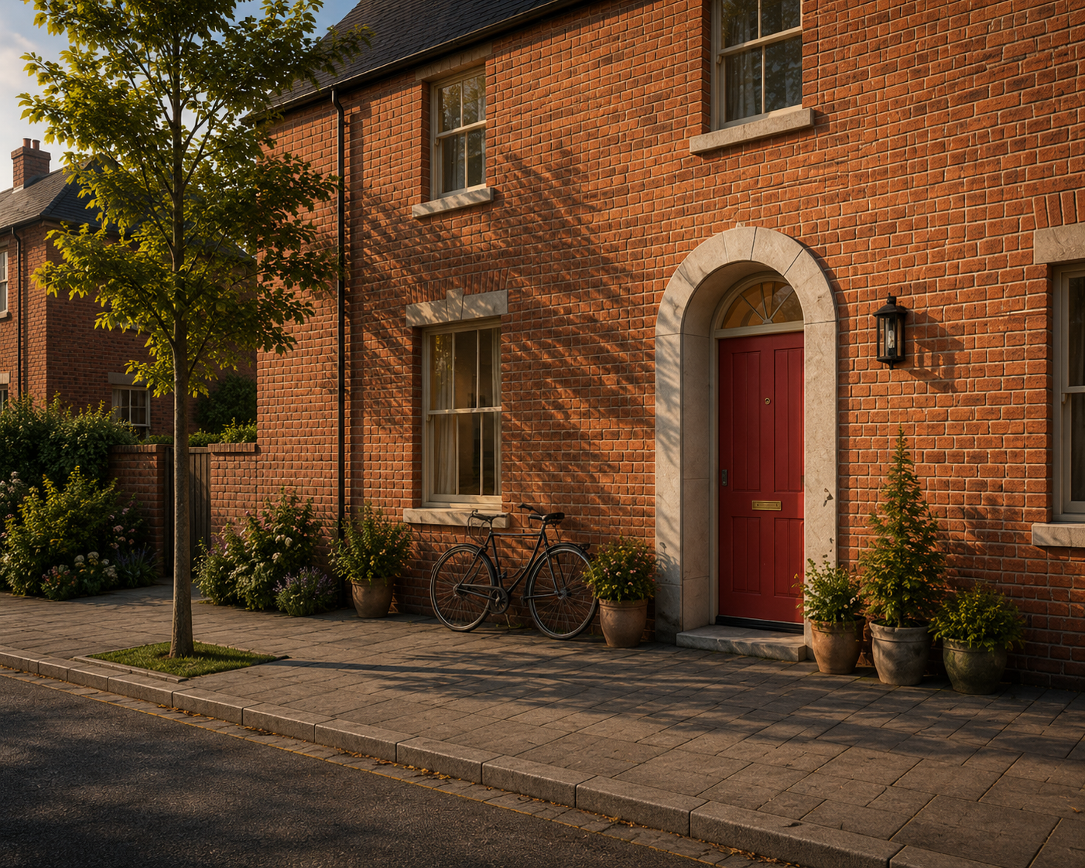
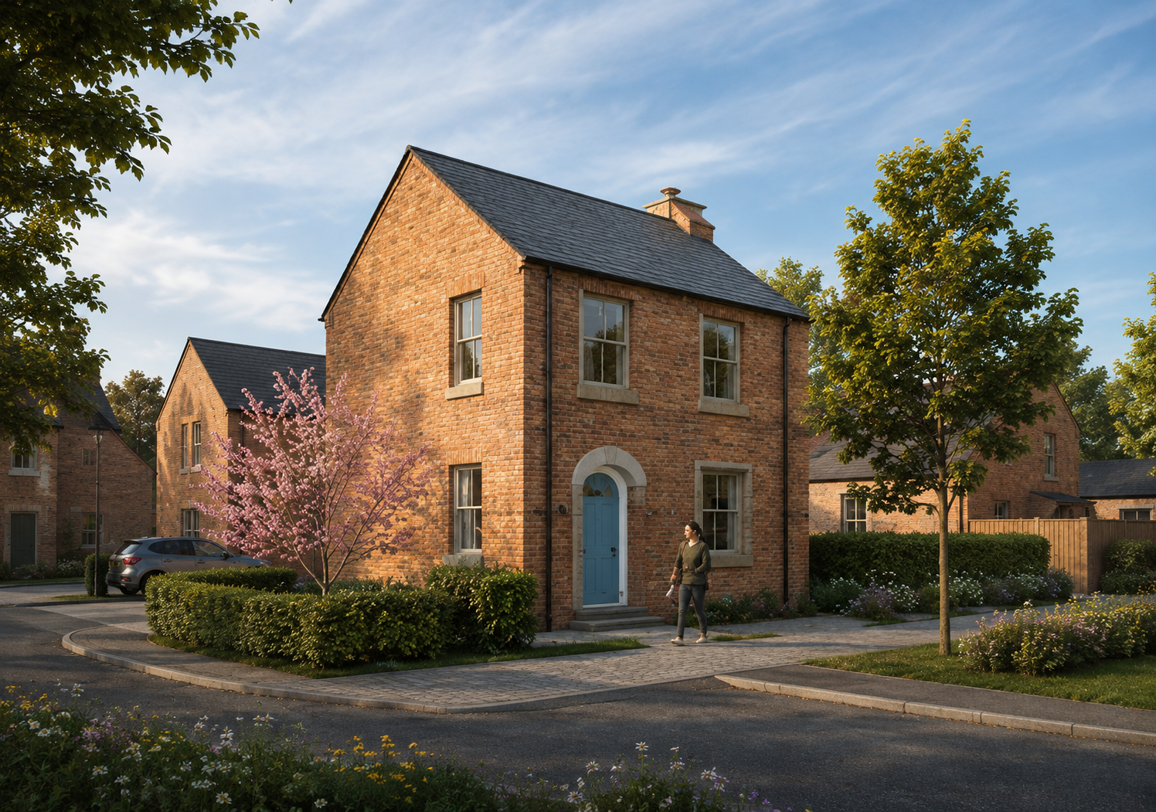
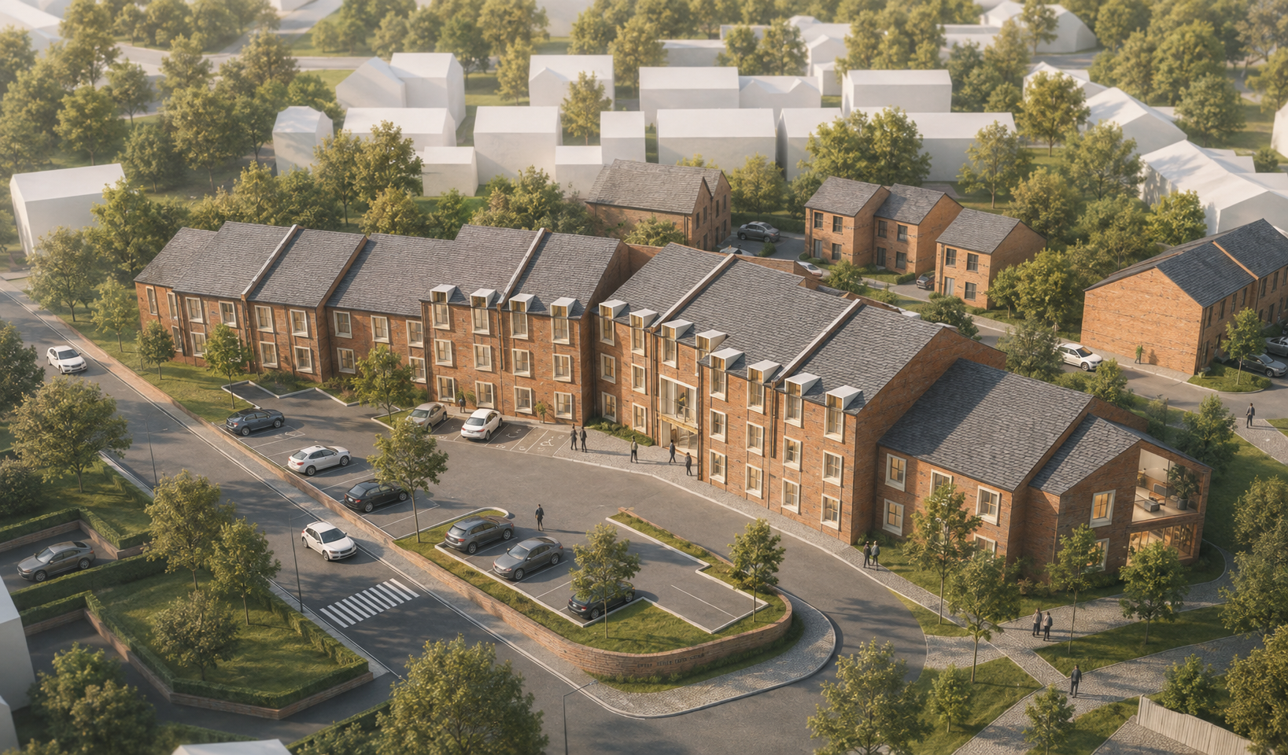
Chart Road reintroduces care and residential use to a 0.88-hectare brownfield site forming part of the former Ashford Hospital. The scheme combines a 75-bed care home with seven new houses on a site between Chart Road and the more recent Kings Avenue neighbourhood.
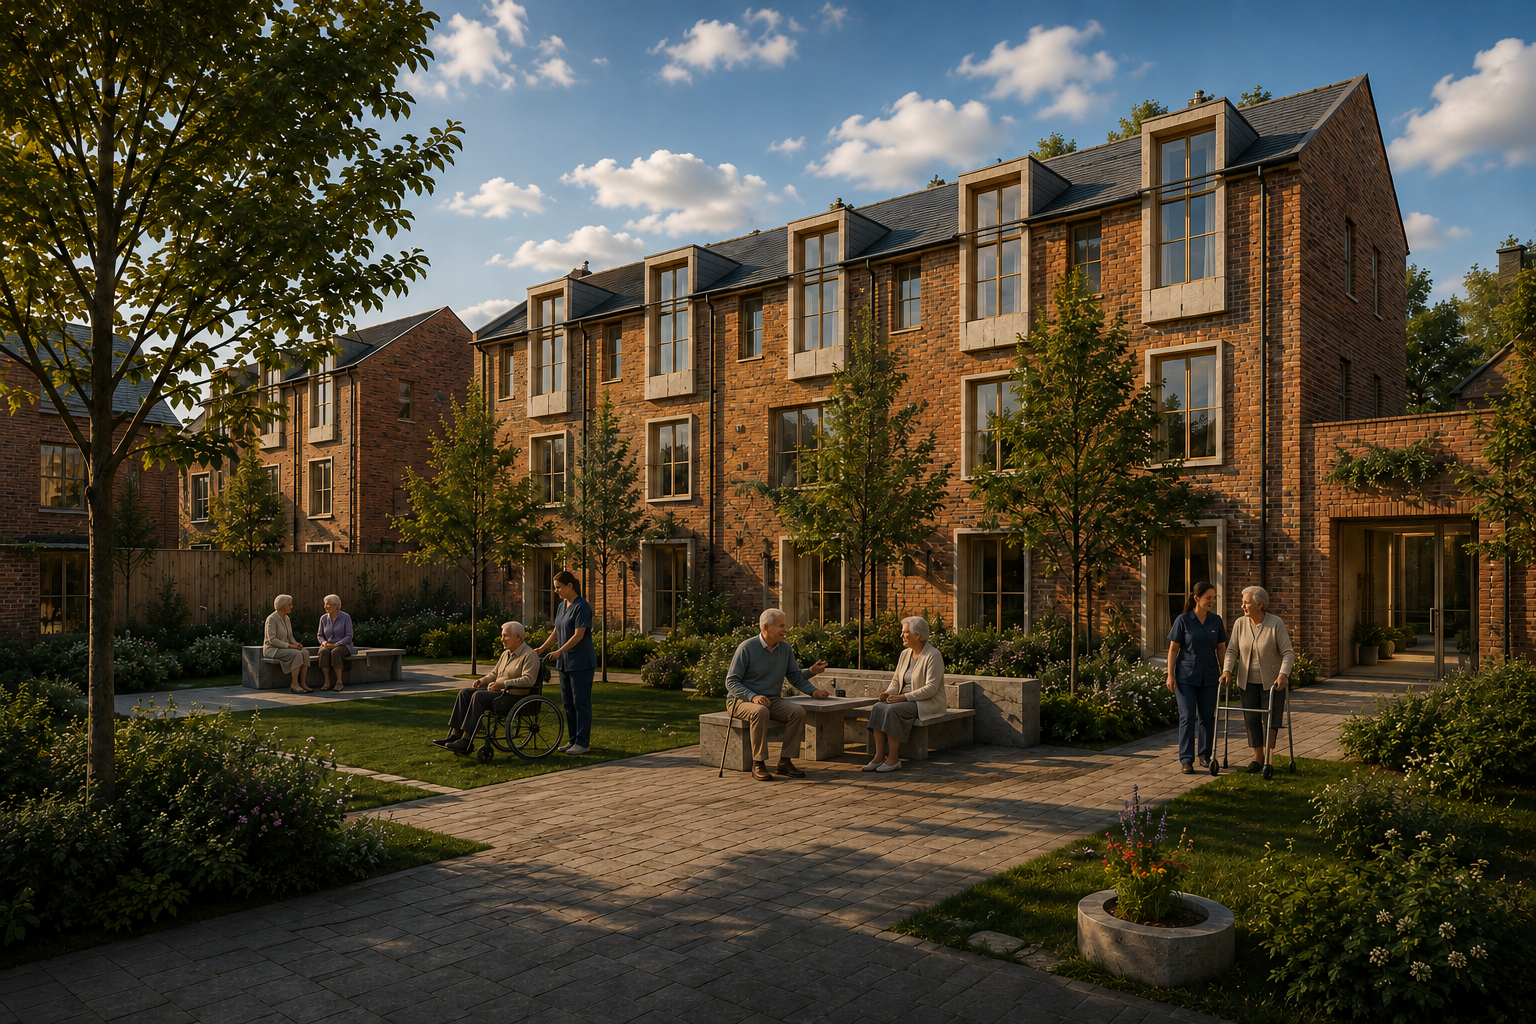
The proposal responds to two different scales. The predominantly two-storey care home addresses Chart Road, with three-storey elements set back within the site, while seven houses extend Kings Avenue and complete the residential edge to the south. Landscaped spaces are integrated around the care home to provide residents with direct connections to gardens and external amenity.
Location Ashford, Kent
Use Care Home · Residential · Brownfield Regeneration
Status In Construction
Scale 75 care beds · 7 homes · 0.88 ha
Role Architect · Lead Consultant
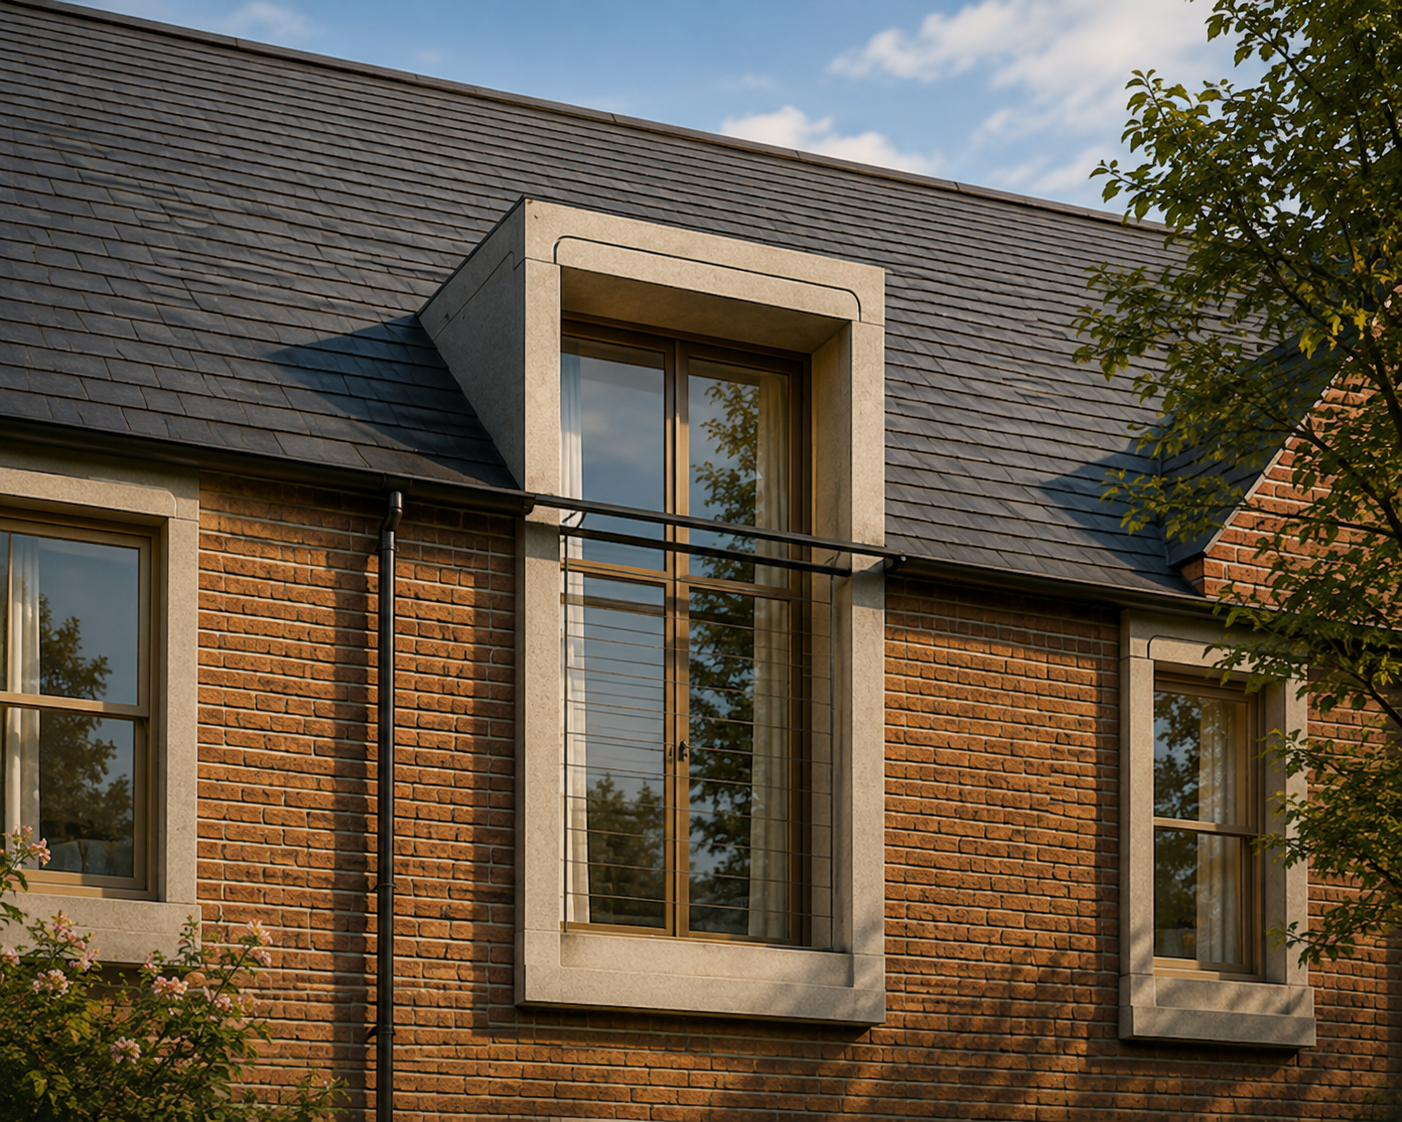
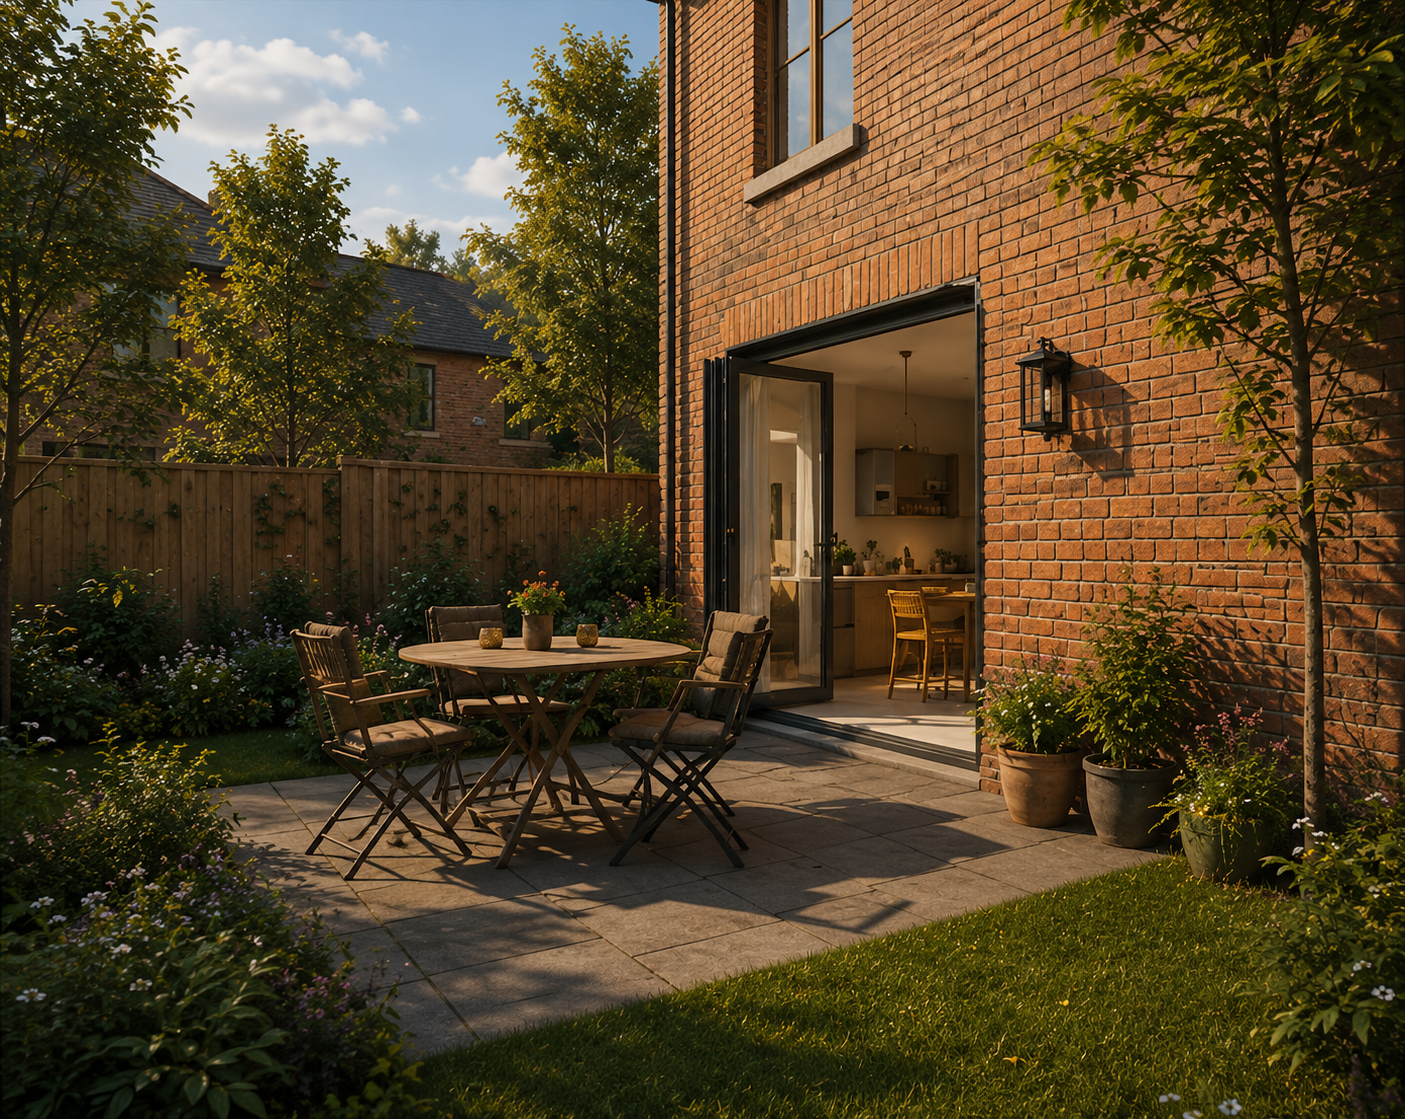
Balancing housing policy with an identified need for care
SWAP acted as architect and lead consultant, developing and coordinating the design response for Frontier Estates through an extensive planning and design process.
The 0.88-hectare former hospital site was allocated under Policy S46 for residential development, with an indicative capacity of 25 homes. At the same time, its previous healthcare use and an identified need for additional care accommodation presented an opportunity for a different form of development.
Early proposals combined a 75-bed care home with up to 18 homes. Through pre-application engagement, technical work and consultation, the masterplan was progressively refined. The care home was pulled back from Chart Road, housing numbers reduced, relationships with neighbouring properties improved, access and parking reconsidered, and landscape given a greater role in structuring the site.
As architect and lead consultant, SWAP brought these competing requirements together into a coordinated architectural and masterplanning response, balancing the site's planning policy context with the operational requirements of the care home and the character of the surrounding residential area.
ROLE
Architect · Lead Consultant · Architectural Design · Masterplanning · Planning Design Strategy · Design Development · Consultant Team Leadership · Planning Application Coordination
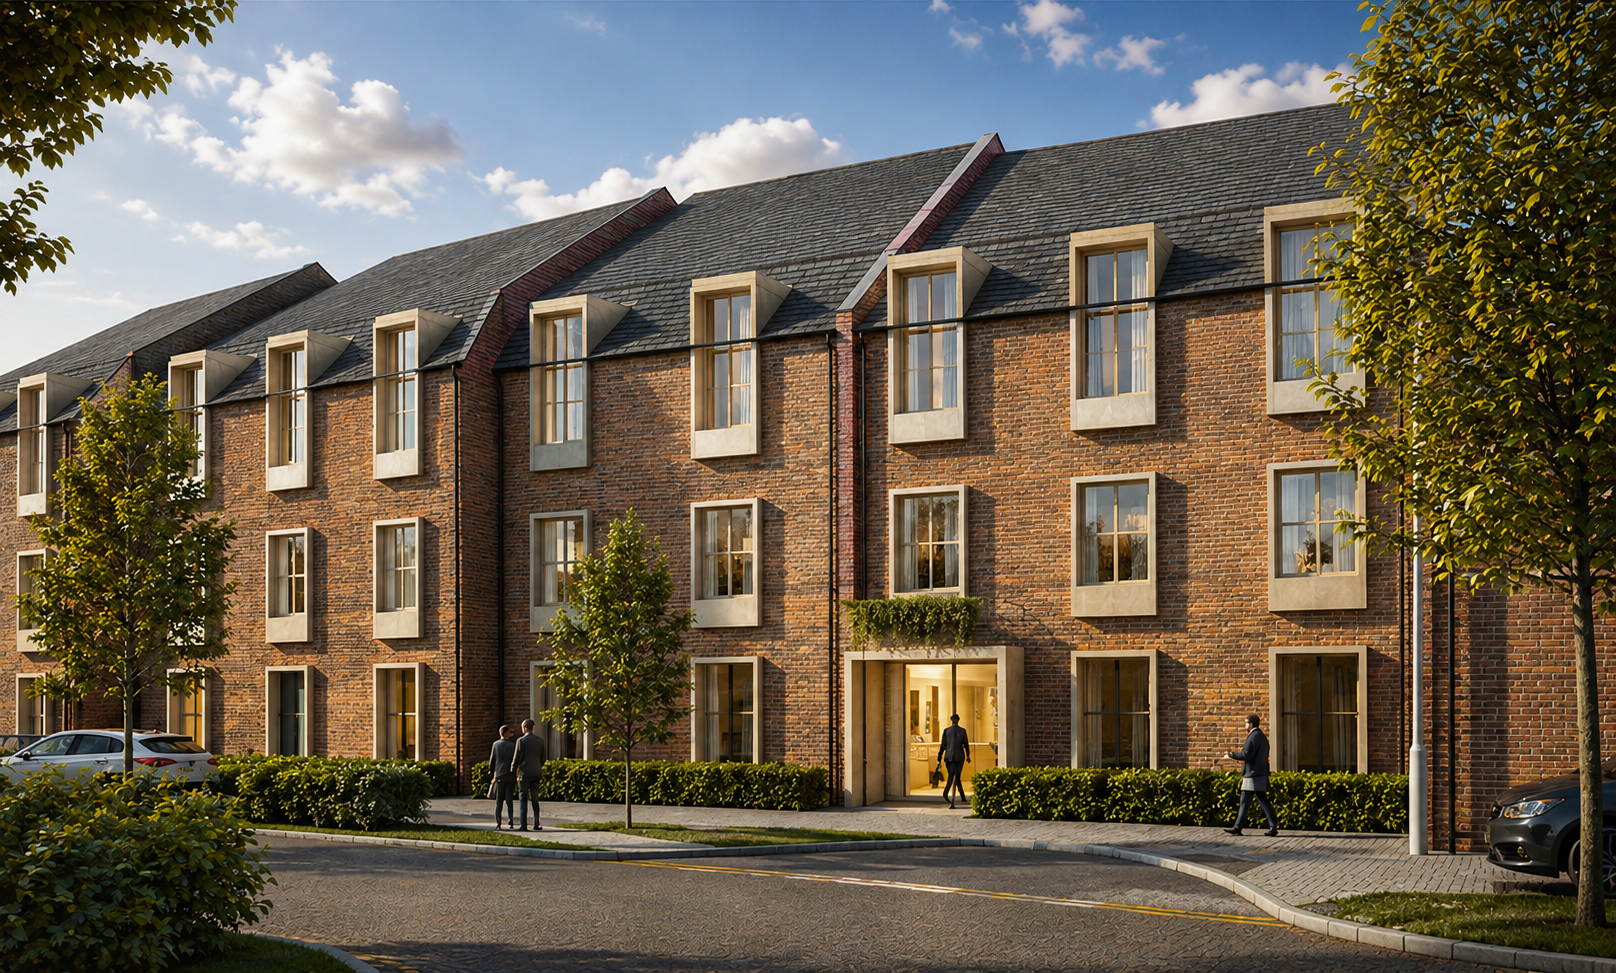
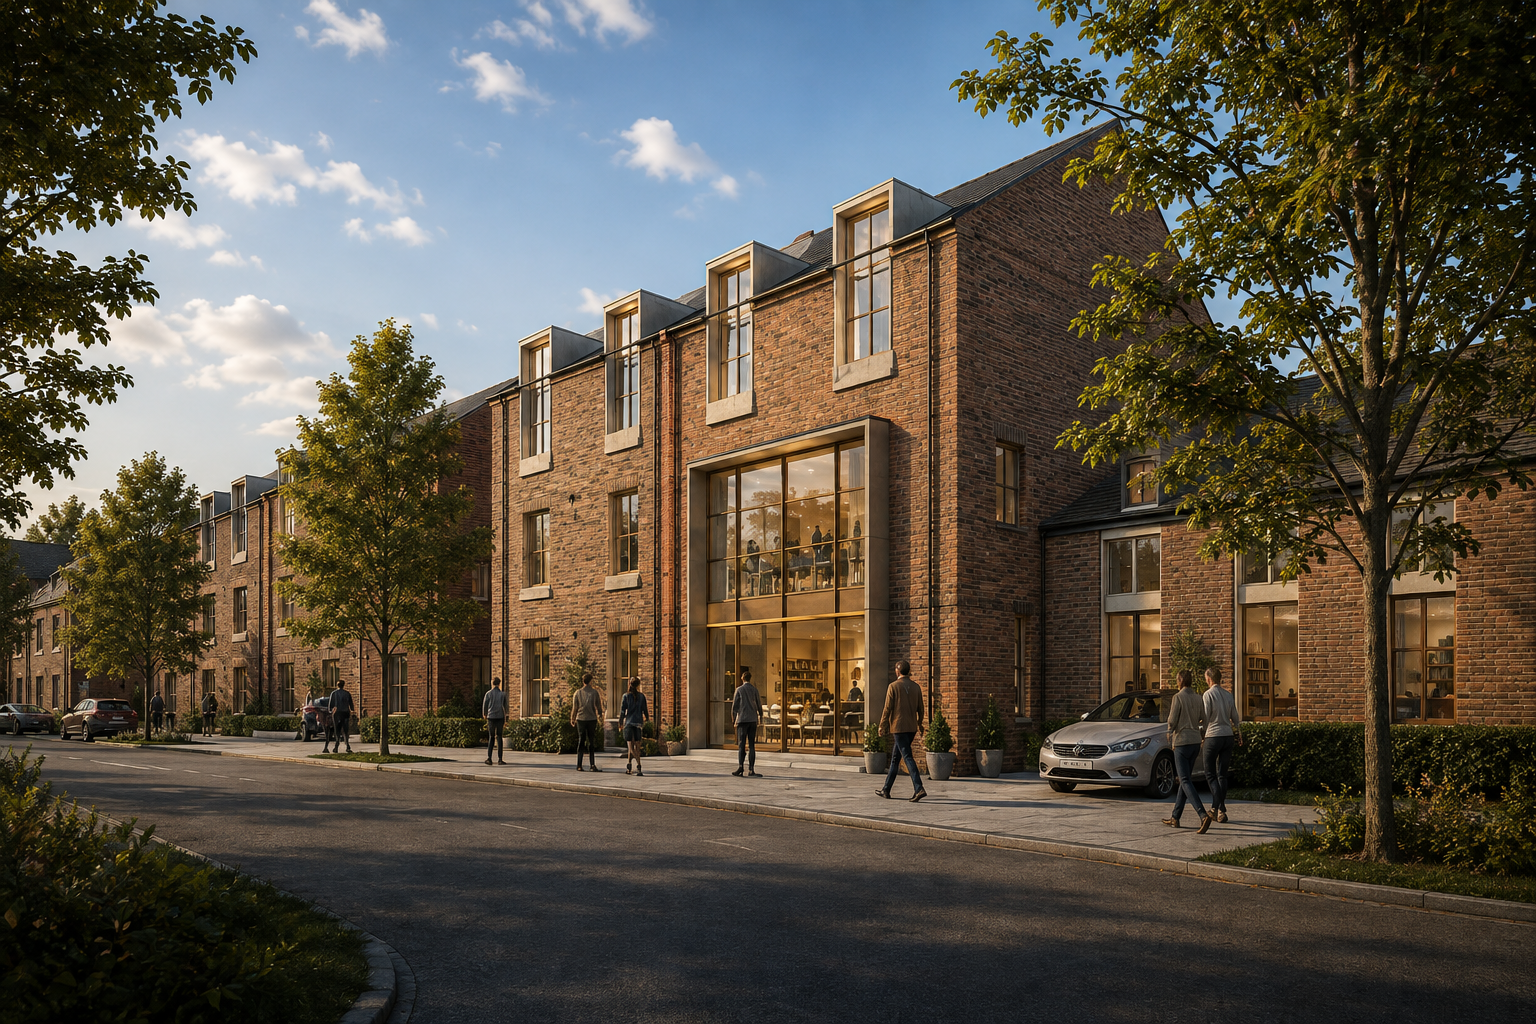
Making a substantial care building feel residential
The central design challenge was accommodating a 75-bed care home within a site surrounded largely by two-storey housing, while responding to steeply changing levels, protected trees, neighbouring amenity and the established character of Chart Road and Kings Avenue.
Rather than treating the care home as a single large volume, SWAP tested seven massing approaches using physical models to understand how the building could step with the topography, break down its frontage and bring daylight and landscape deeper into the plan.
The resulting building is predominantly two storeys, with the larger elements set back from Chart Road. A layered landscaped frontage further reduces its perceived scale, while quieter gardens behind the building provide amenity for residents and create separation from the new homes to the south.