URBAN
Teardrop, Meridian Water
Edmonton, London
Meanwhile Use · Creative Workspace · Events · Food & Drink
Selected through competition for Meridian Water
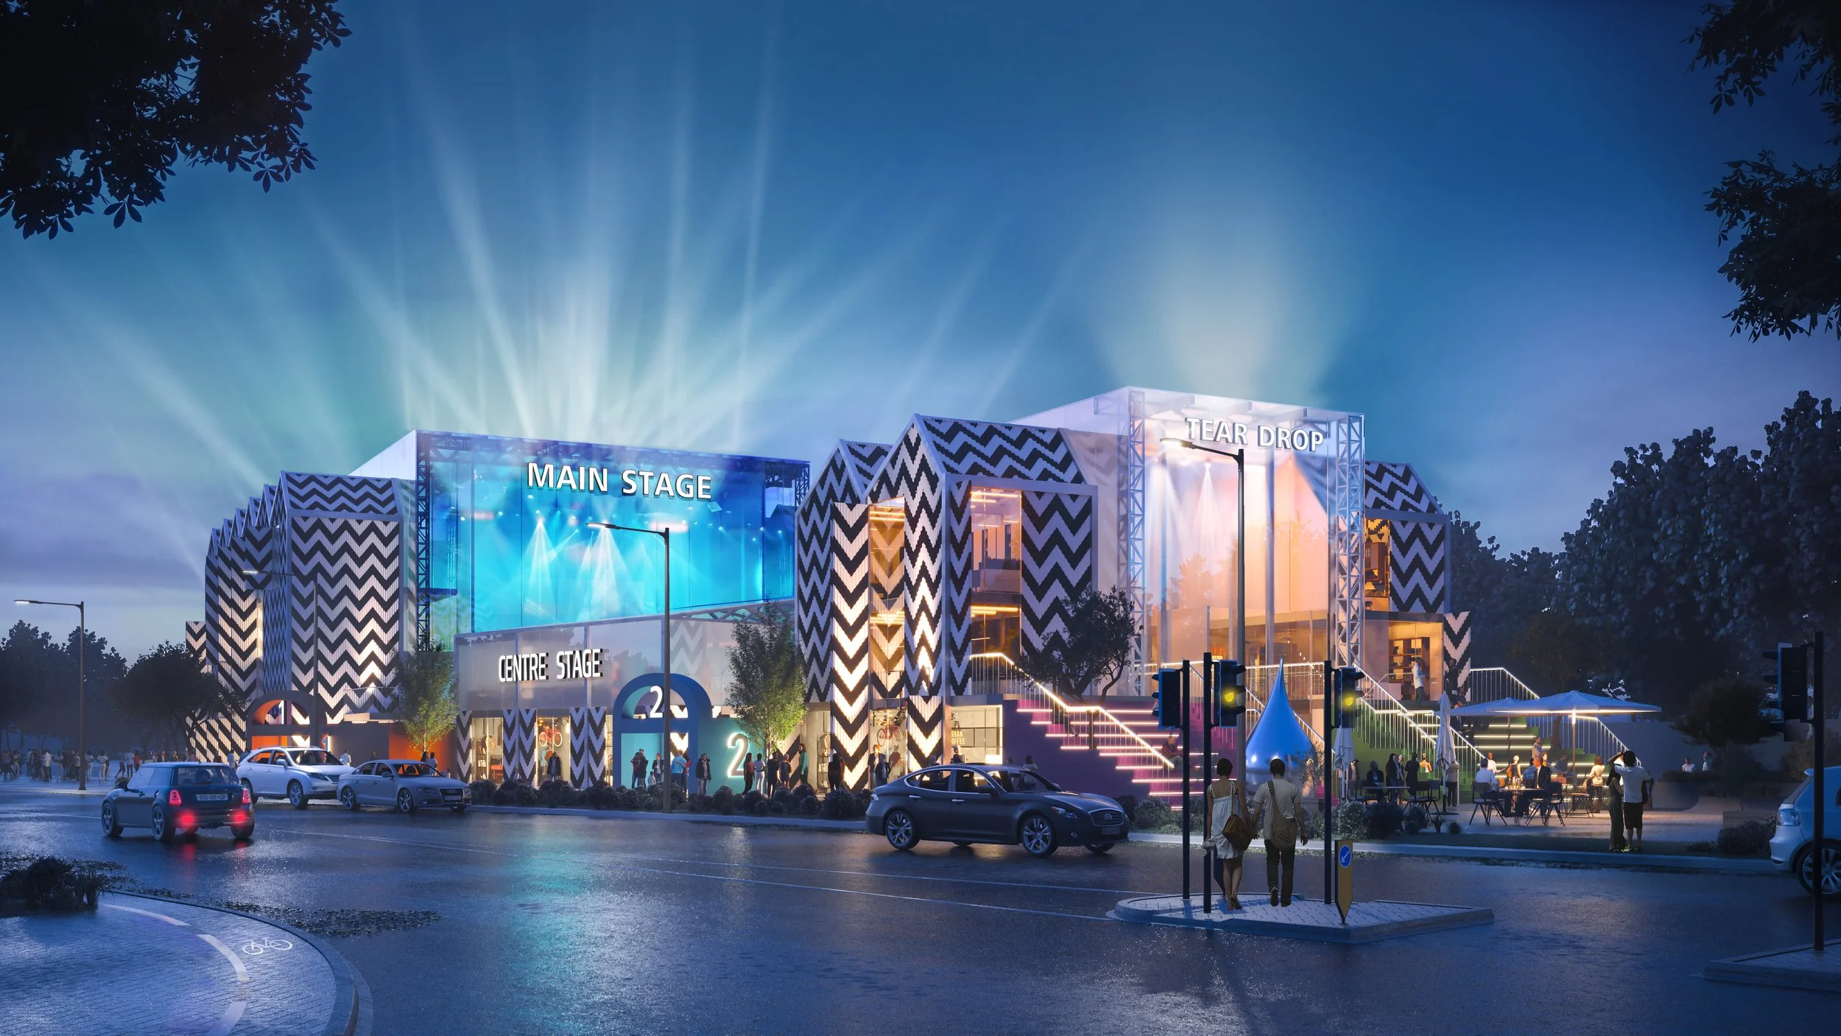
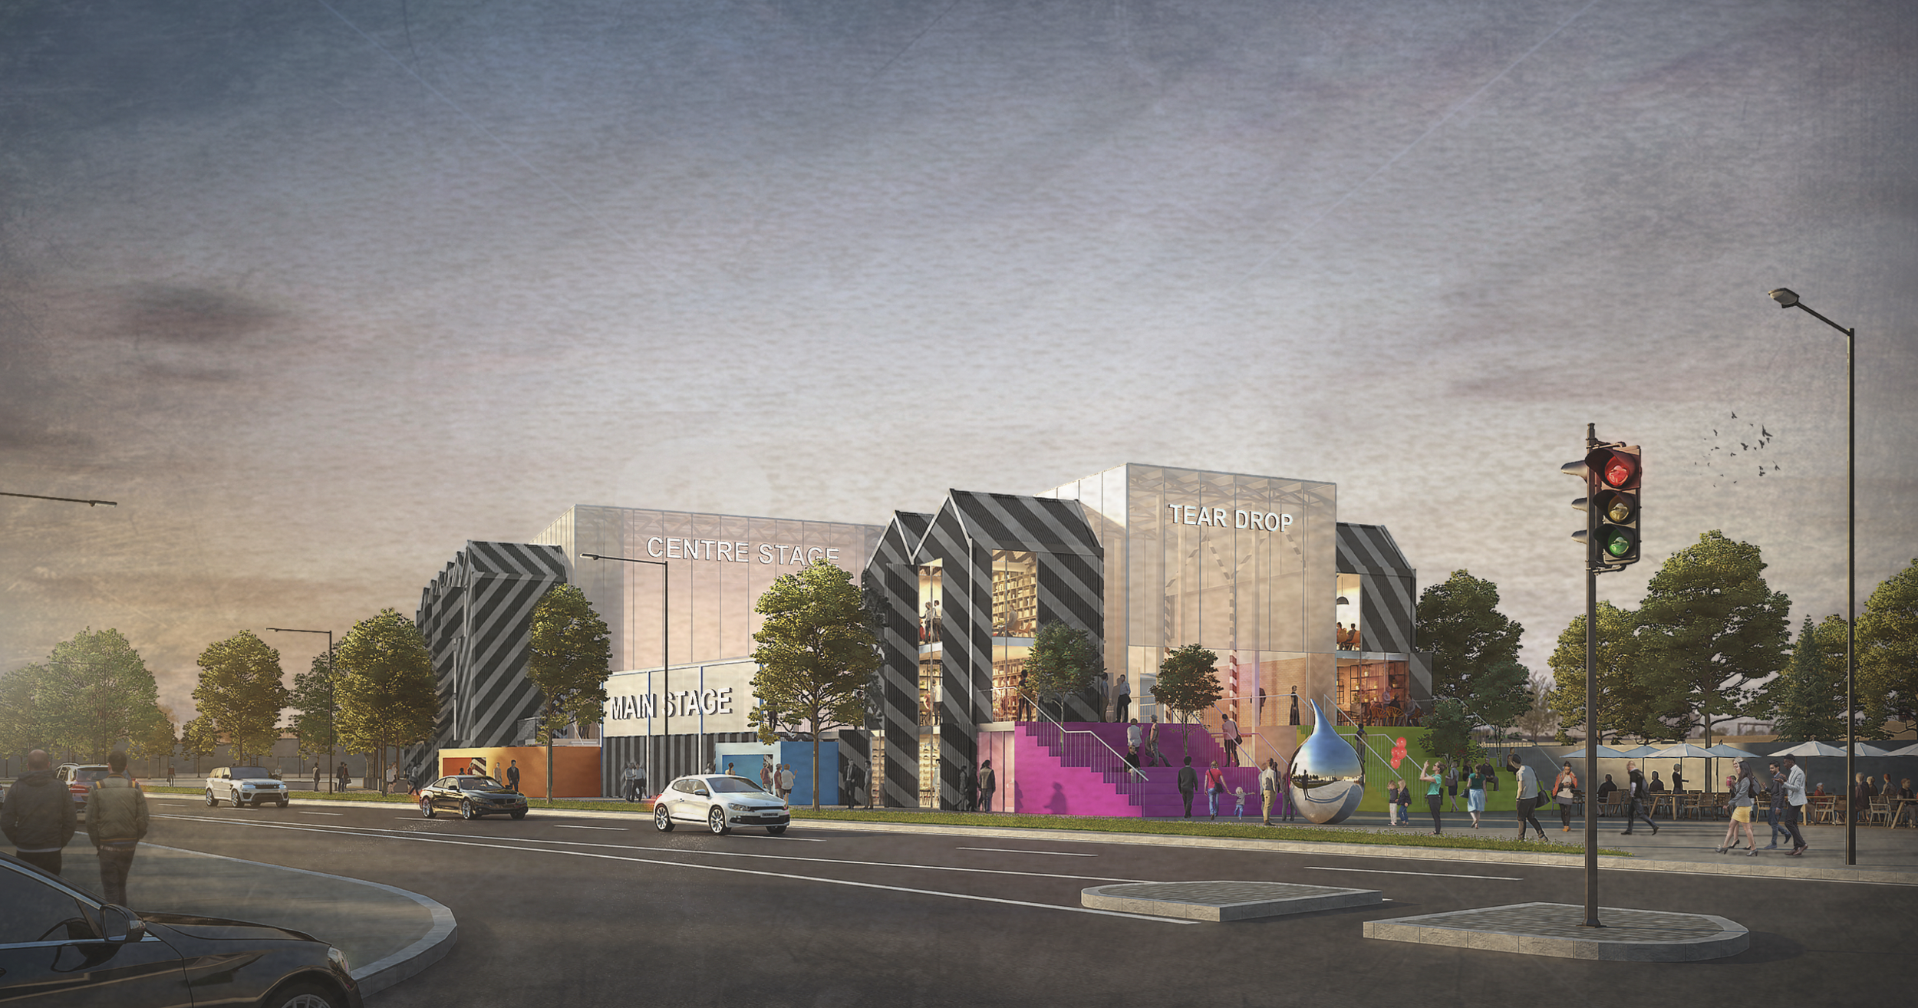
Teardrop was the winning proposal in a competitive process, selected by the local authority to be taken forward as a 12-year meanwhile use at Meridian Water. Located immediately beside the new railway station, the project was conceived to establish an early destination and identity for one of London’s largest regeneration programmes.
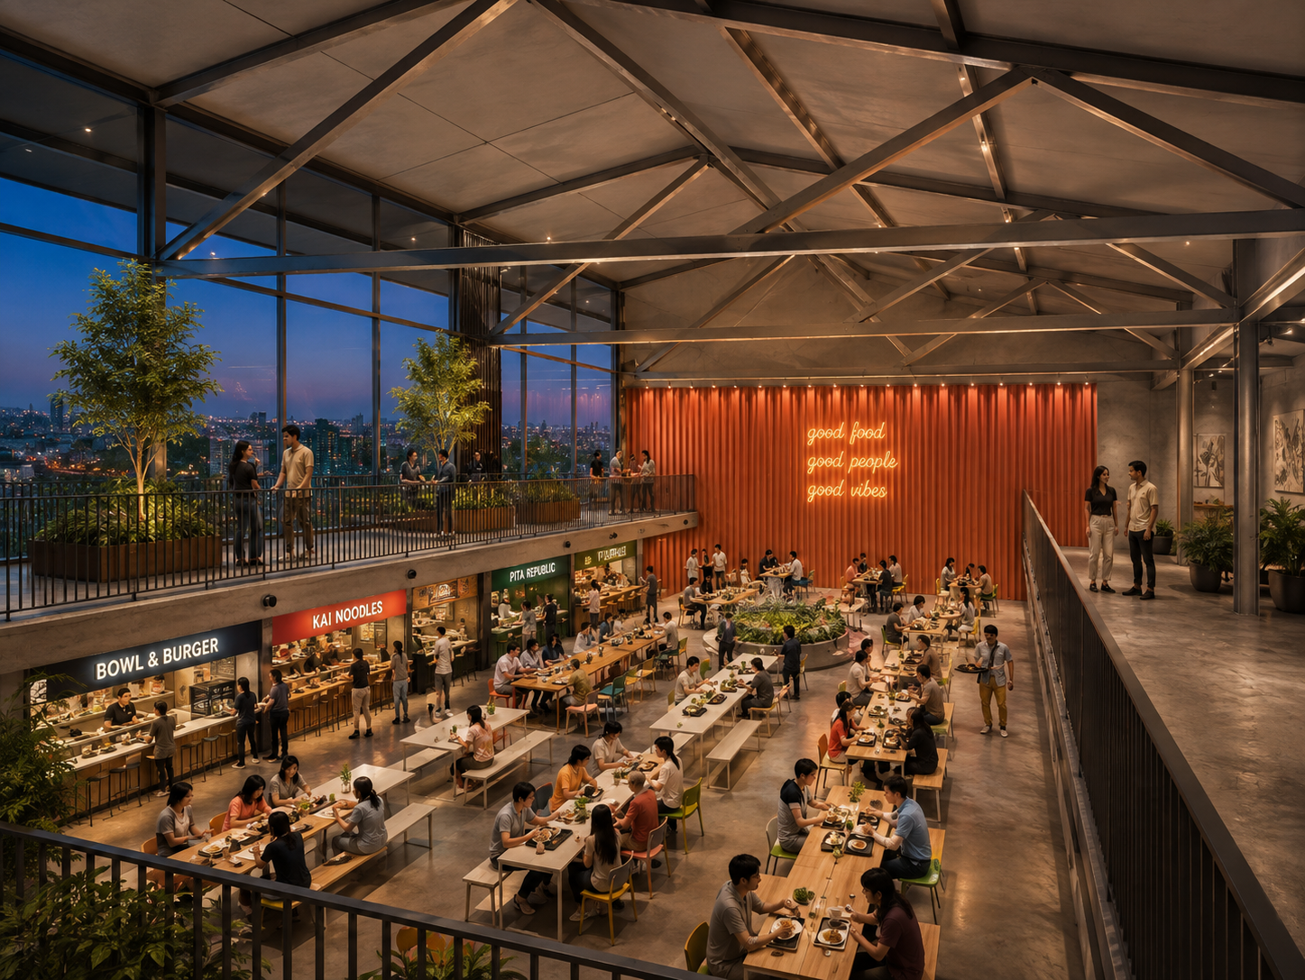
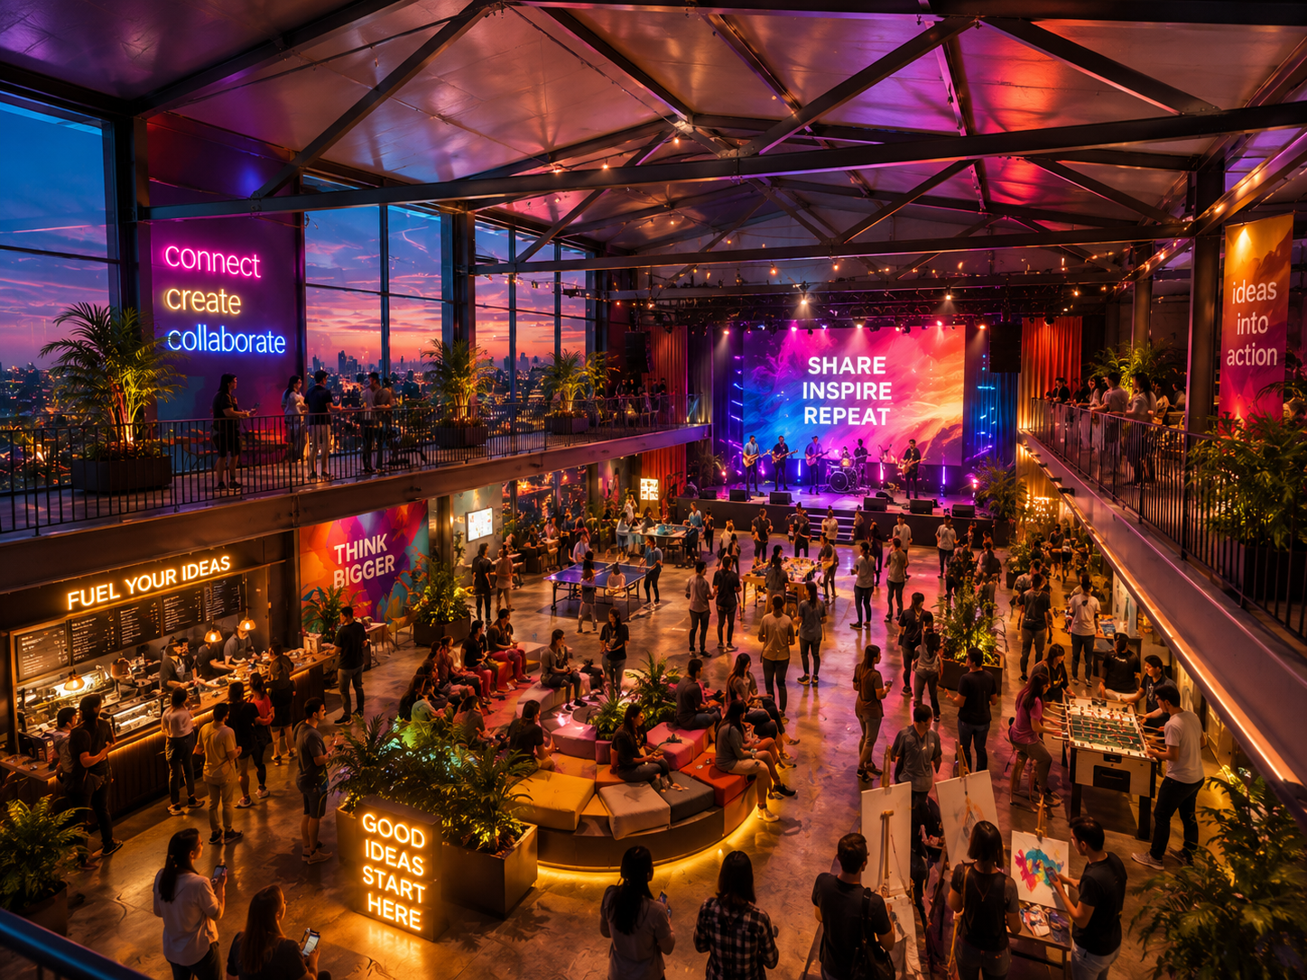
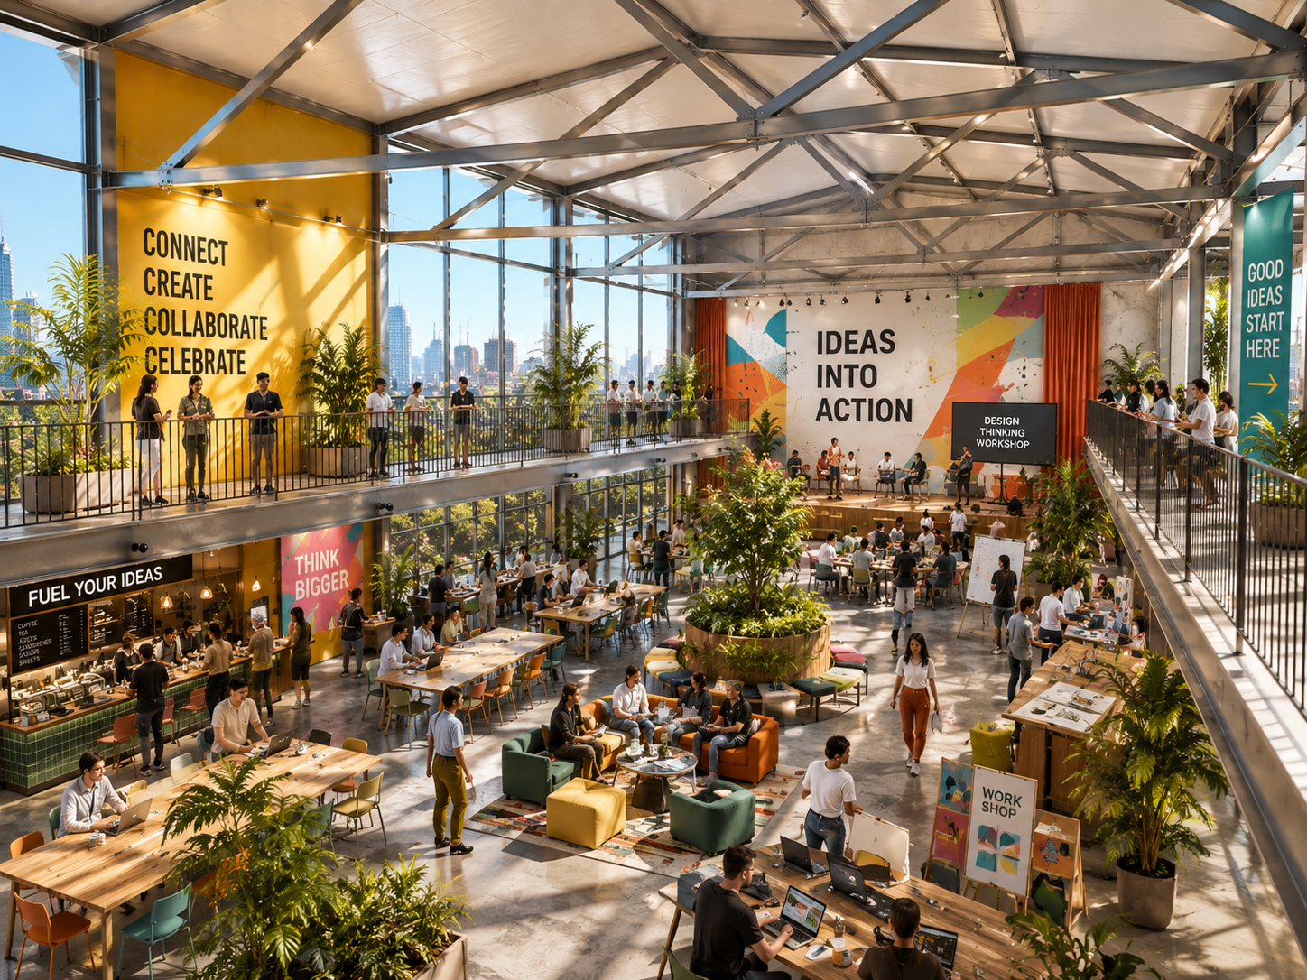
The proposal combined affordable workspace for makers, creatives and independent businesses with food and drink, co-working and cultural and commercial events. Rather than treating meanwhile use as a temporary holding position, the scheme was designed to bring people and activity to Meridian Water while the wider neighbourhood developed.
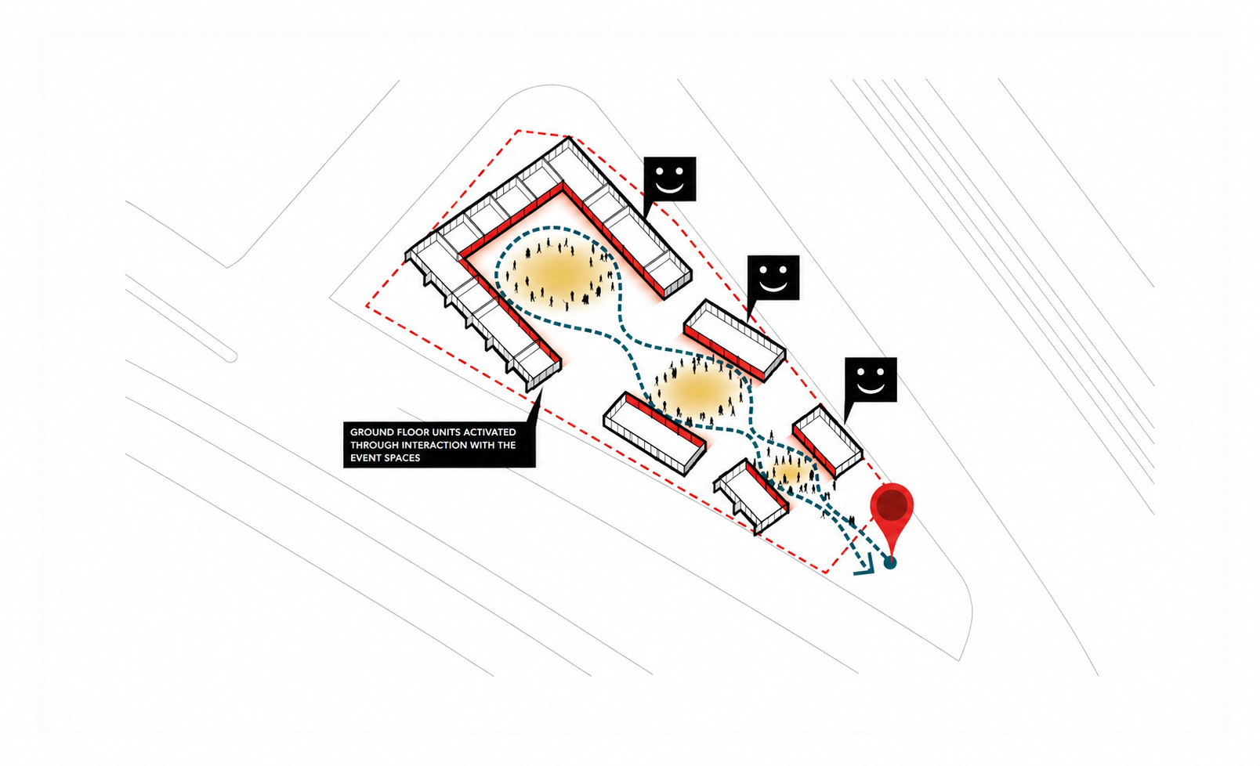
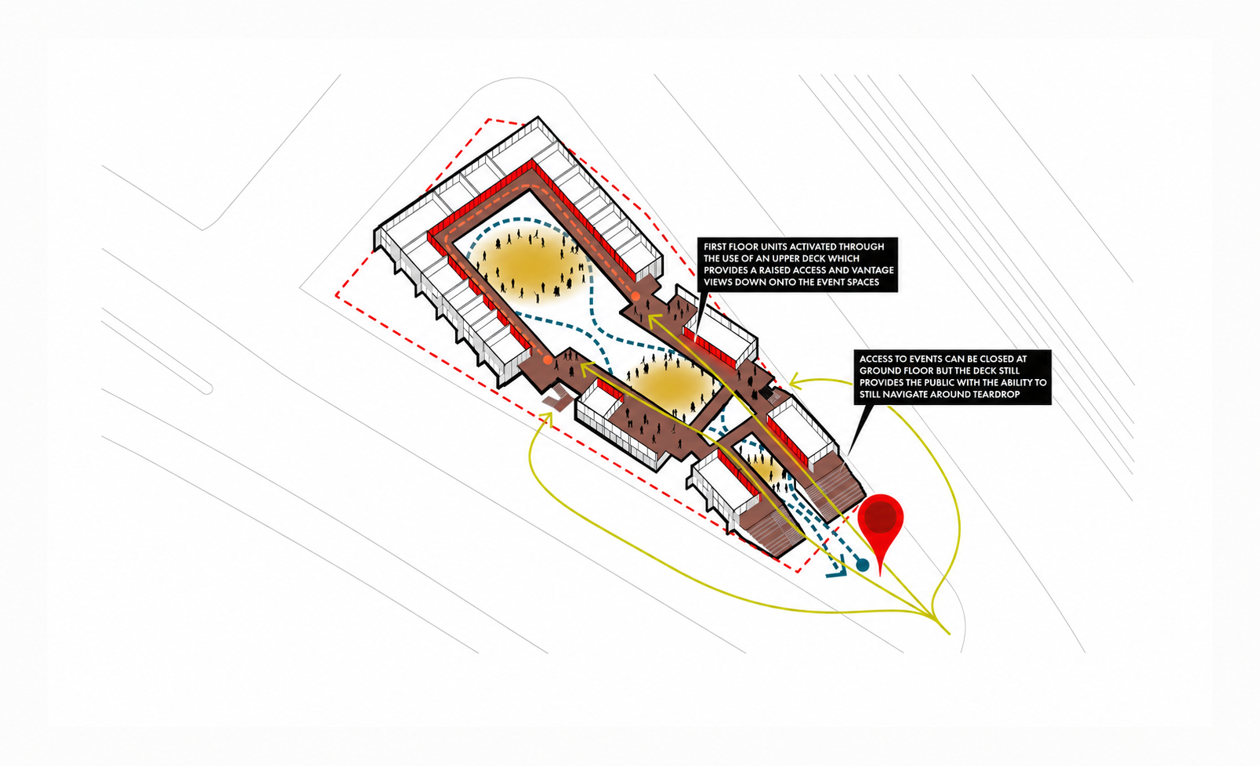
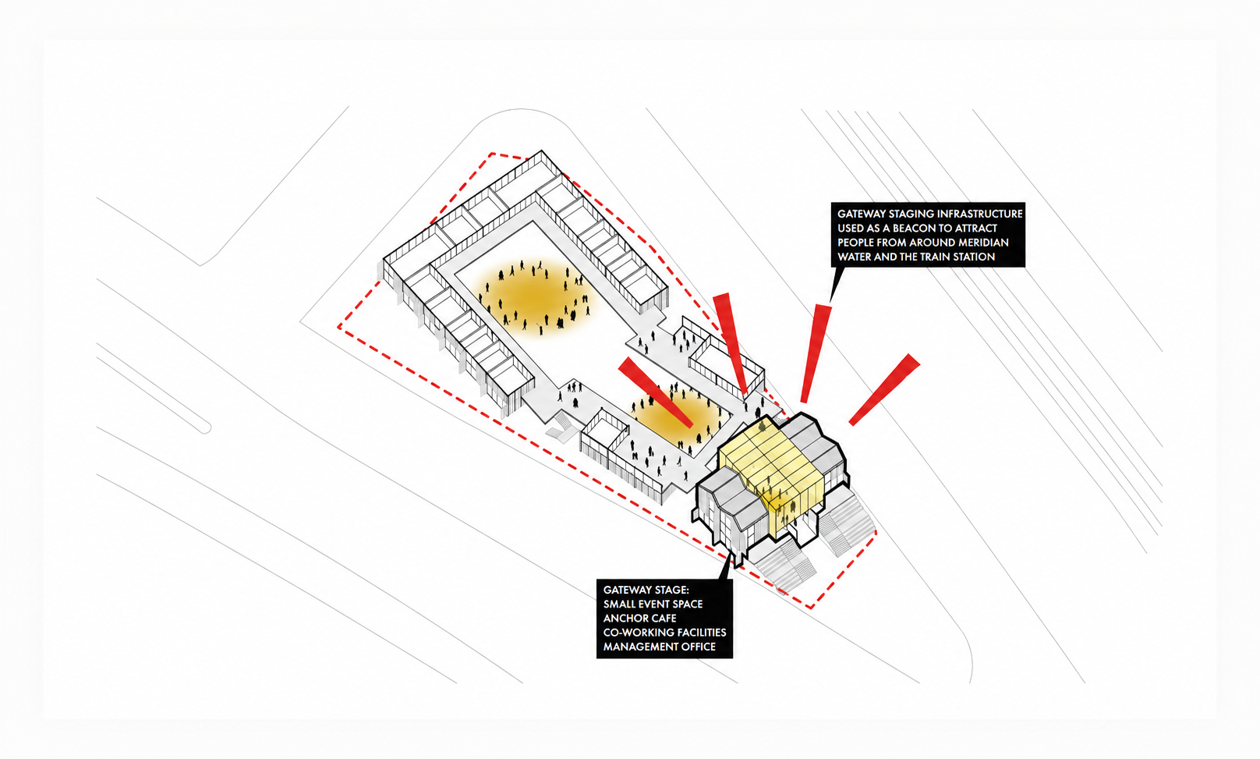
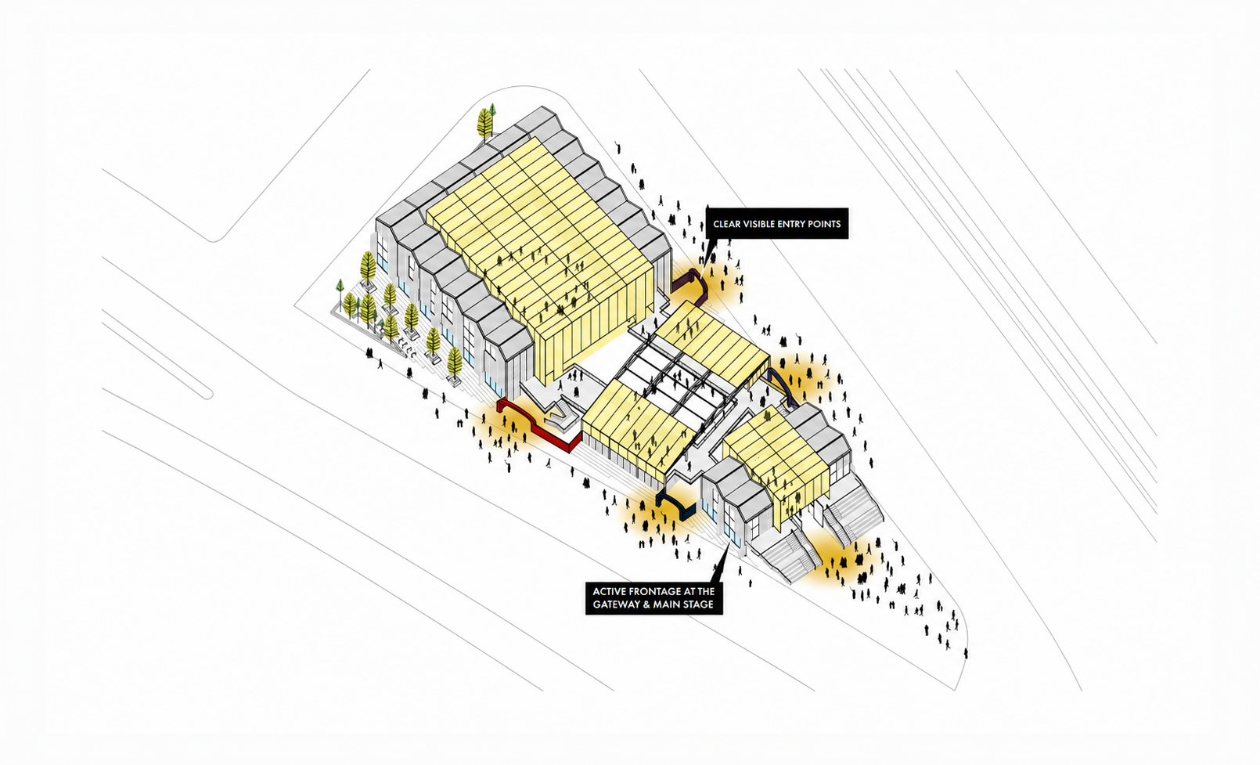
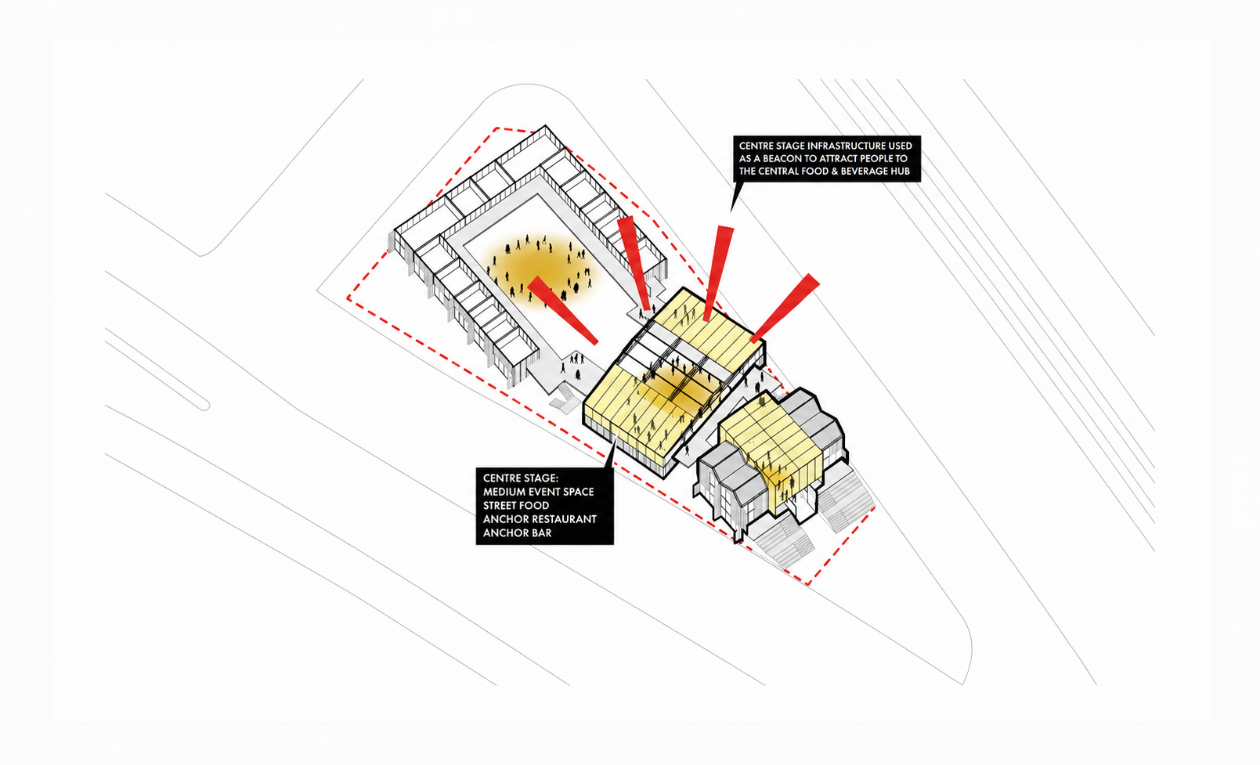
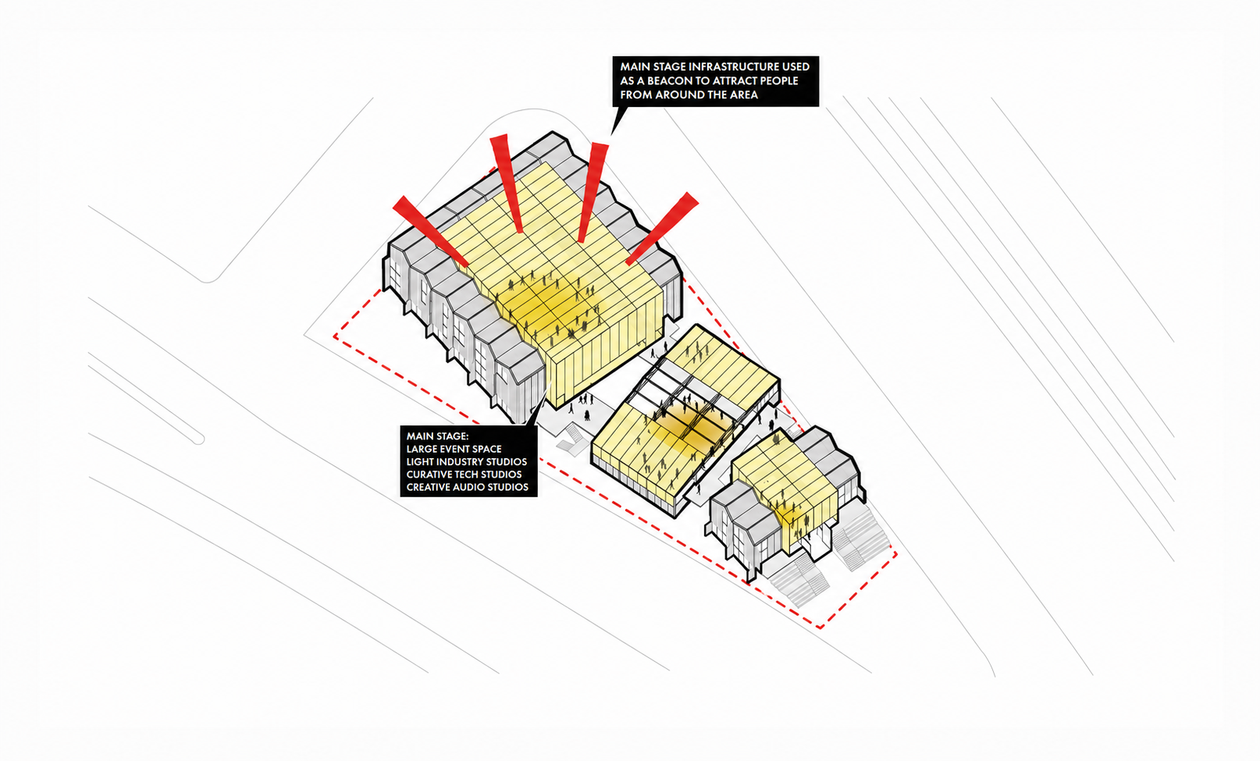
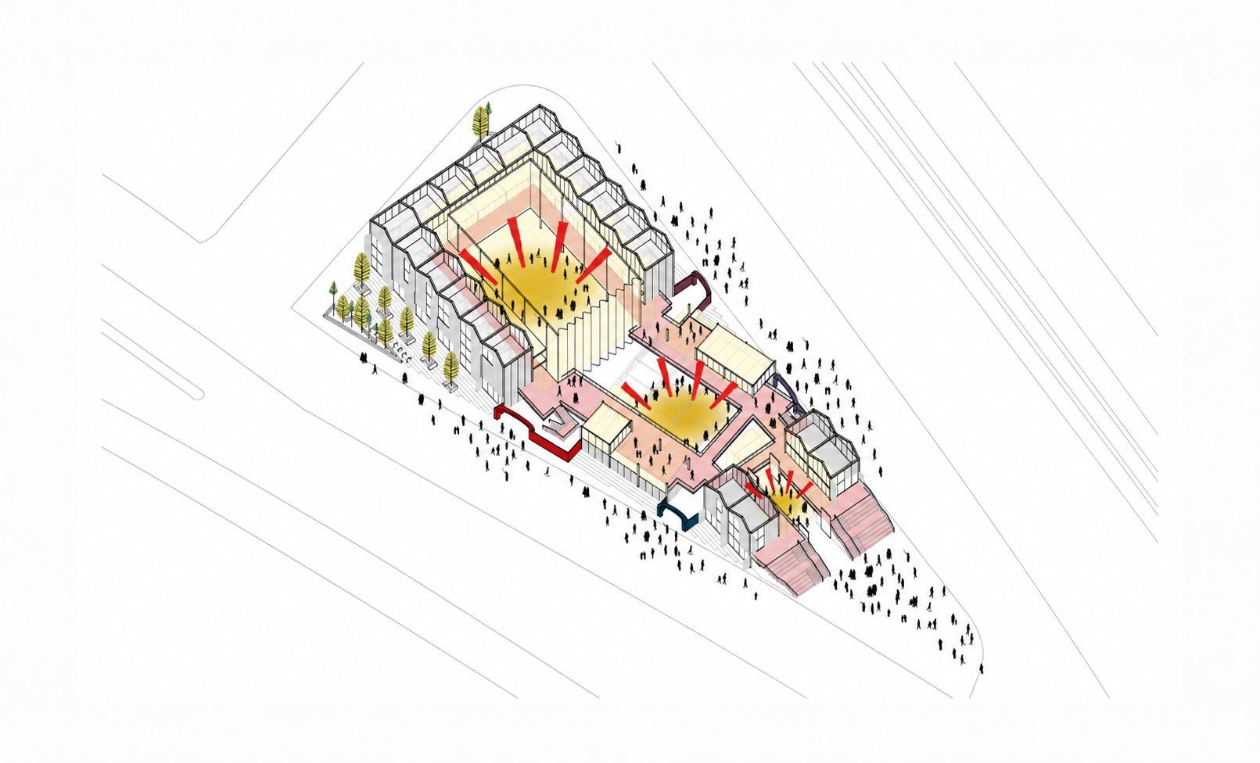
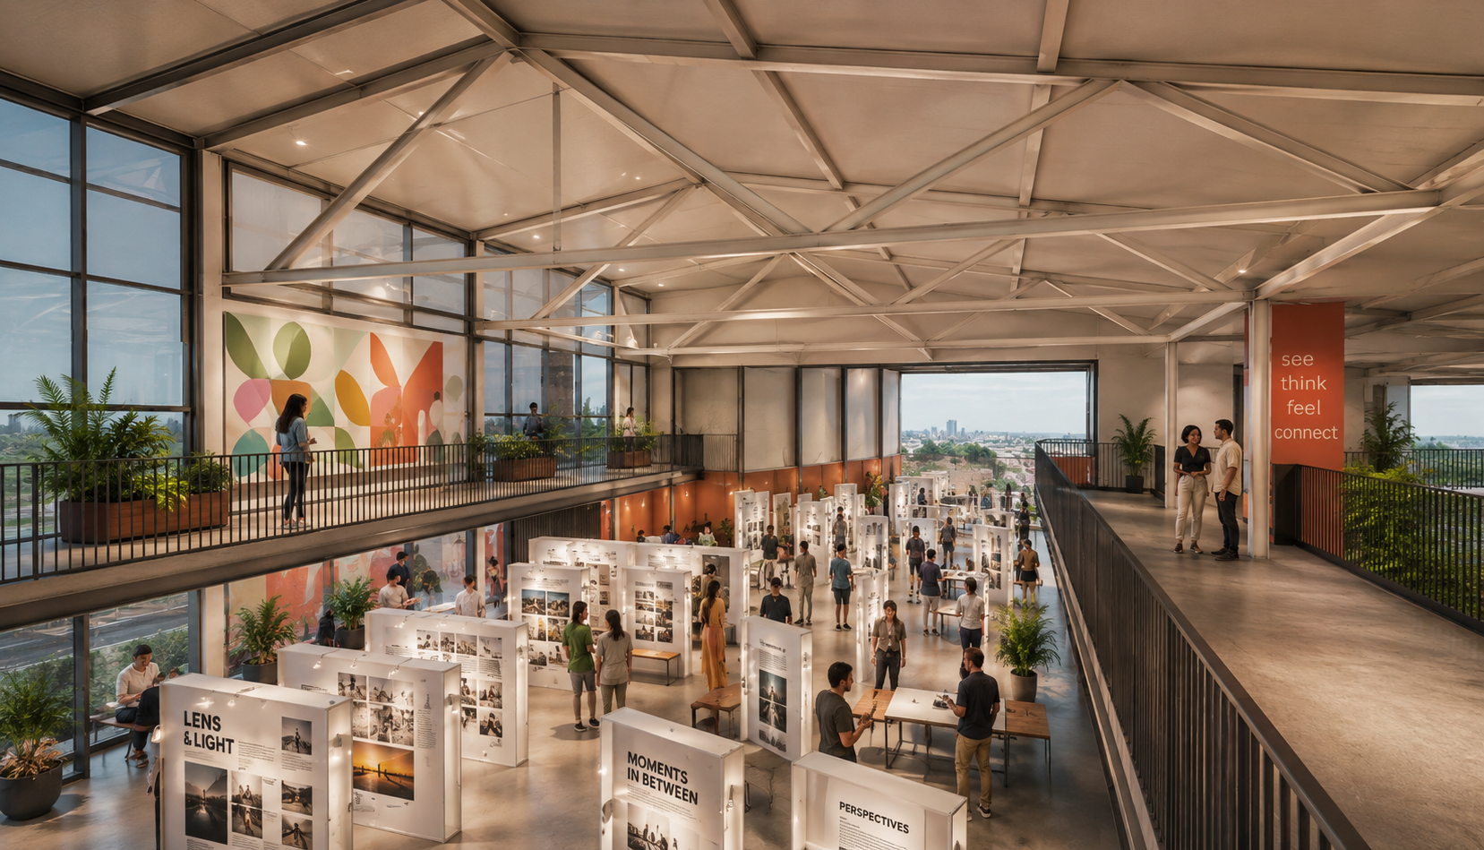
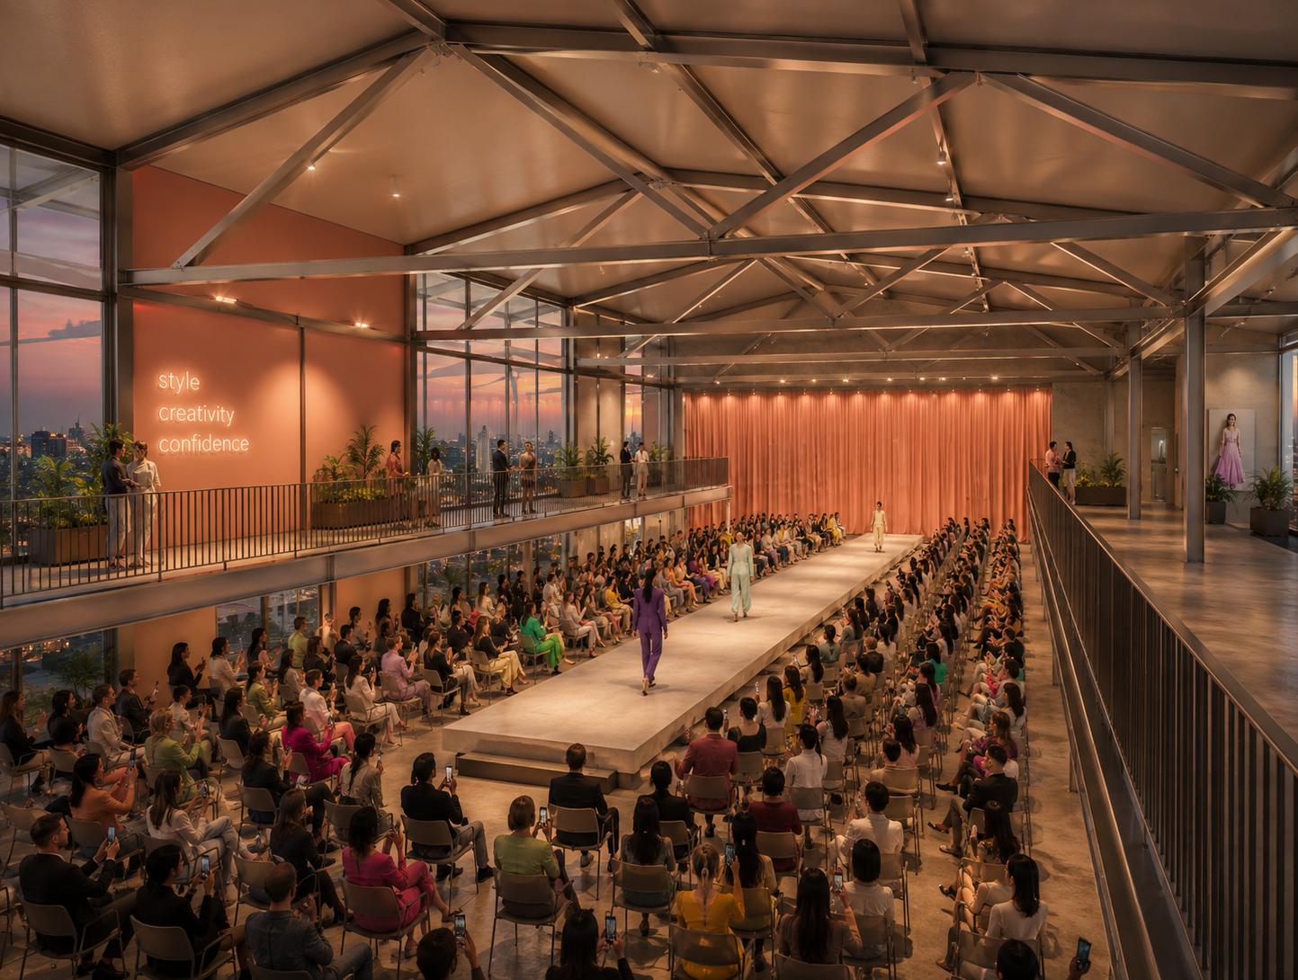
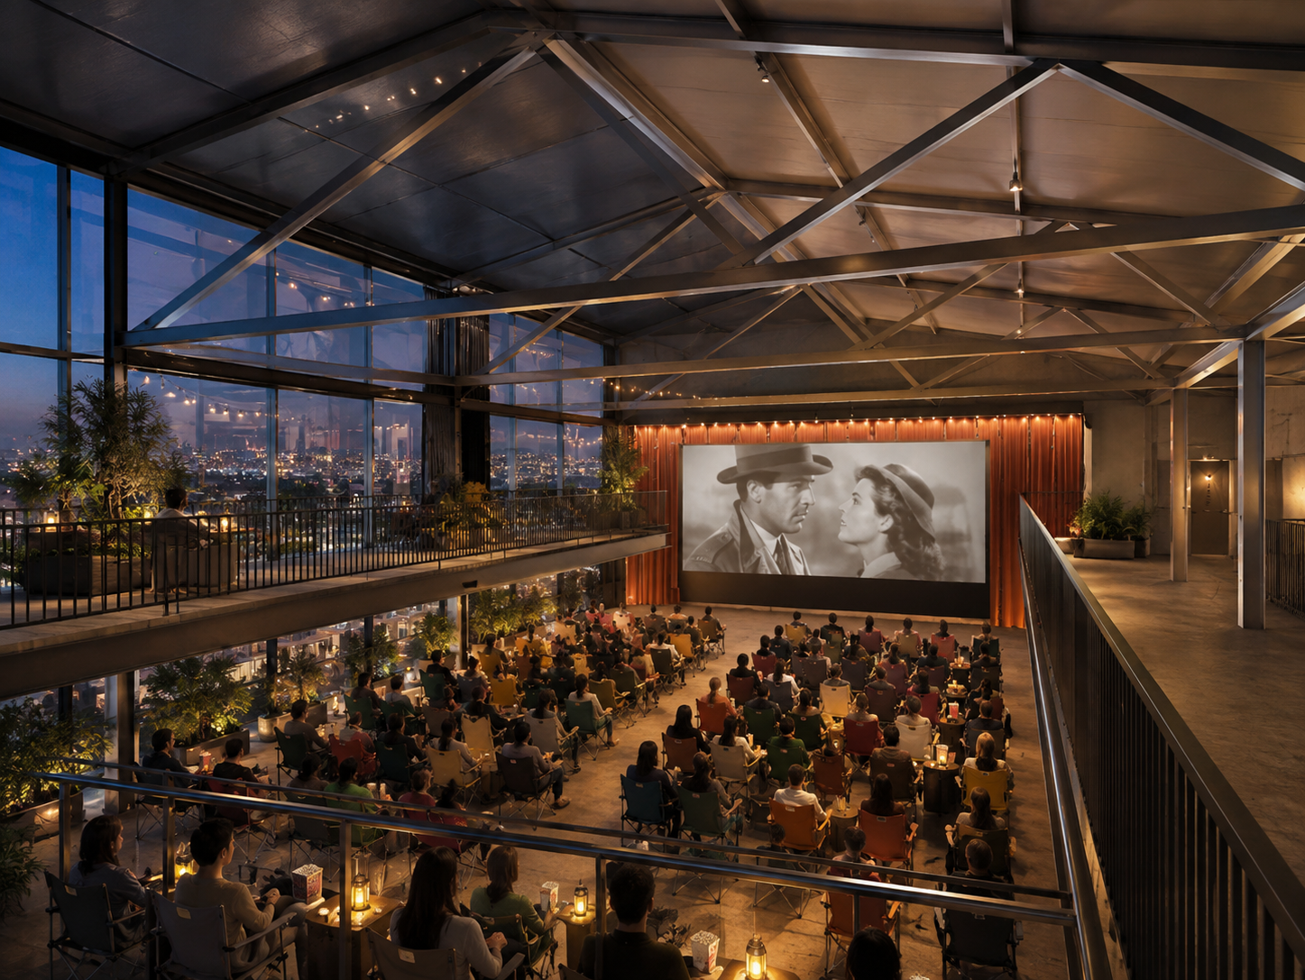
Three interconnected event spaces — Gateway, Centre and Main Stage — formed the organising structure, surrounded by workspace and connected by an elevated social deck. The architecture was deliberately flexible, allowing workspace and event areas to expand, contract and operate independently as demand changed.
Location Edmonton, London
Use Creative Workspace · Events · Food & Drink
Status Competition Winner · Selected by Local Authority
Scale 12-Year Meanwhile Activation
Role Planning · Architecture
Building the first layer of Meridian Water
Teardrop formed part of Enfield Council's strategy to activate Meridian Water while the wider regeneration programme was being delivered. Immediately alongside the new Meridian Water station, the site offered an opportunity to establish activity and identity at an early stage of the area's development.
Working alongside Make Shift, SWAP provided planning advice and led the architectural response to the brief. The proposal was selected through a competitive process by Enfield Council to be taken forward, combining affordable workspace, food and drink and events of different scales within a flexible meanwhile development.
The design was organised around three distinct event spaces, surrounded by workspace and connected by an elevated social deck. Particular attention was given to movement from the station, the relationship between public activity and workspace, and creating an architecture capable of adapting to different events and changing patterns of occupation over the proposed 12-year lifespan.
ROLE
Planning Advisory · Architectural Design · Design Development · Feasibility · Deliverability
Generating footfall to support regeneration
The central challenge was not simply what to put on the site, but how to make it commercially and socially relevant while Meridian Water itself was still emerging.
Teardrop occupied a peripheral location dominated by business parks, wholesalers and large industrial premises, with limited passing trade or established independent amenities. At the same time, the project needed to remain relevant through 12 years of substantial change around it.
The response used three event spaces of different scales as beacons of activity, drawing people from the station through the site. Workspace, food and drink and other active uses were arranged around them so that event footfall could support everyday activity. An elevated deck connected the spaces and maintained movement even when individual venues were closed, while flexible layouts allowed the development to adapt as Meridian Water grew around it.