URBAN
Hambrough Tavern
Southall, London
Build to Rent · Mixed Use · Regeneration
Creating a new gateway to Southall
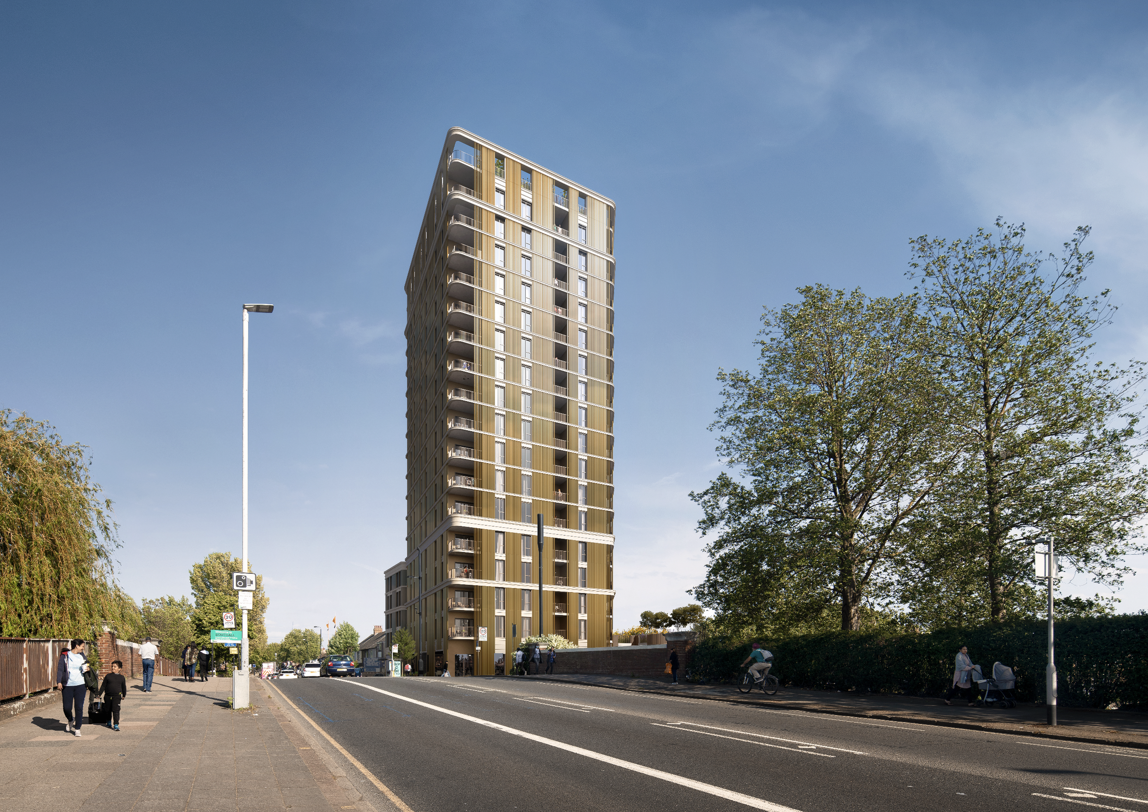
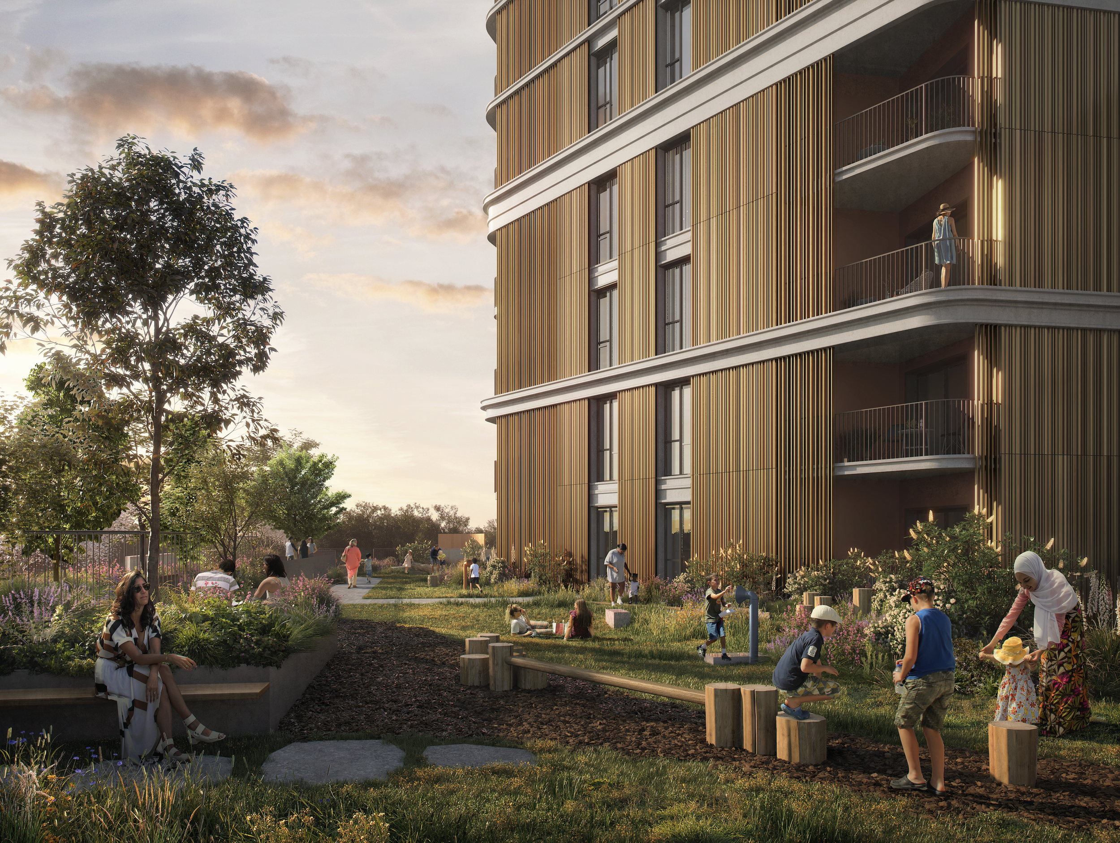
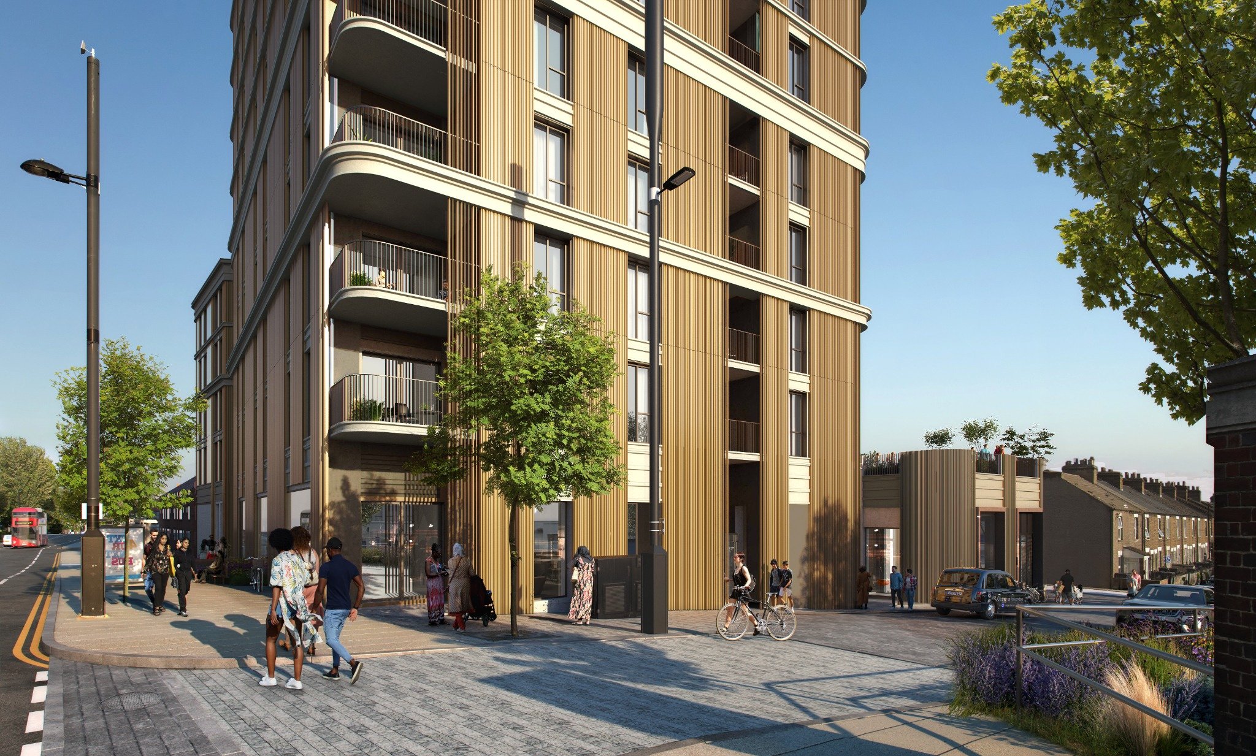
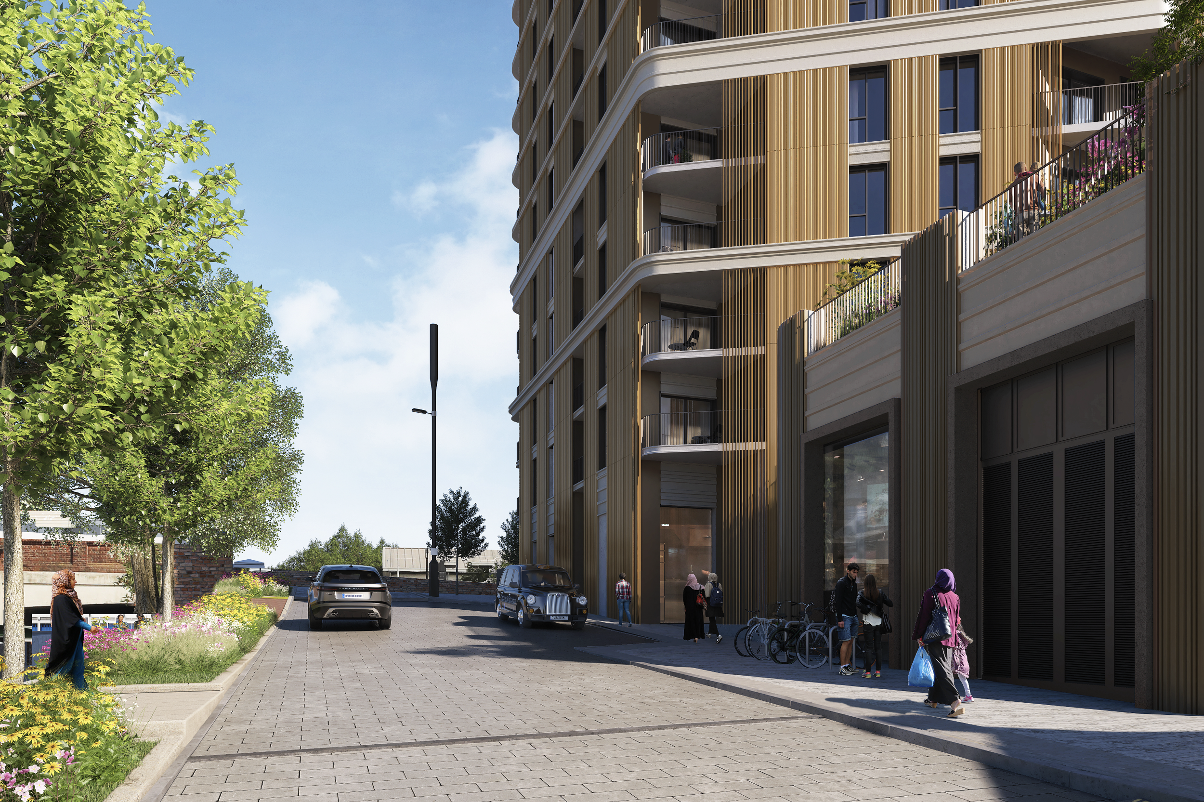
The redevelopment of the Hambrough Tavern site proposes 118 Build to Rent homes on a prominent 0.17-hectare site where The Broadway meets the Grand Union Canal. The scheme replaces the vacant public house and associated buildings with a mixed-use development rising to 17 storeys, combining new homes with a re-provided public house, community space and extensive resident amenity.
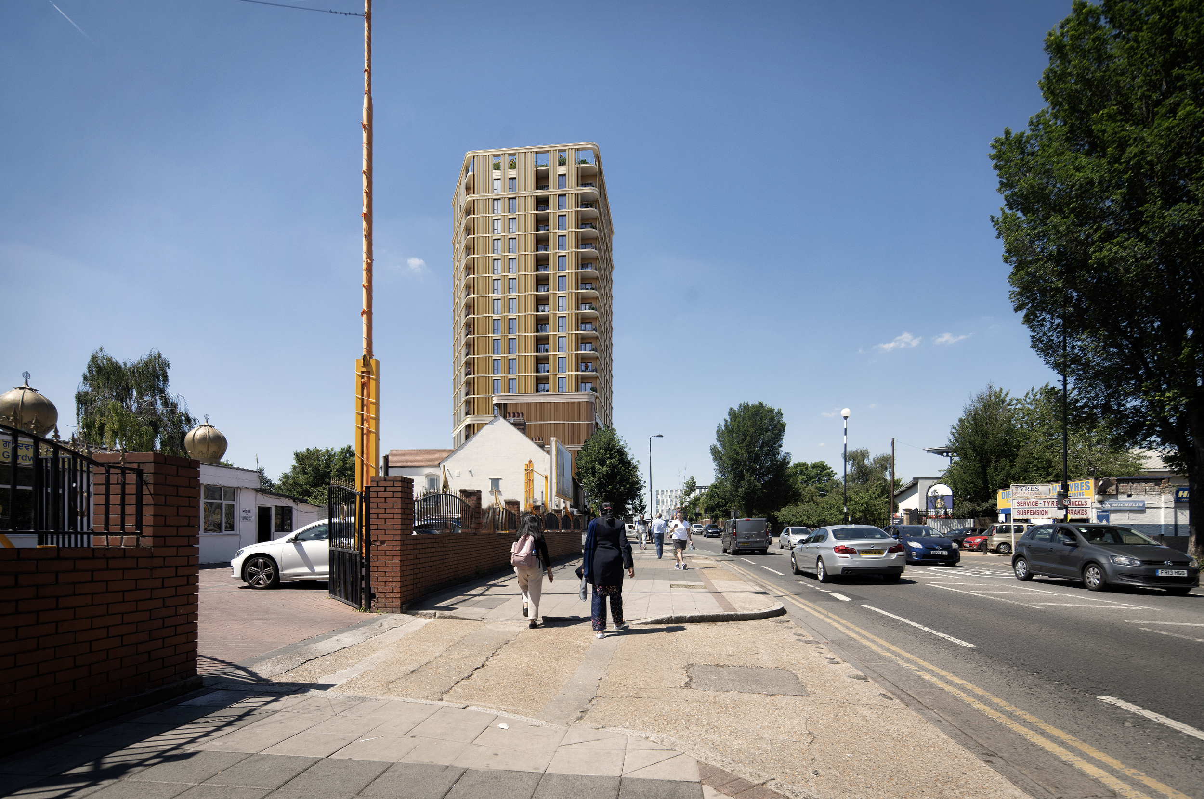
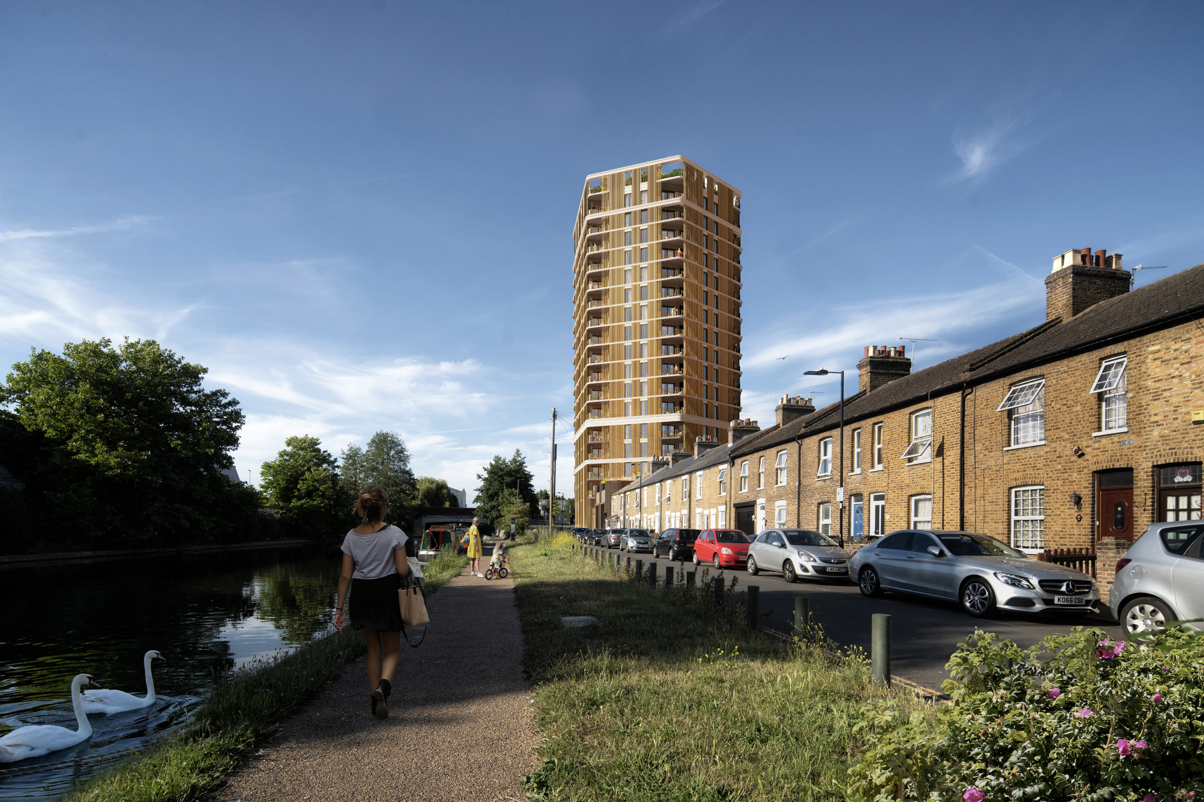
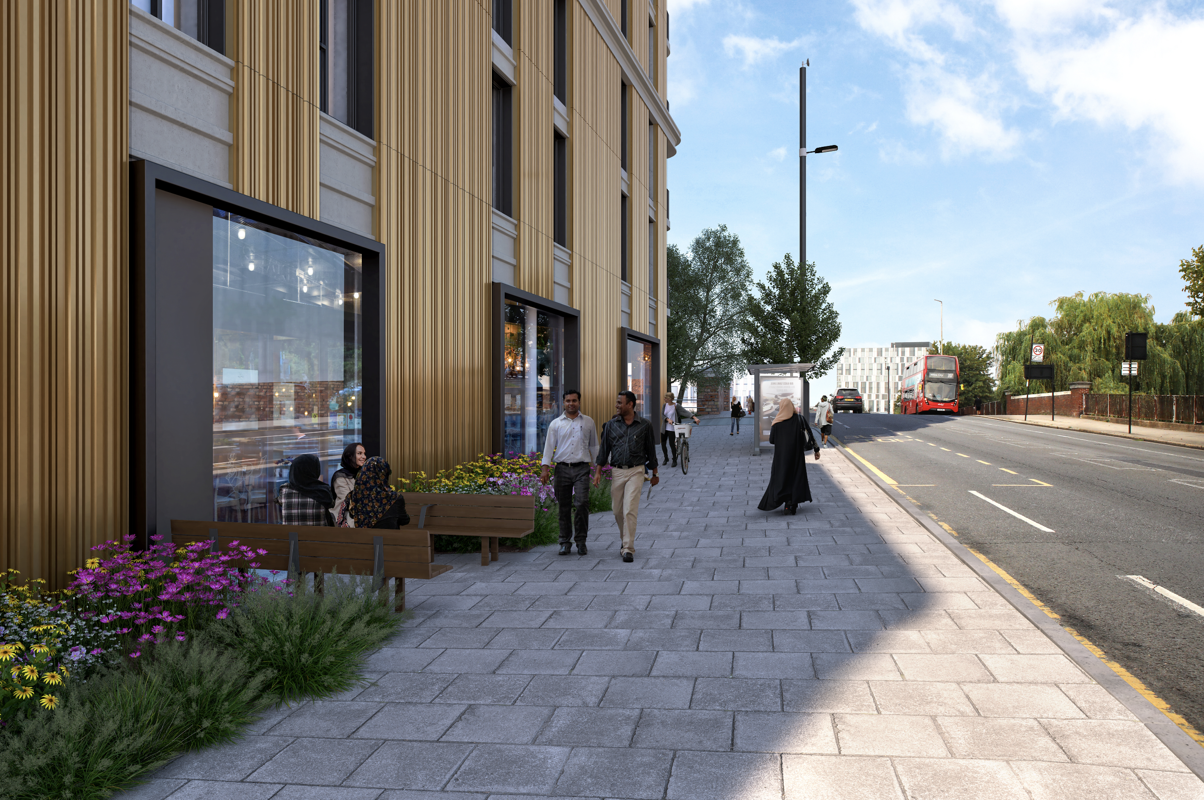
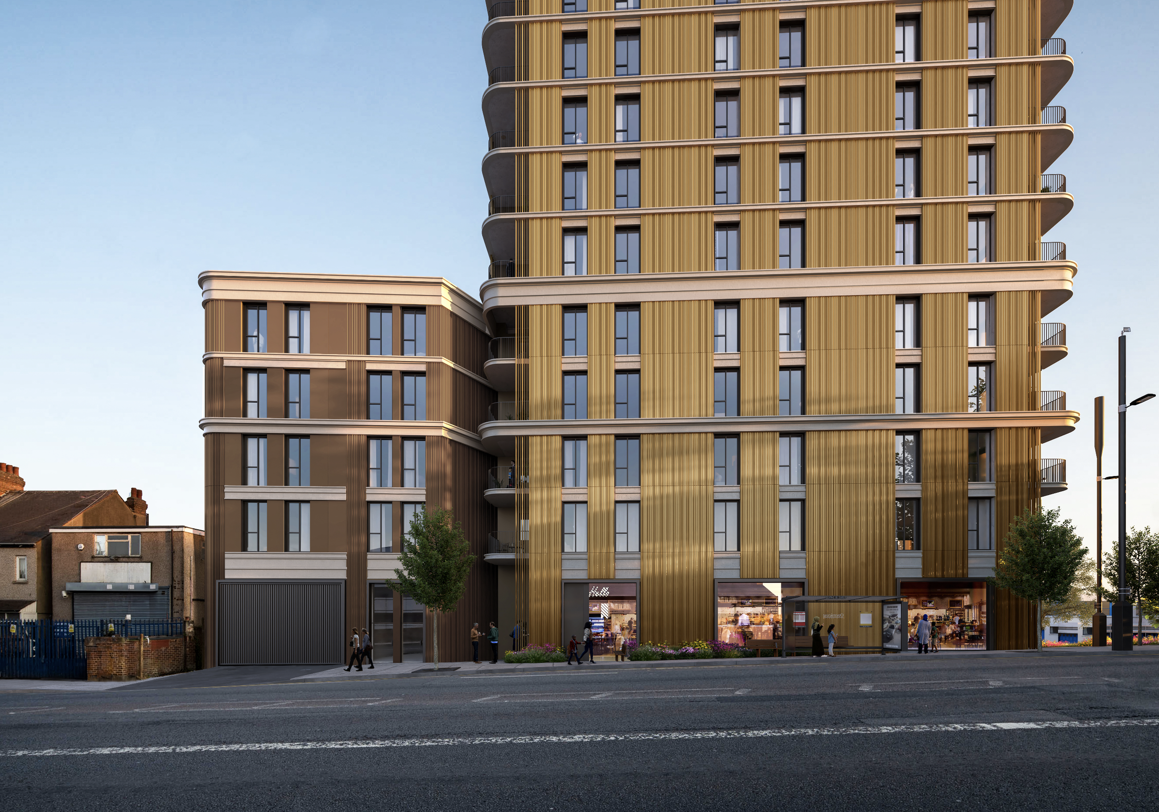
The site marks an important transition between Southall’s established high street and residential streets to the east, the canal and lower-density development along Bankside, and the larger-scale regeneration emerging to the west. The architectural response uses a slender gateway building with active ground-floor uses and lower elements that mediate between the tower and its immediate neighbours.
Alongside the architectural role, Matt also participated in the funding of the project, giving him a direct commercial interest in the scheme and bringing a development and viability perspective to the design process.
Location Southall, London
Use Build to Rent · Public House · Community
Status Planning Approved
Scale 118 homes · 17 storeys
Role Architecture
Shaping density within a constrained site
SWAP acted as architect and lead consultant, developing the scheme from its early design stages through the planning process and coordinating the wider consultant team.
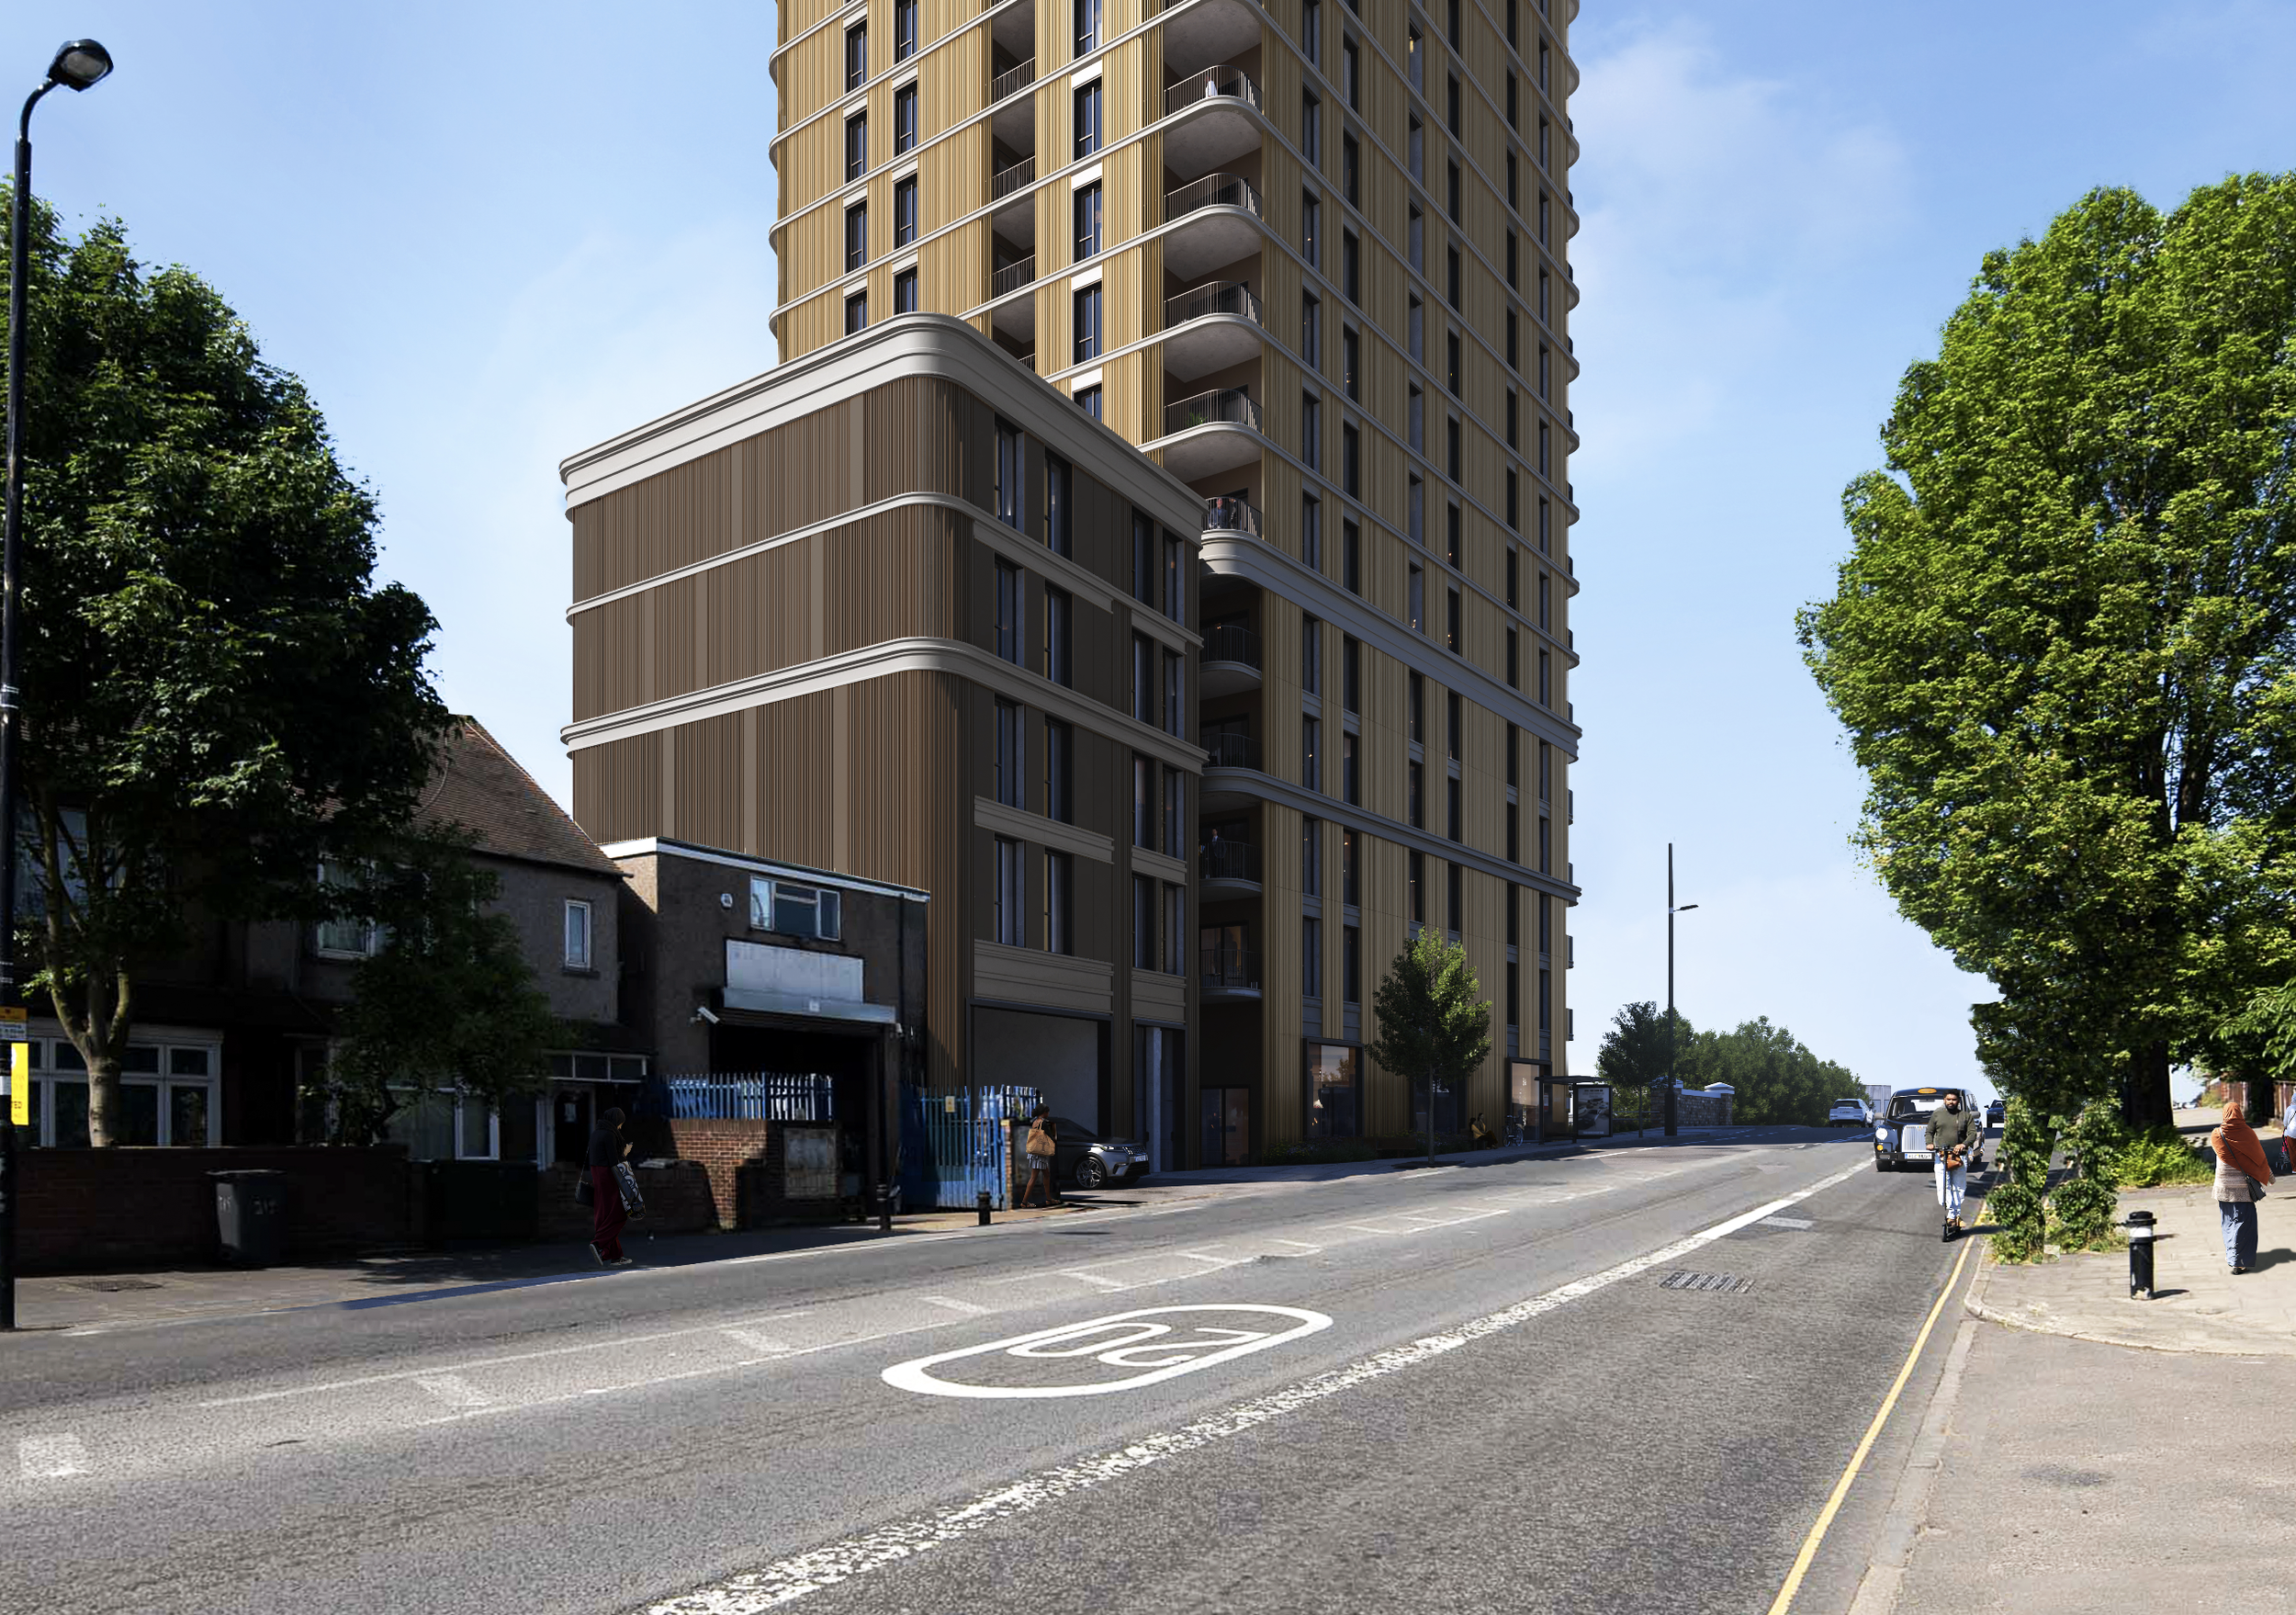
The design evolved through detailed testing of height, massing and residential quality, alongside engagement with the London Borough of Ealing, the GLA and Design Review Panel. Particular attention was given to establishing an appropriate transition between the 17-storey gateway building and the much lower scale of The Broadway and Bankside. The proposals were progressively simplified from earlier interlocking forms into a more slender tower, with lower elements mediating between the new development and its neighbours.
As lead consultant, SWAP coordinated the architectural response with the wider technical and planning requirements of the project through to the consented scheme.
ROLE
Architecture · Lead Consultant · Planning Design Strategy · Design Development · Consultant Team Leadership · Planning Coordination
From high street to canal
The central design challenge was accommodating significant residential development on a compact site immediately beside predominantly two- and three-storey housing.
Rather than treating the site as a uniform development plot, the massing responds to its contrasting edges. Height is concentrated at the north-west corner, marking the junction of The Broadway and Grand Union Canal, before stepping down towards the established high street. Along Bankside, a lower podium responds to the finer grain and scale of neighbouring development.
The resulting composition moves from the scale of the high street to the larger urban scale of the canal corridor, while addressing daylight, overlooking, wind and neighbouring amenity.