URBAN
Headrow House
Leeds City Centre
Co-Living · Adaptive Reuse · Mixed Use · Retrofit
Reimagining a vacant city-centre building for urban living
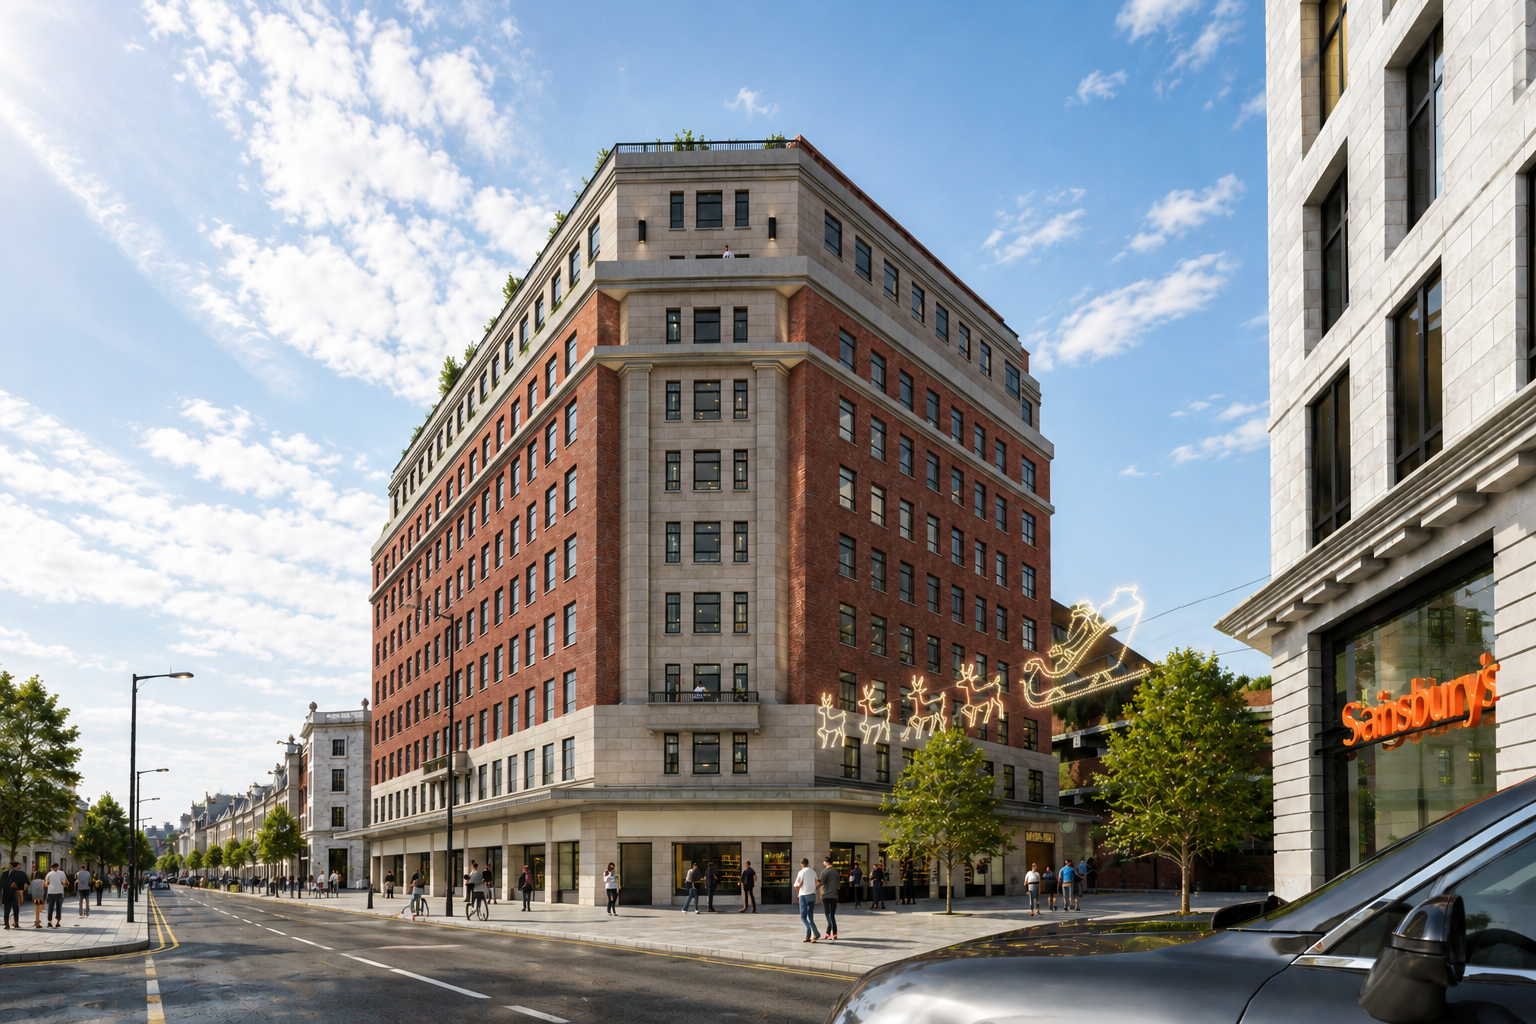
42 The Headrow transforms a substantial former office building in the heart of Leeds into a 230-studio co-living development, while retaining the existing ground-floor retail uses.
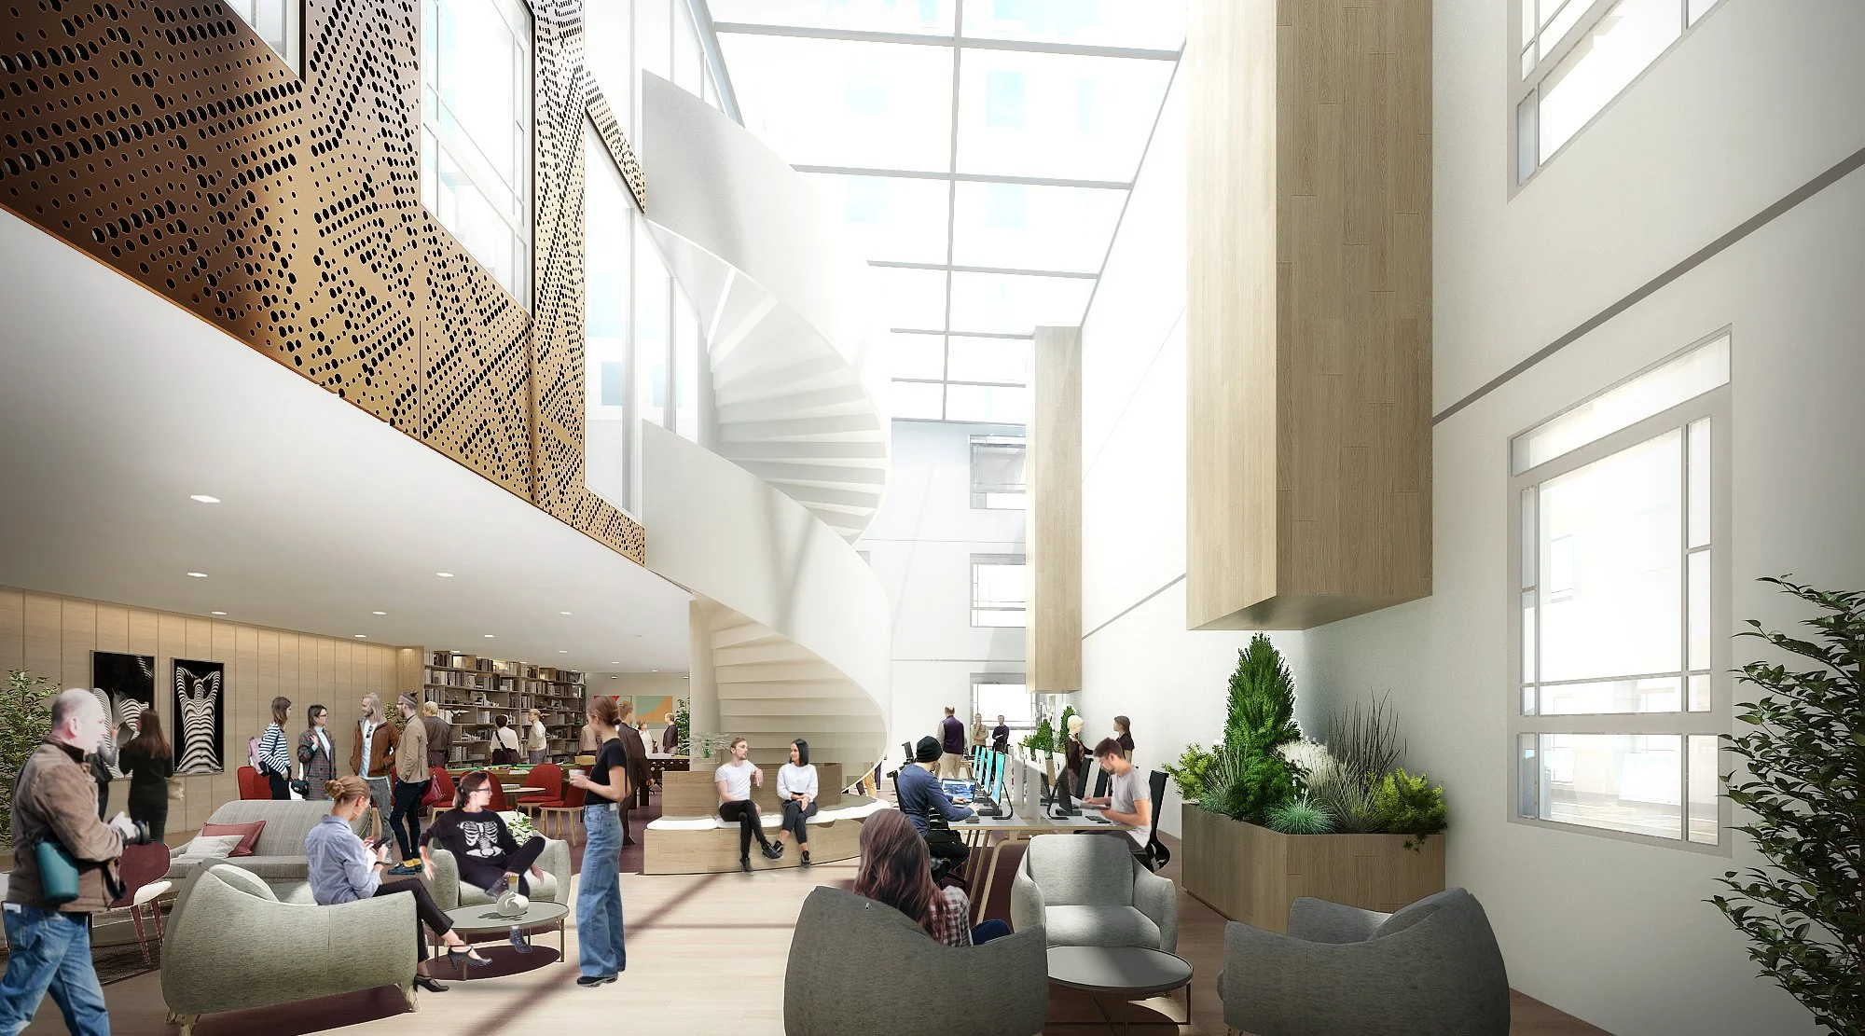
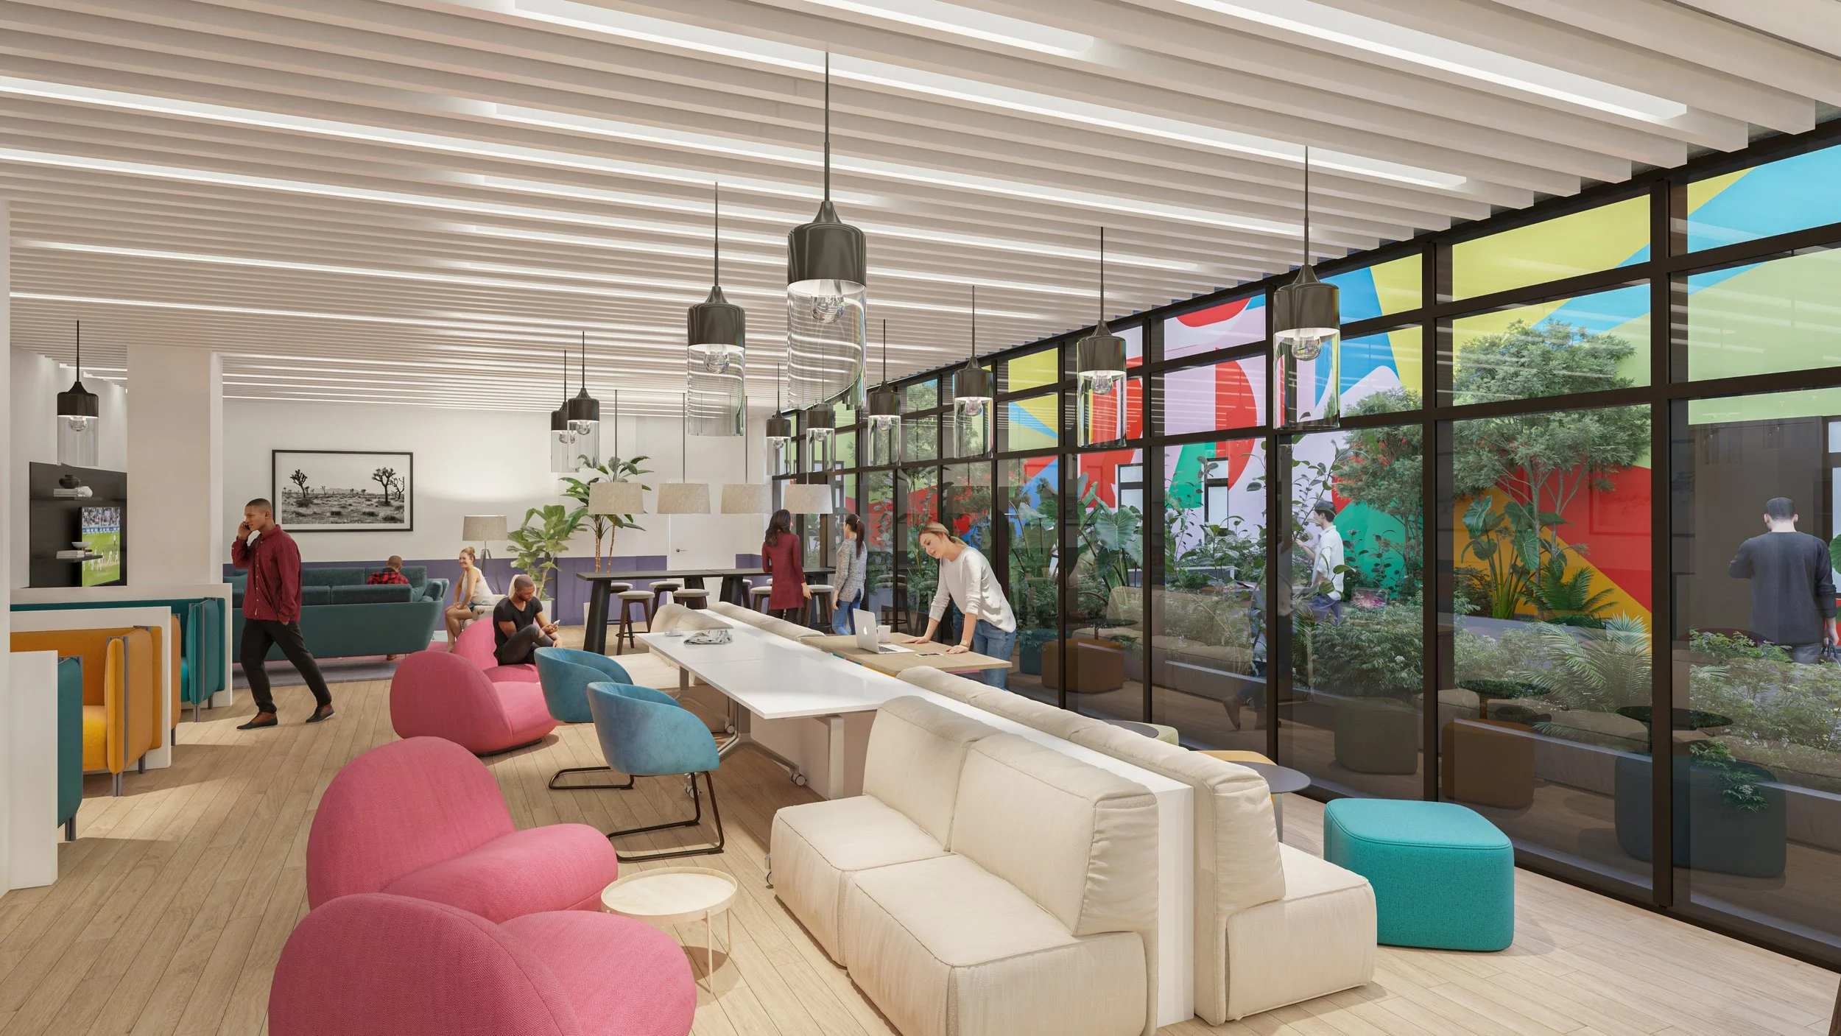
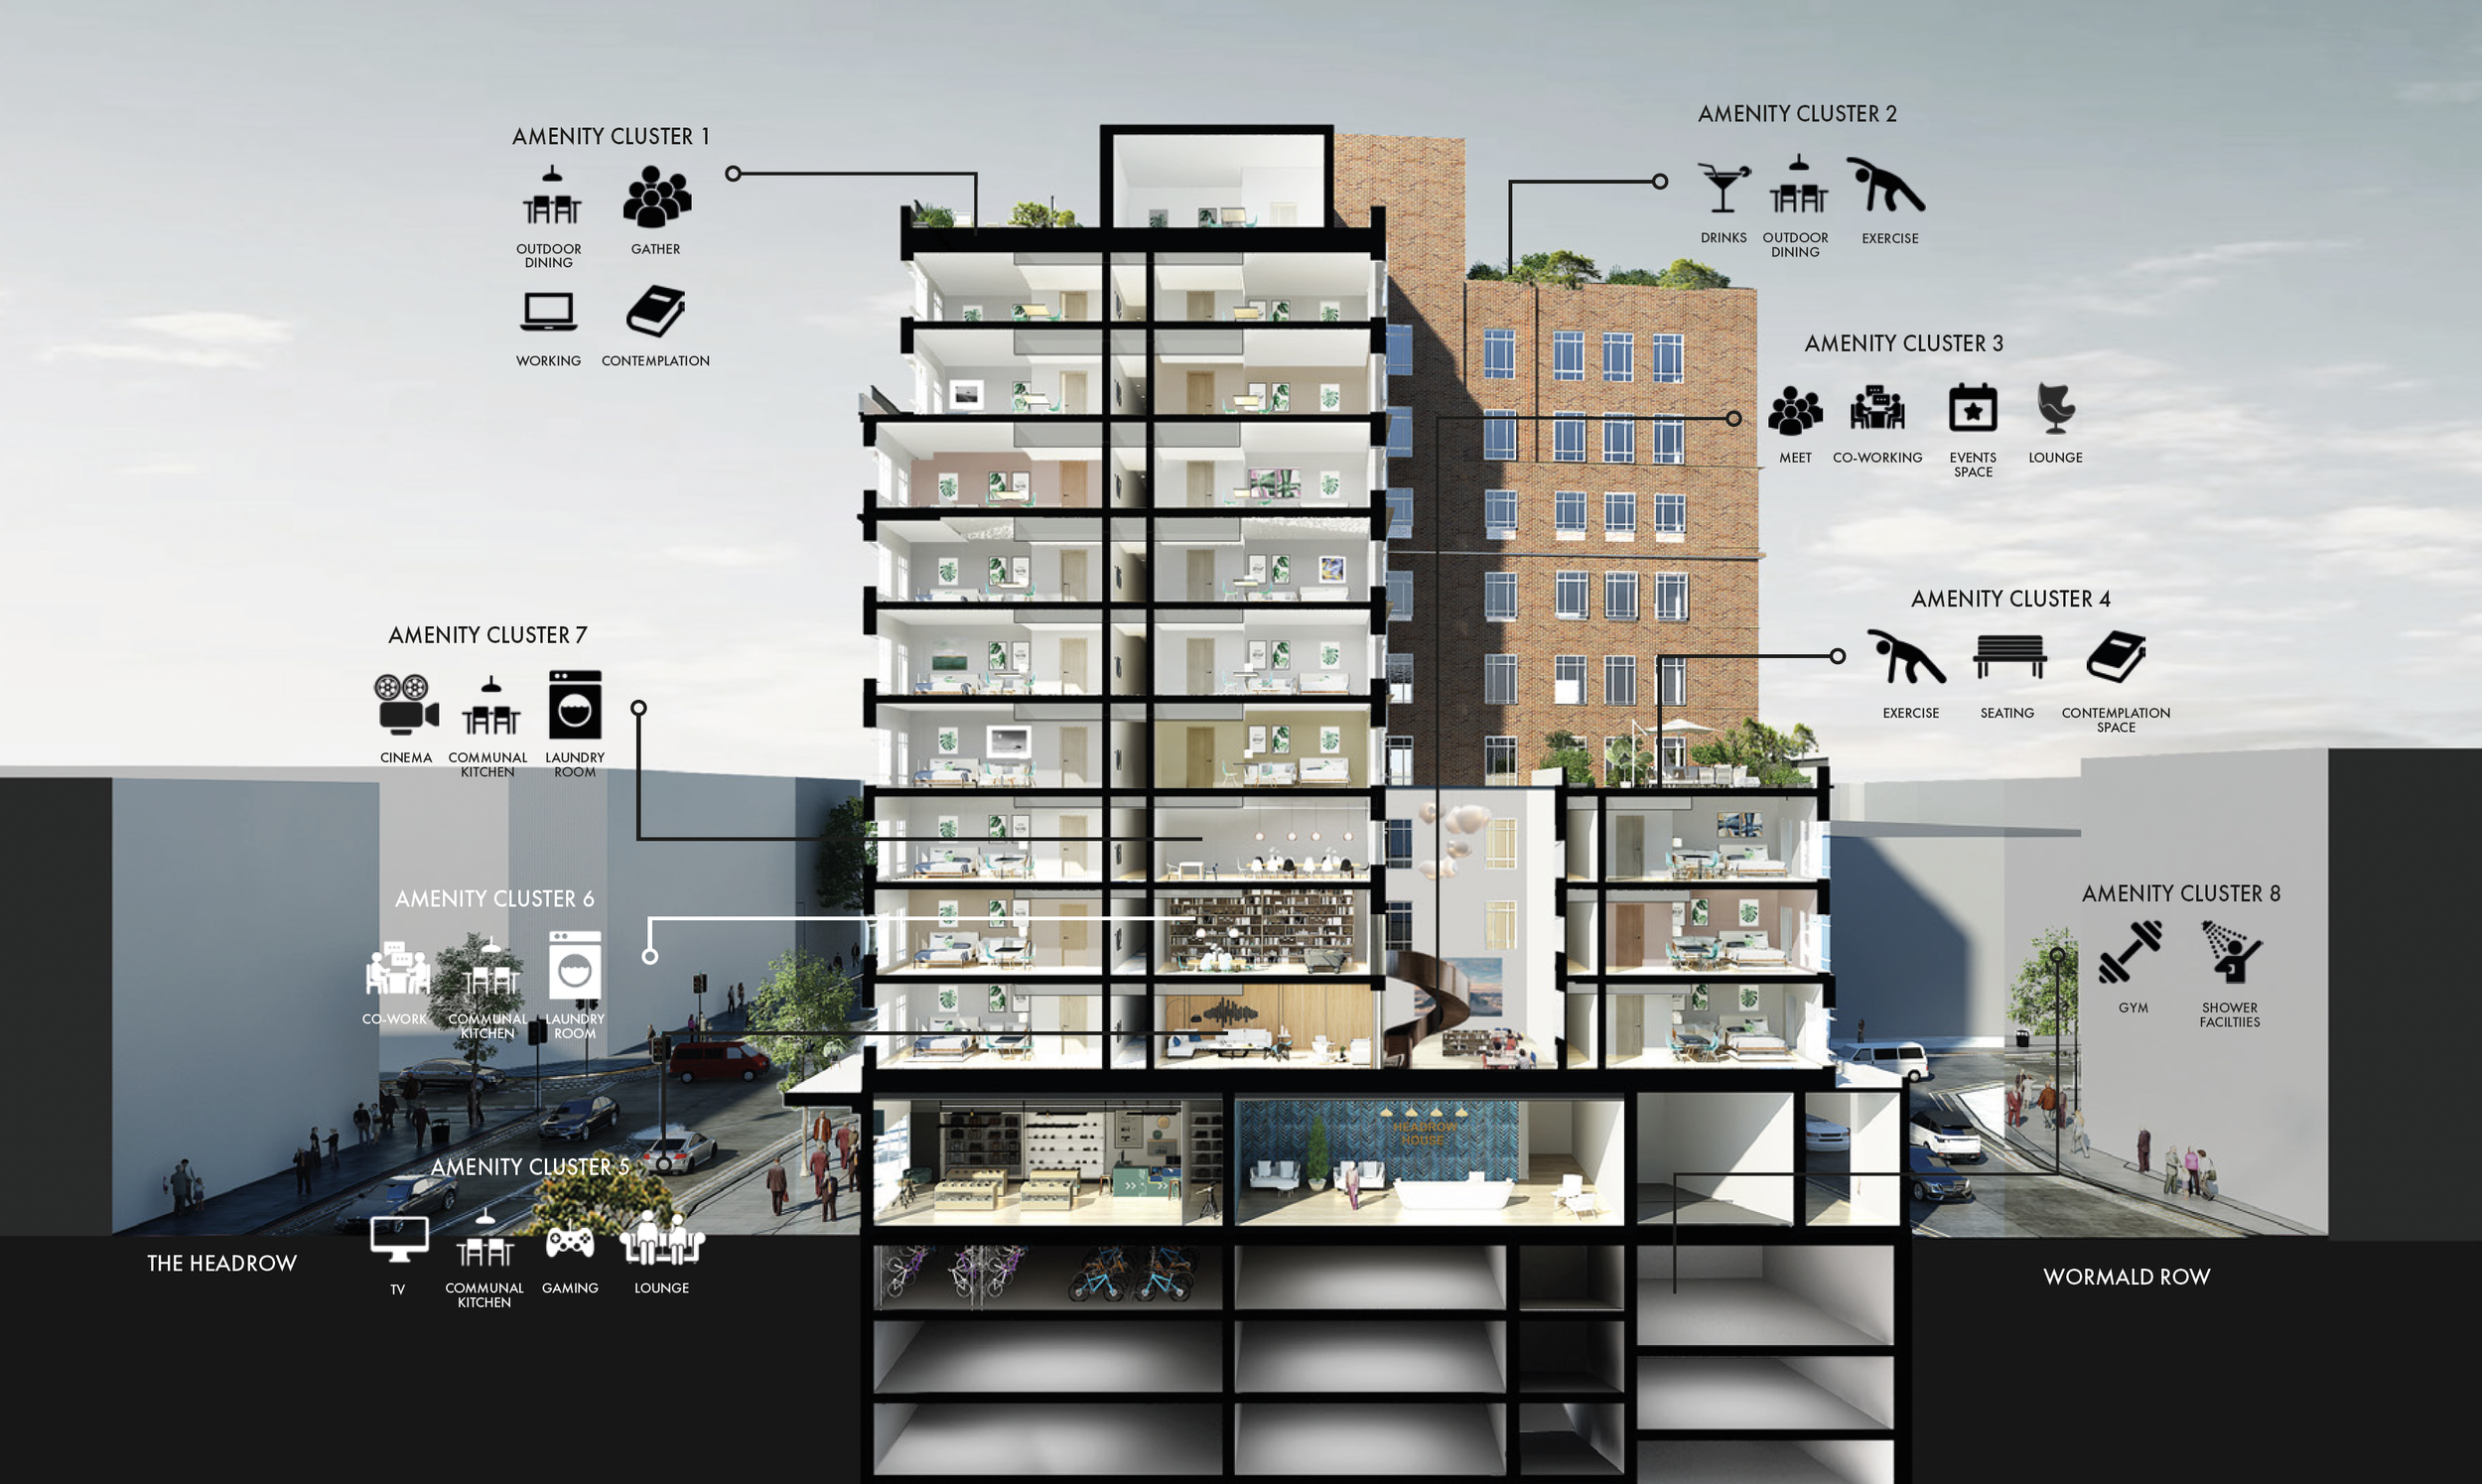
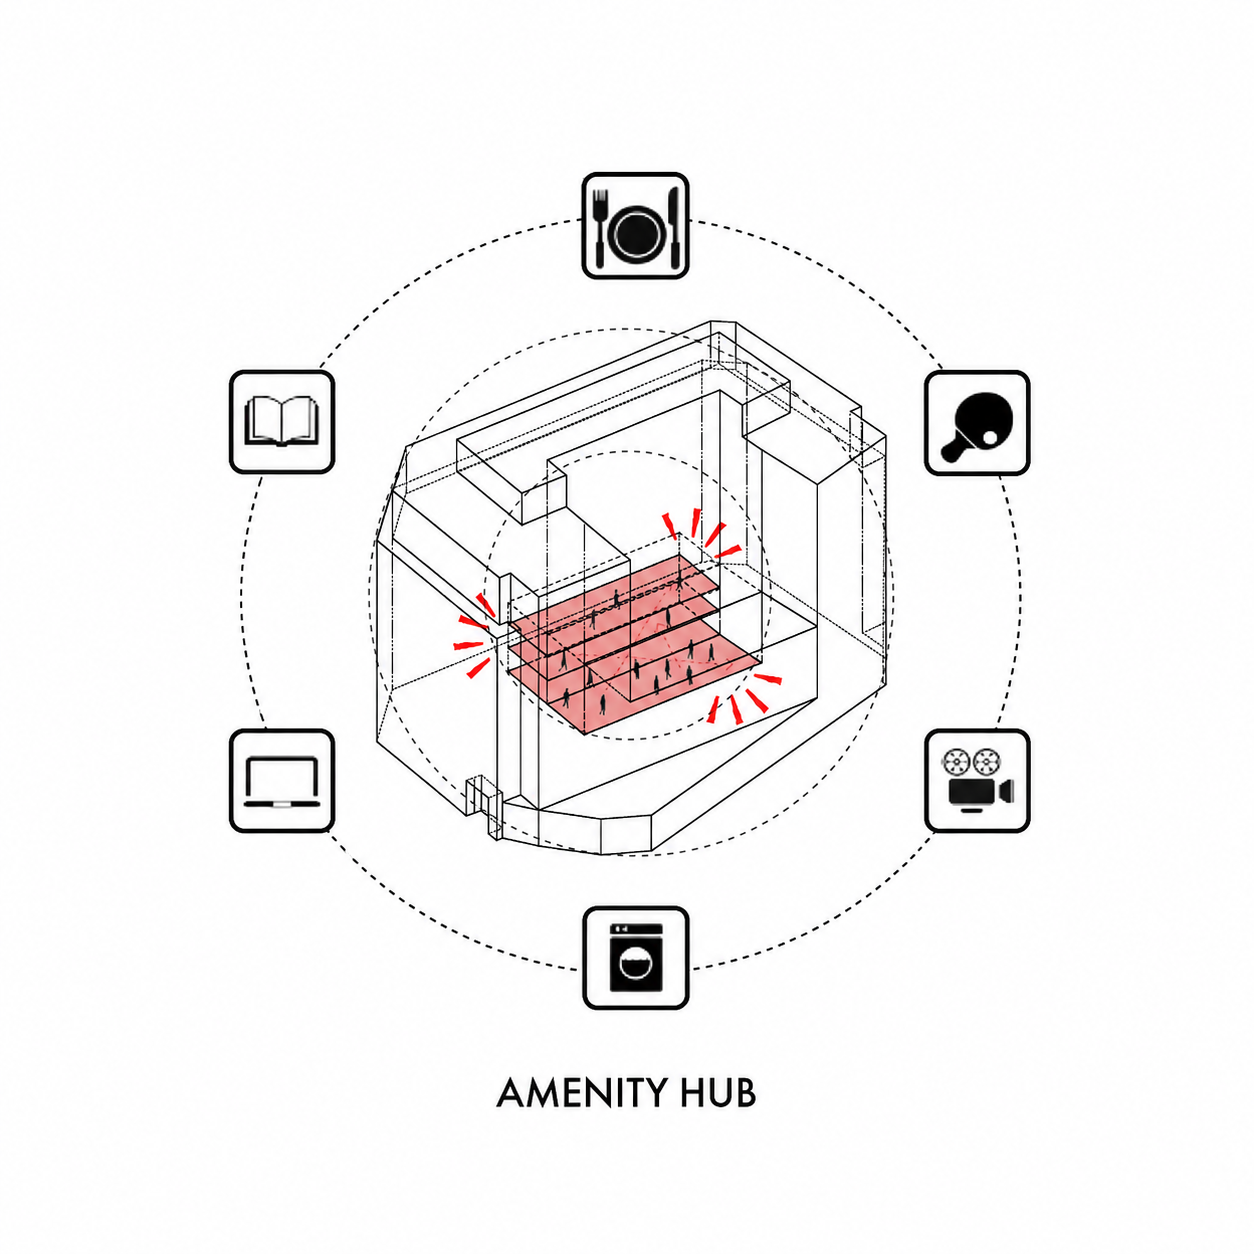
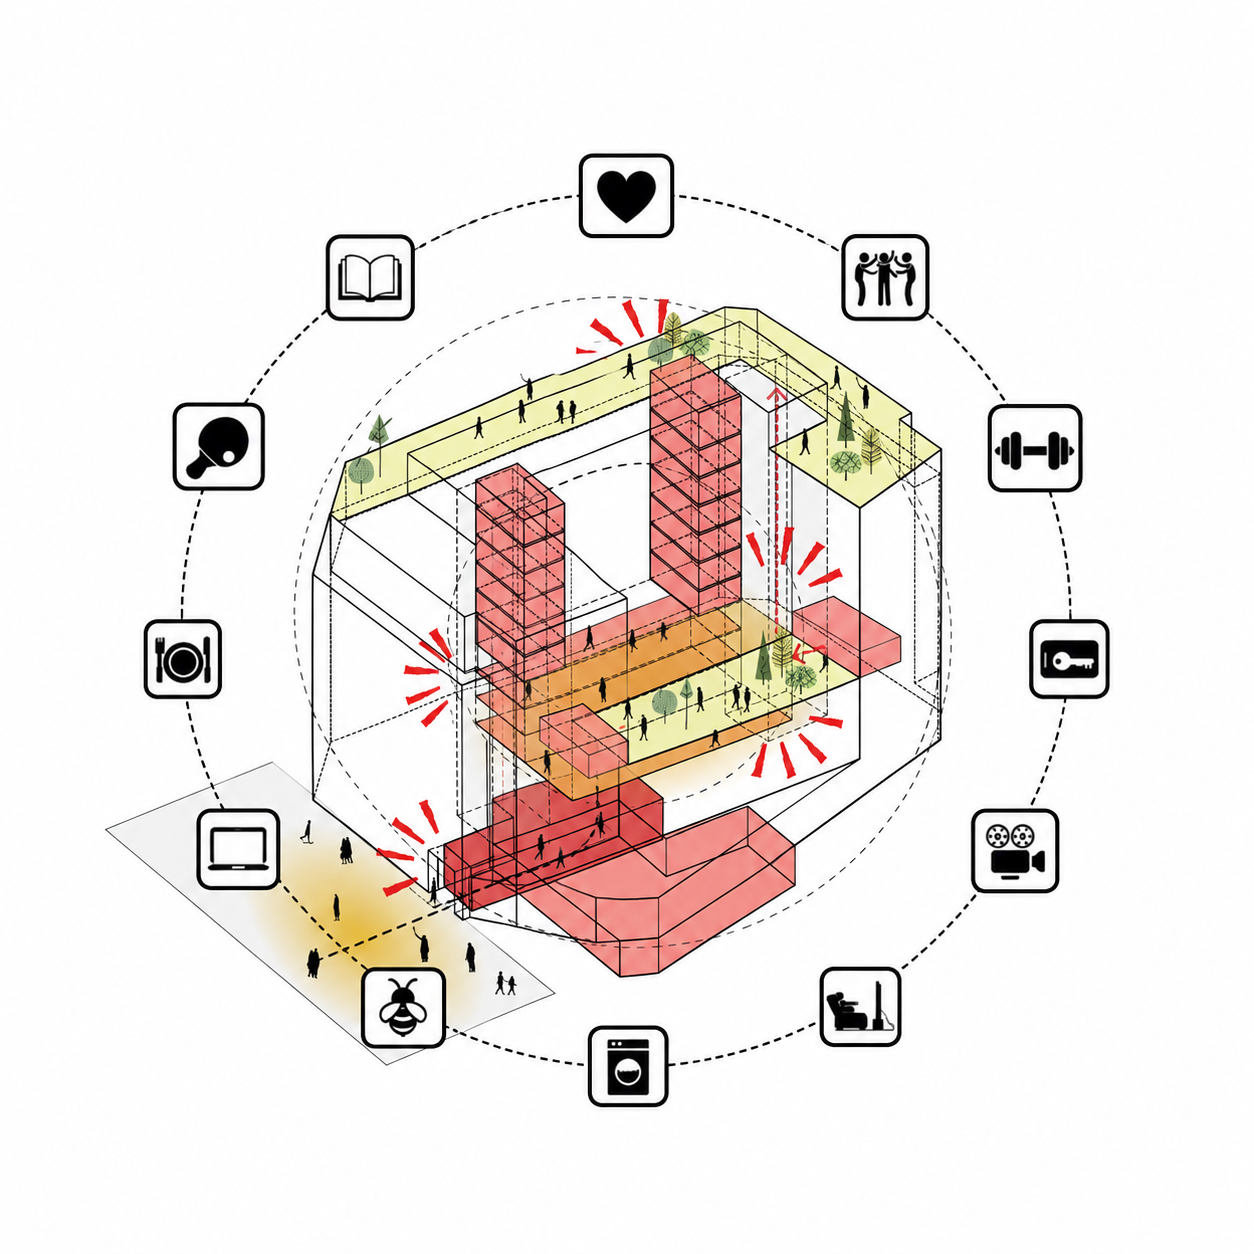
Occupying a prominent island site between The Headrow, Albion Street, Wormall Row and Dortmund Square, the 11-storey building forms part of one of Leeds’ principal civic and commercial streets. The proposal retains the existing structure and massing, reorganising the upper floors around private studios and a network of shared kitchens, lounges, co-working and social spaces, alongside landscaped roof terraces.
The architectural approach prioritises adaptive reuse over redevelopment, retaining the substantial existing building while making targeted interventions to its entrances, windows, building fabric and elevations. The result gives an established city-centre building a viable new residential use without wholesale demolition.
Location Leeds City Centre
Use Co-Living · Retail · Adaptive Reuse
Status Planning Approved
Scale 230 co-living studios · 1,585 sqm retained retail
Role Architecture · Lead Consultant
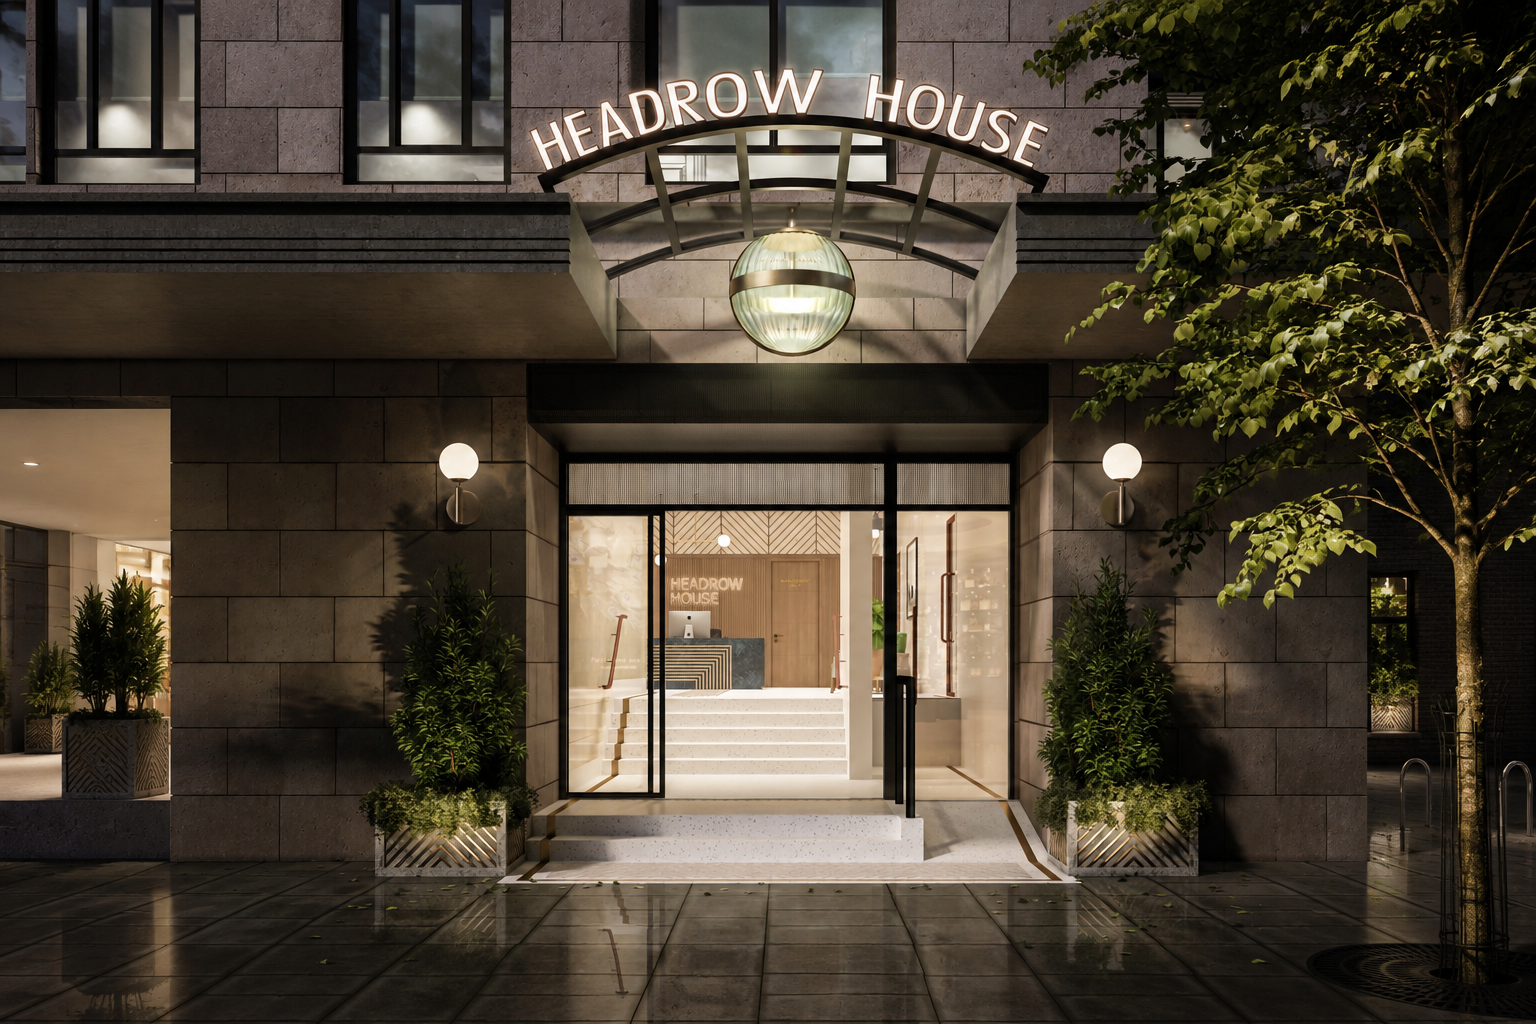
Designing from the existing building out
SWAP was appointed as Architect and Lead Consultant for the conversion of 42 The Headrow, working with Watkin Jones Group and the wider consultant team to develop the scheme through an extensive pre-application and planning process.
Rather than approaching the site as a redevelopment opportunity, the design began with the existing building: its concrete frame, structural grid, cores, façades and established relationship with The Headrow. The upper floors were substantially re-planned around these constraints, with studio party walls generally aligned to existing beams and columns, allowing the existing structure to be incorporated into the new layouts.
As Lead Consultant, SWAP coordinated the architectural design with the structural, building services, fire, landscape, sustainability, access and other specialist inputs required to convert a large commercial building to residential use. The proposals evolved through repeated engagement with Leeds City Council, including pre-application meetings and City Plans Panel review, with particular attention given to the emerging co-living model, residential amenity, window design and the treatment of the existing elevations.
ROLE
Architect · Lead Consultant · Architectural Design · Design Development · Planning Design · Consultant Team Coordination · Technical Coordination · Stakeholder Design Consultation
Making an office building work as a home
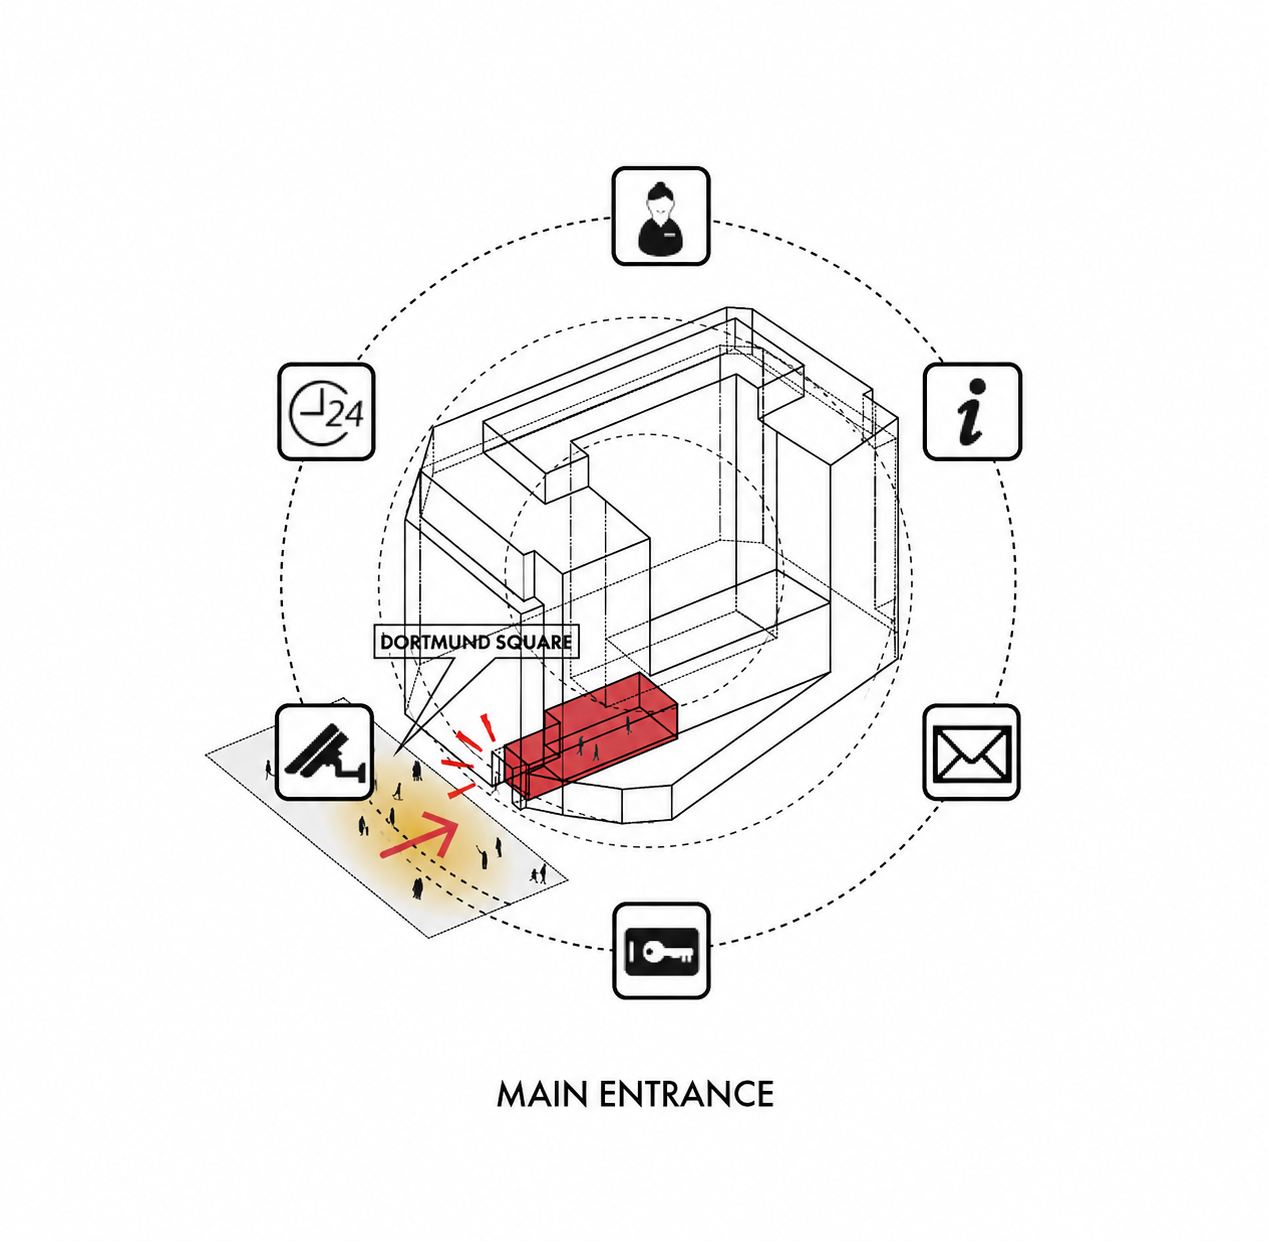
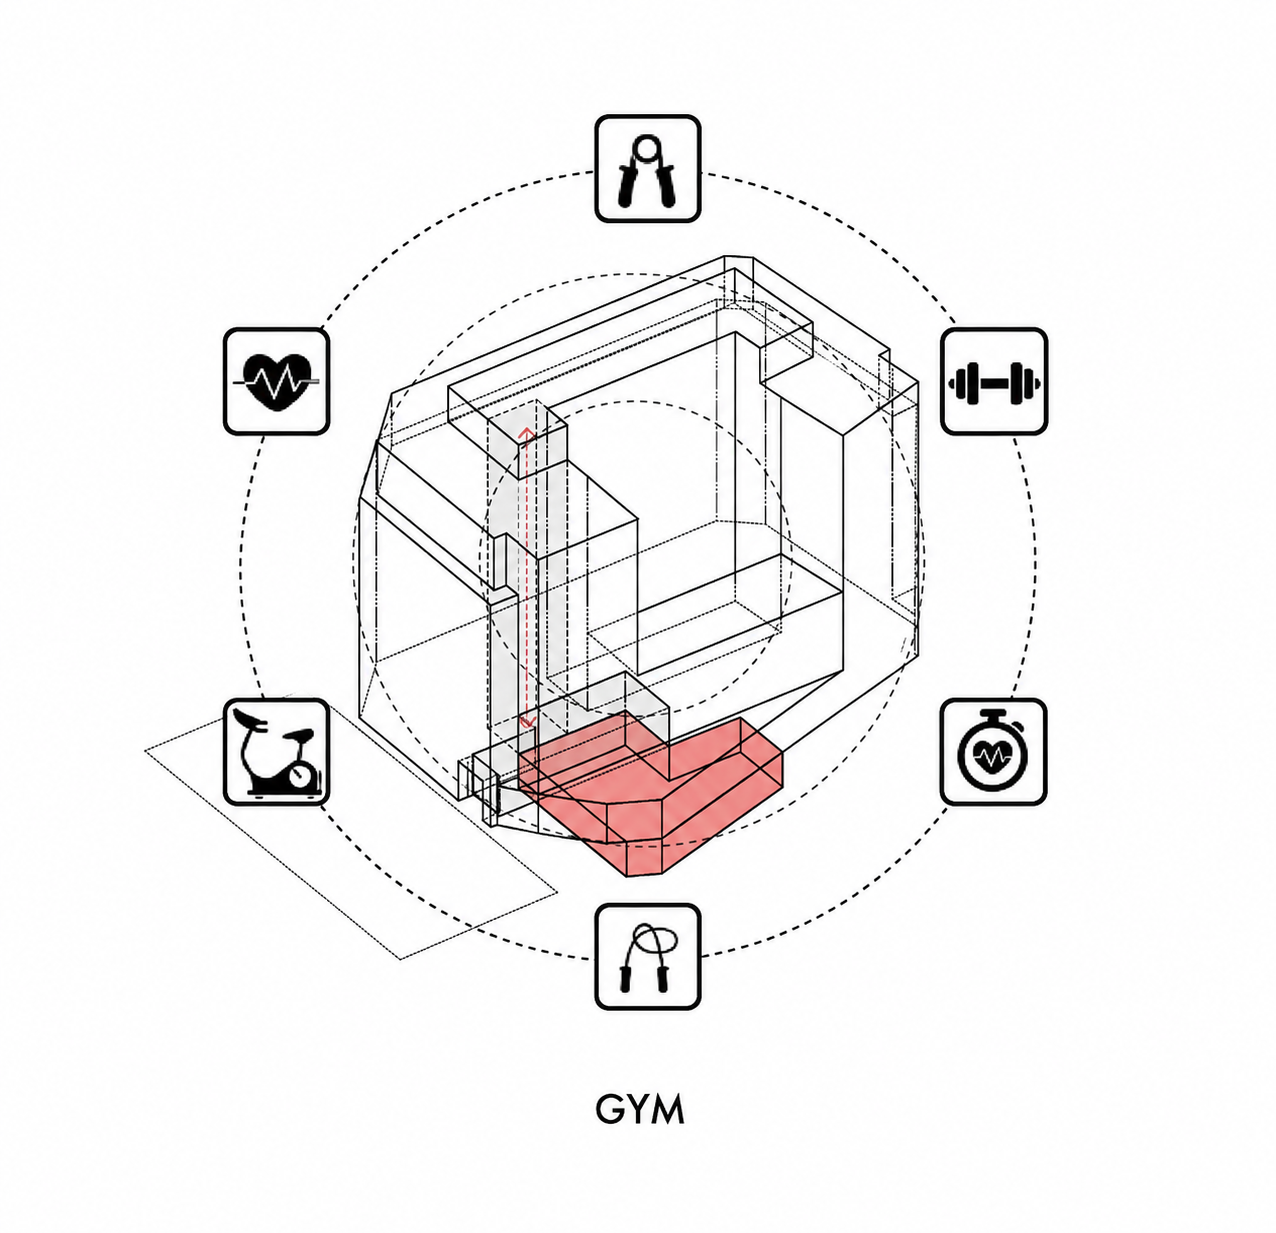
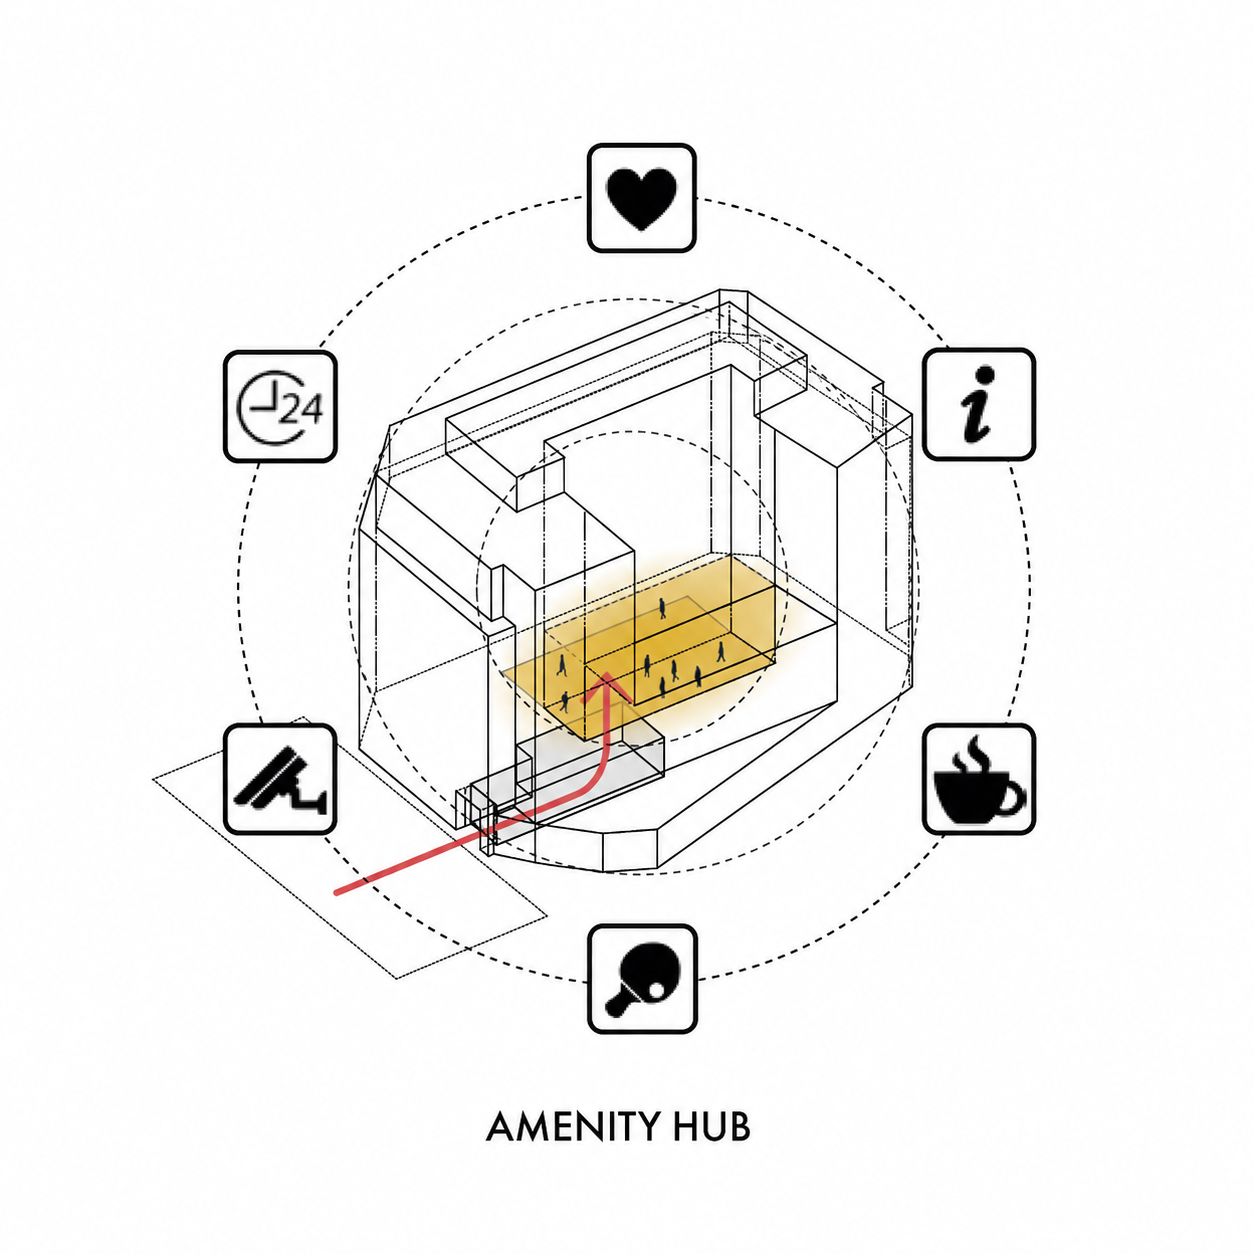
The challenge was to accommodate 230 studios and substantial shared amenity within a building designed as a large office headquarters, while retaining its primary structure, cores and overall massing.
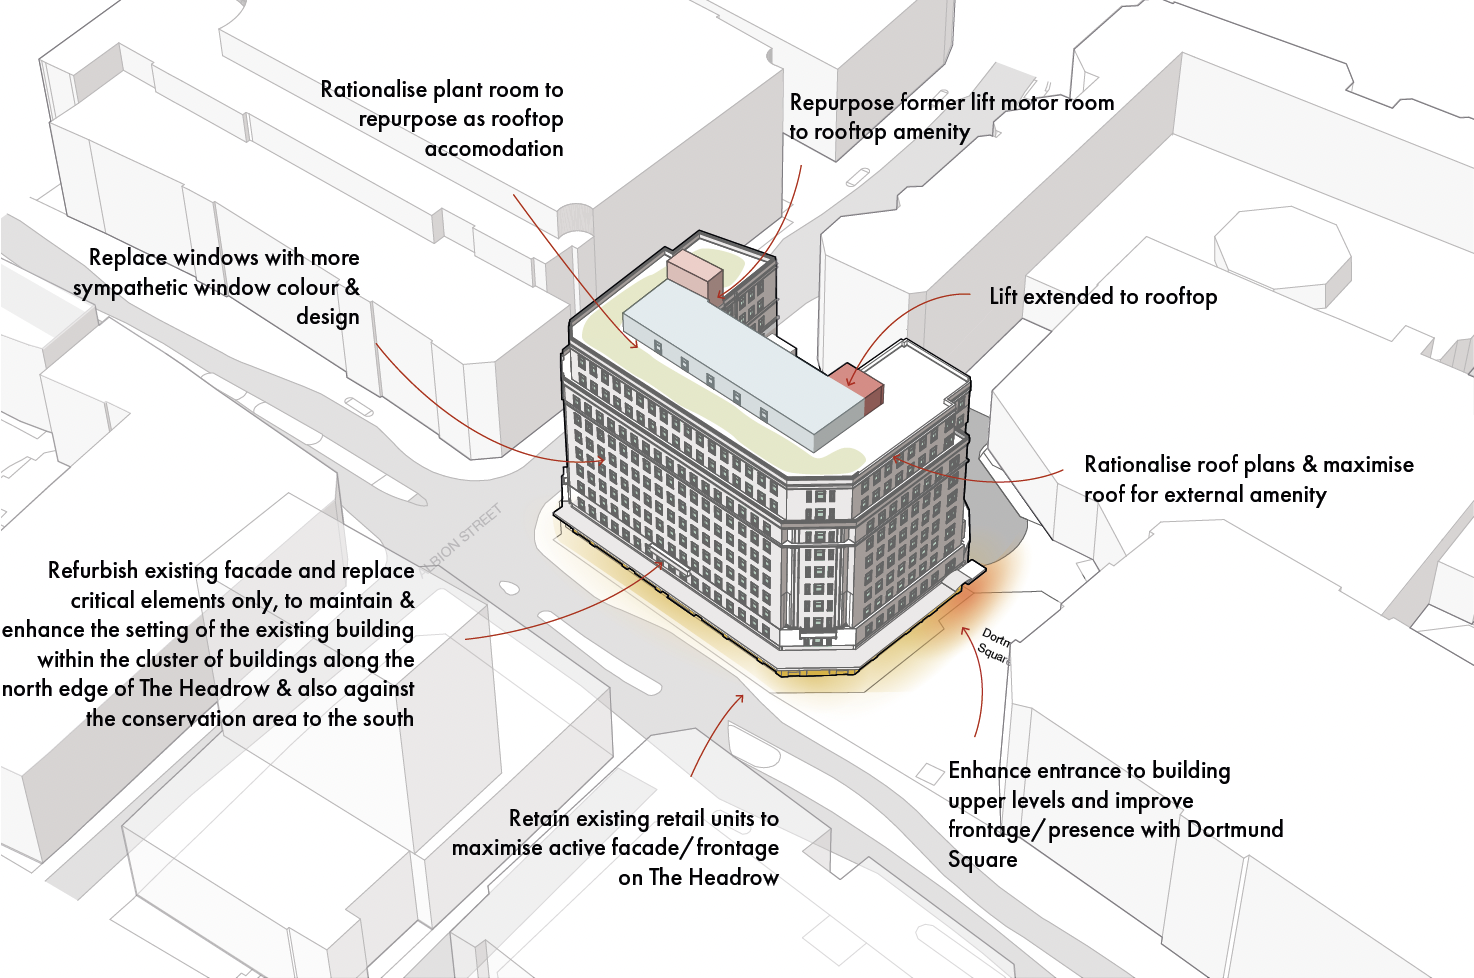
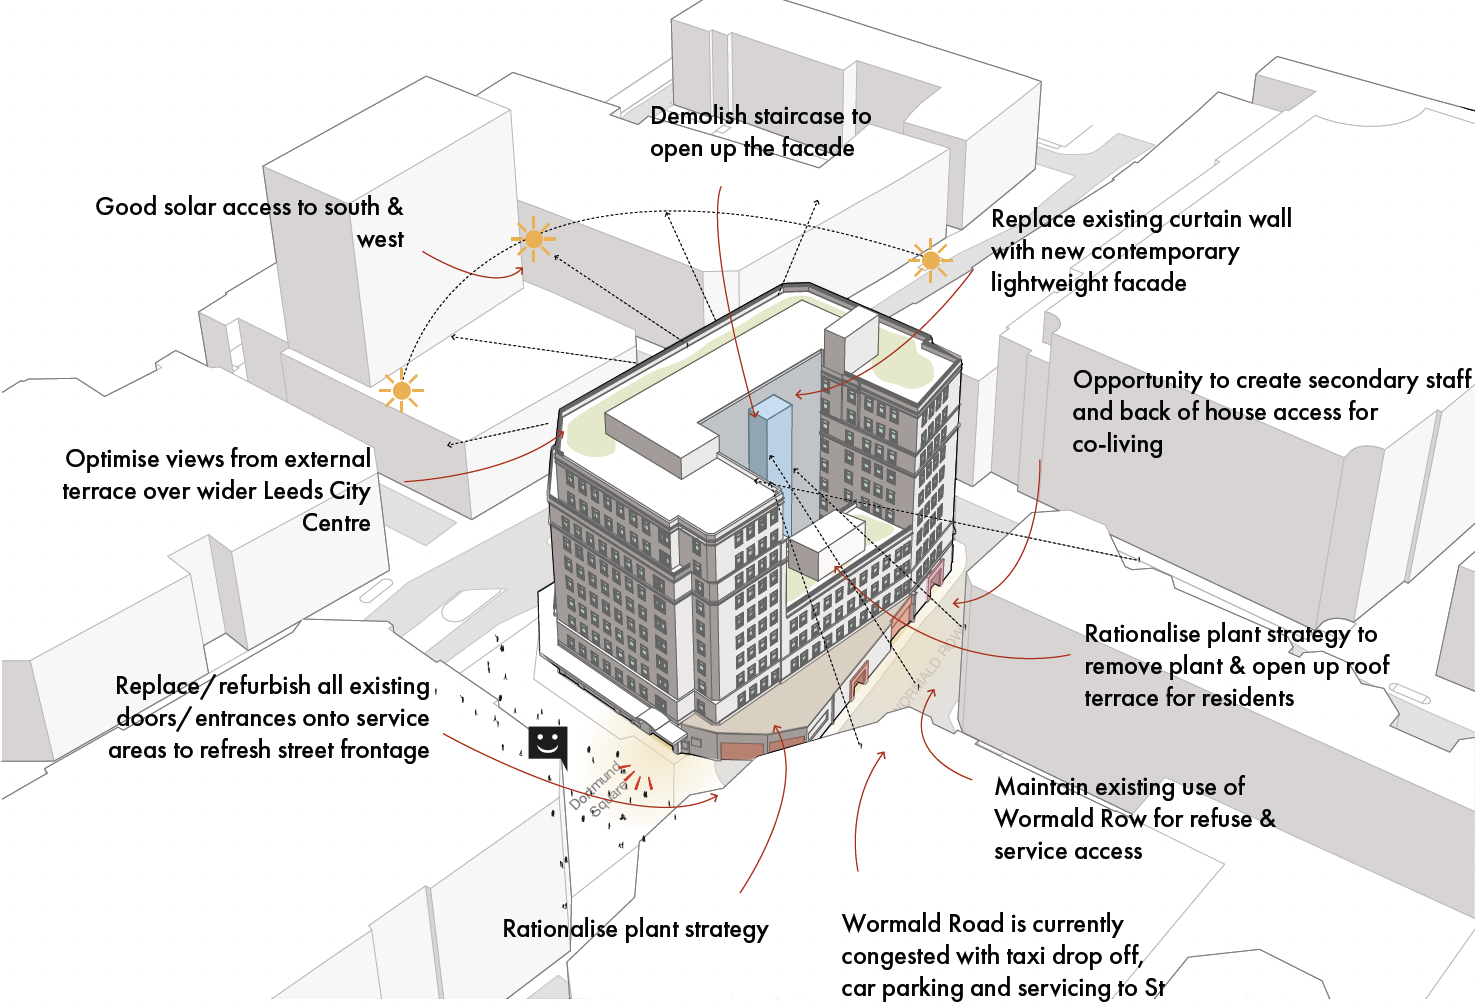
The existing structural grid shaped the residential layouts, while a series of targeted interventions allowed the building to support its new use. Plant was relocated from roof level to the basement, releasing valuable rooftop space for residents, while new and rationalised circulation, entrances and servicing were integrated within the existing fabric.
Externally, the approach was deliberately restrained. New windows improve the performance of the existing envelope, while the original red brick and Portland stone character is largely retained. More substantial changes are concentrated on the later north elevation, entrances and roof terraces, allowing the building to evolve without losing the qualities that establish its presence on The Headrow.