URBAN
Market Square
Basildon, Essex
Build to Rent · Town Centre Regeneration · Mixed Use · Commercial
Rebuilding the heart of Basildon town centre
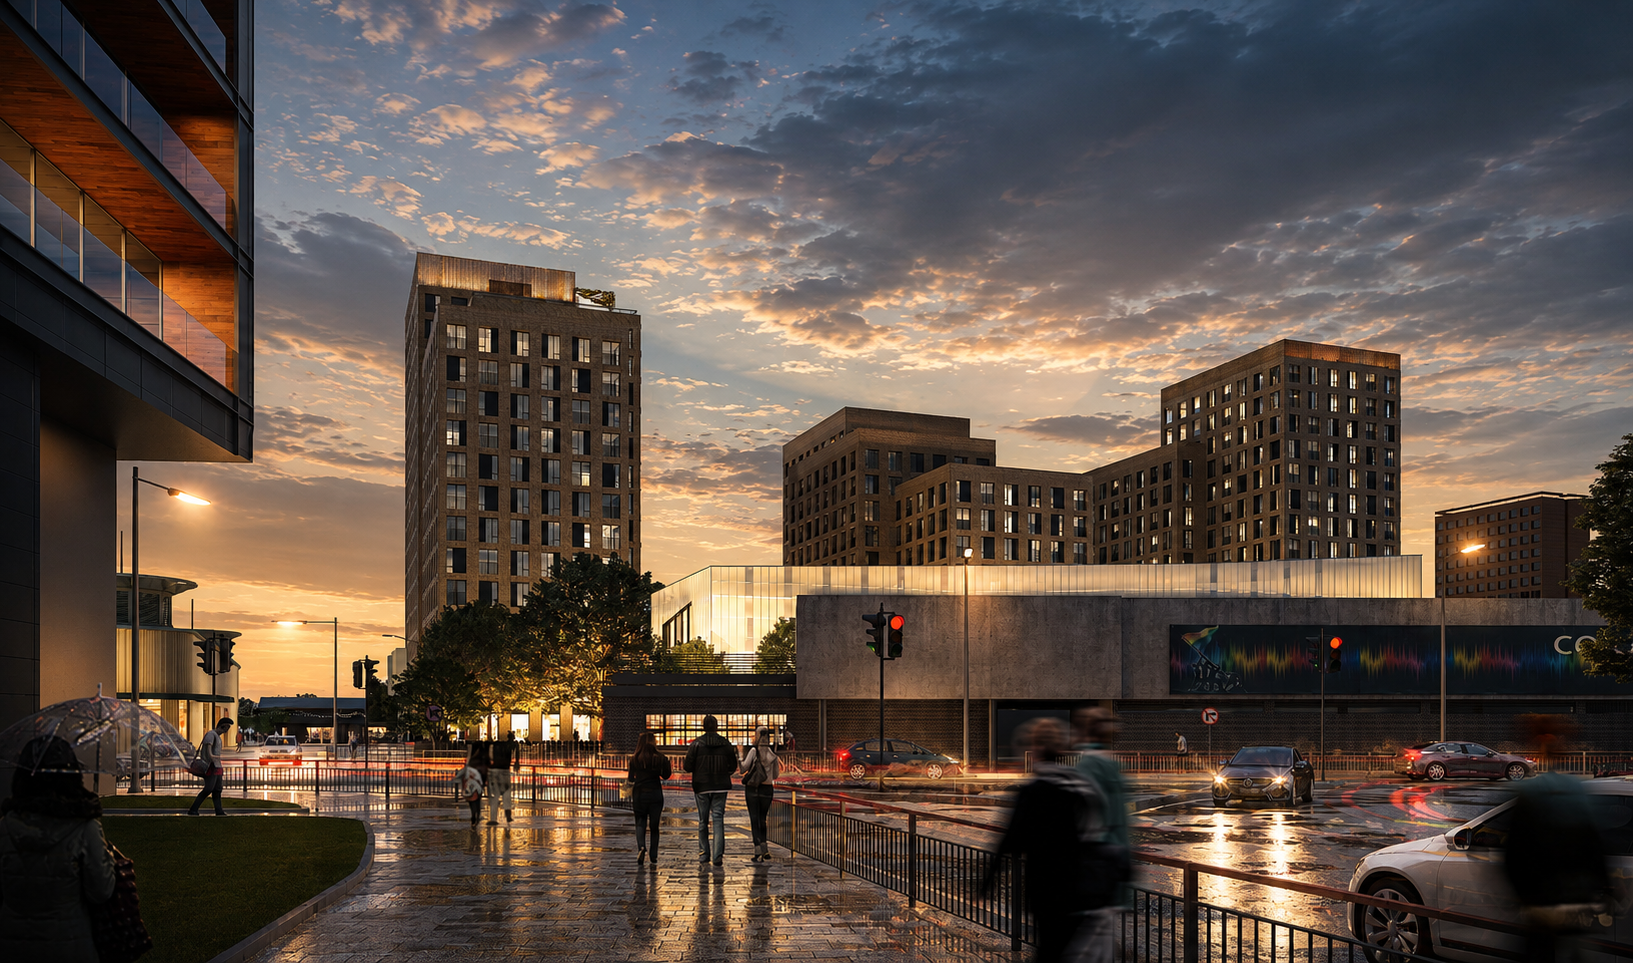
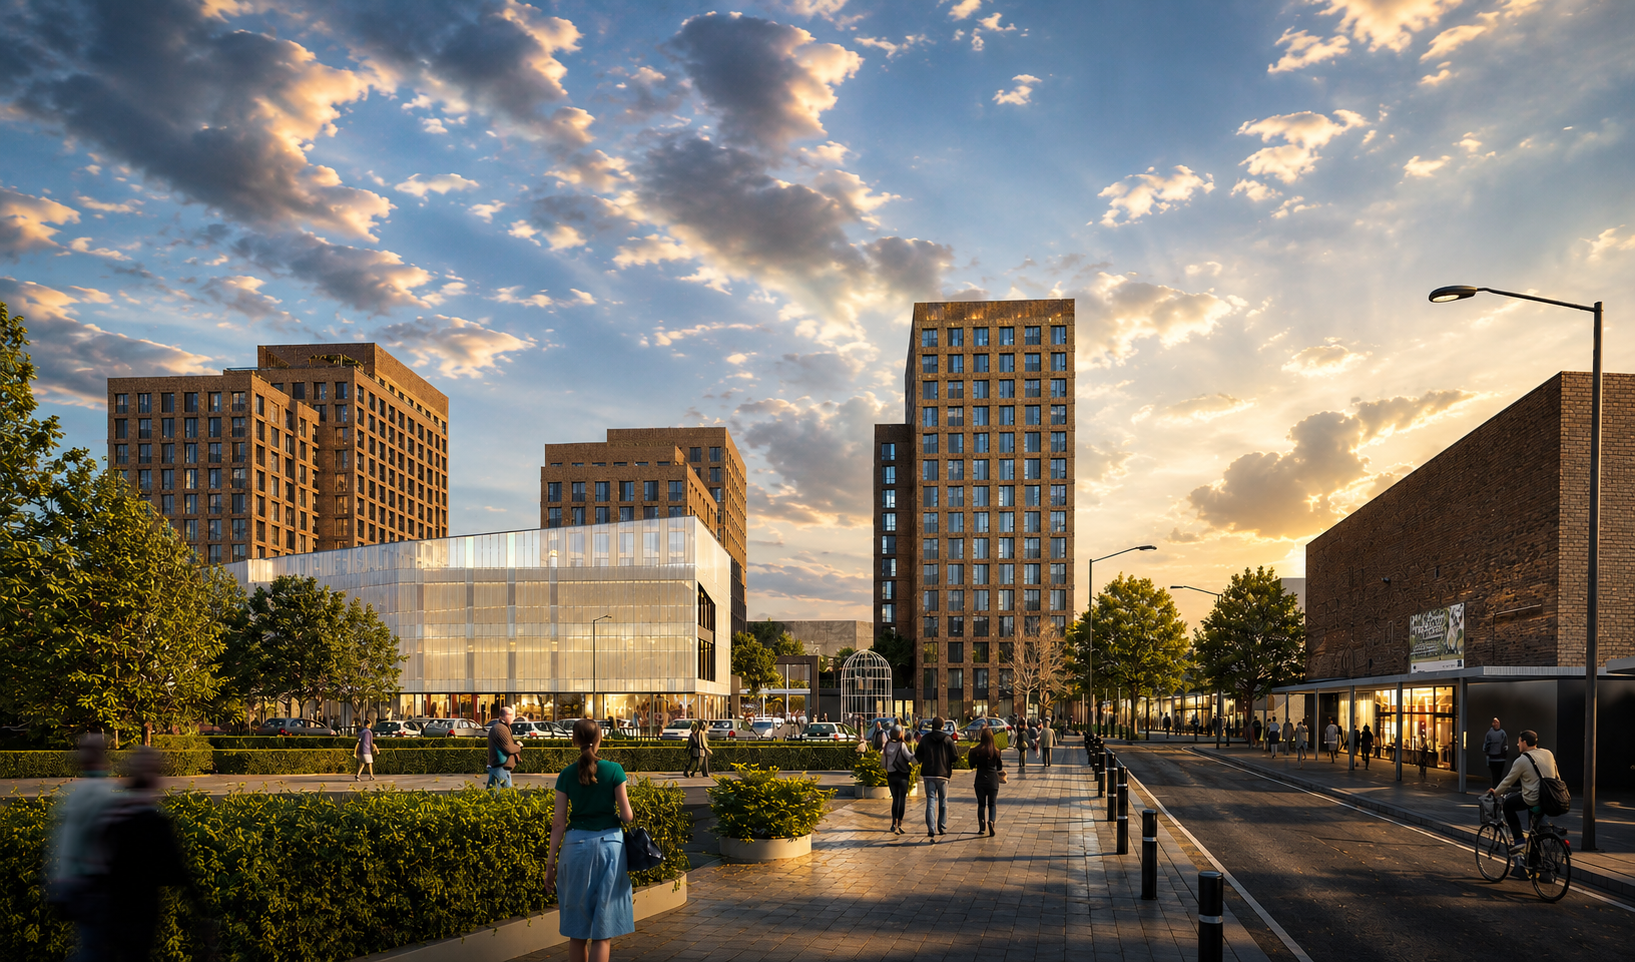
Market Square is a major mixed-use redevelopment at the heart of Basildon, replacing an ageing three-storey retail block with 492 Build to Rent homes alongside new retail, food and beverage and workspace.
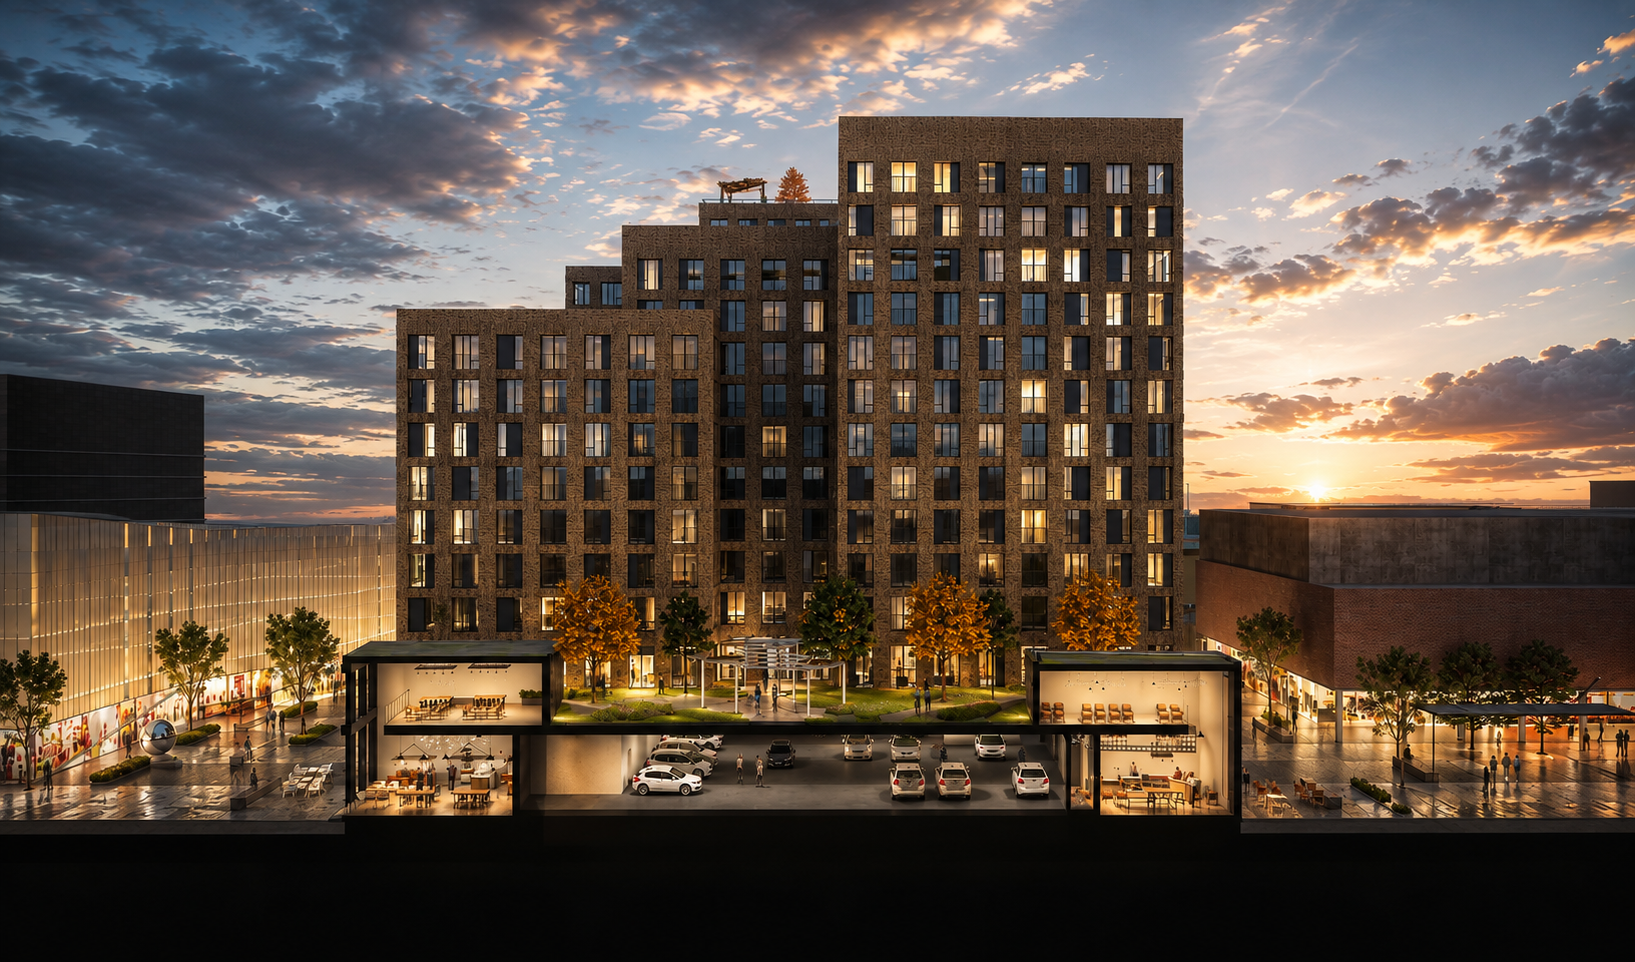
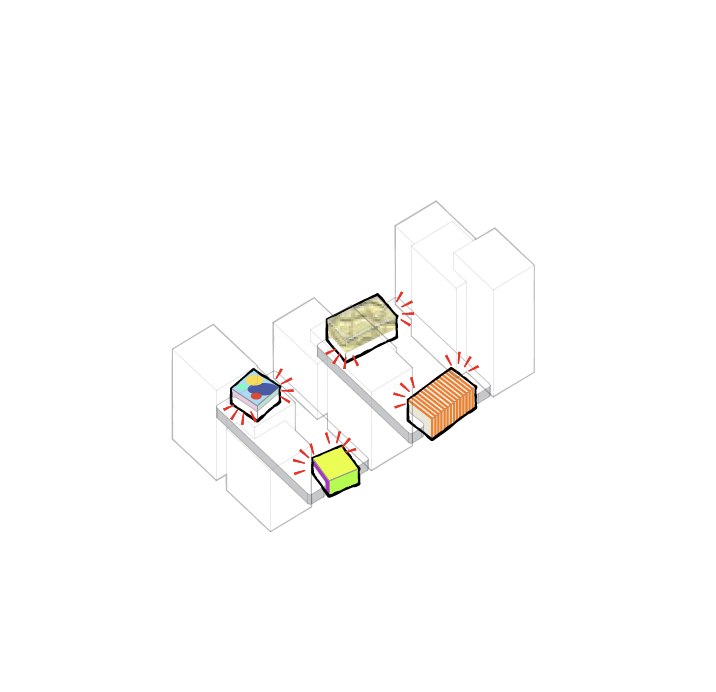
The 0.72-hectare site occupies a strategically important position between Town Square, Market Square and St Martin’s Square, close to both the railway and bus stations. The scheme reorganises the urban block as three east–west residential buildings rising to 17 storeys, with lower podium buildings defining the surrounding streets and public spaces.
The project was conceived as part of the wider regeneration of Basildon town centre rather than as a standalone residential development. It introduces substantial new residential density into the centre, strengthens pedestrian connections between key destinations and brings new activity to a site occupying an important gateway position.
Location Basildon, Essex
Use Build to Rent · Mixed Use · Commercial · Town Centre Regeneration
Status Under Construction
Scale 492 Build to Rent homes · 2,879 sqm commercial space
Role Architecture · Lead Consultant
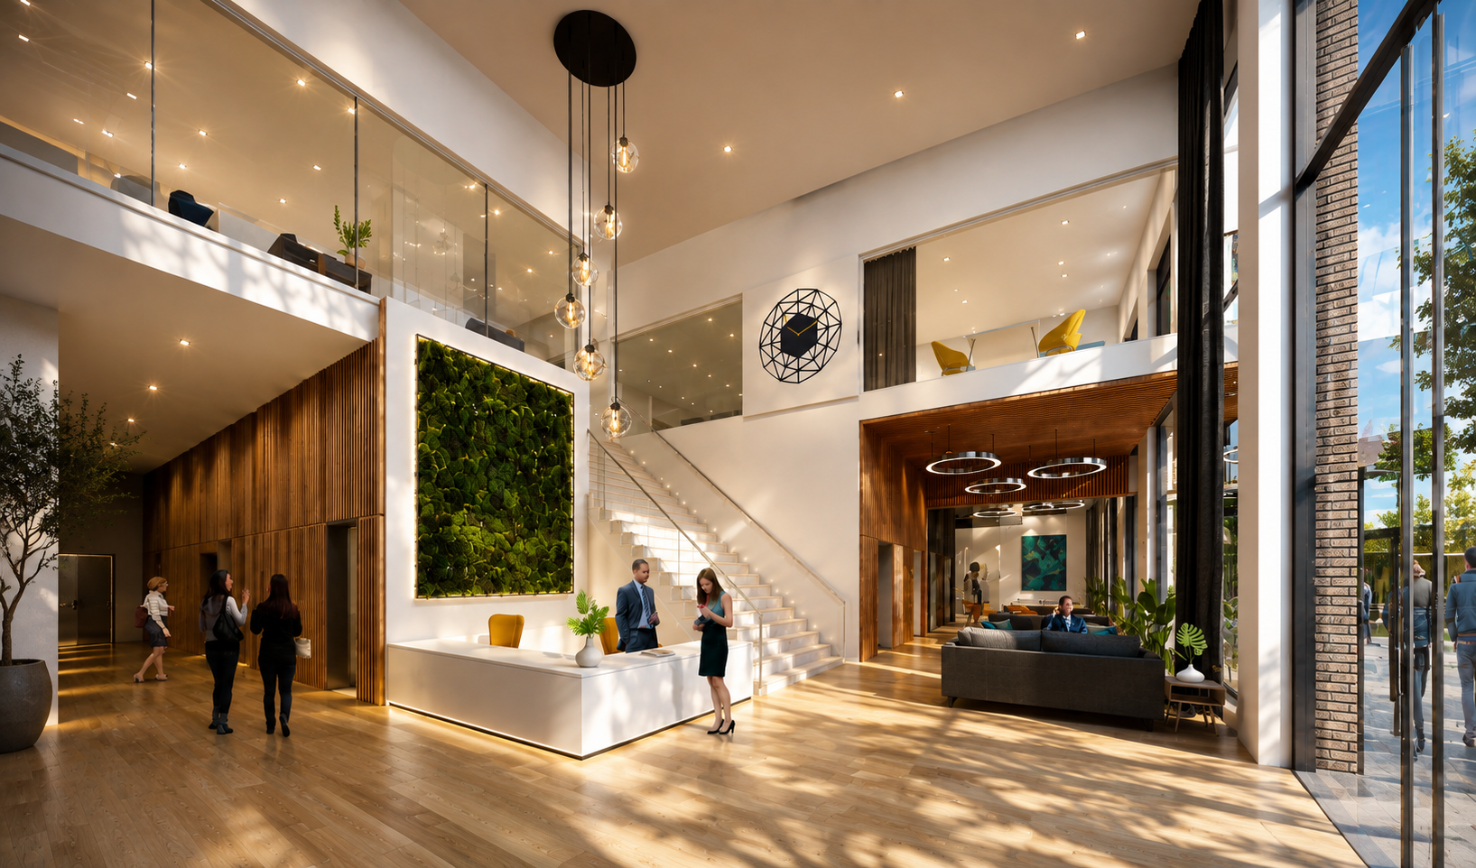
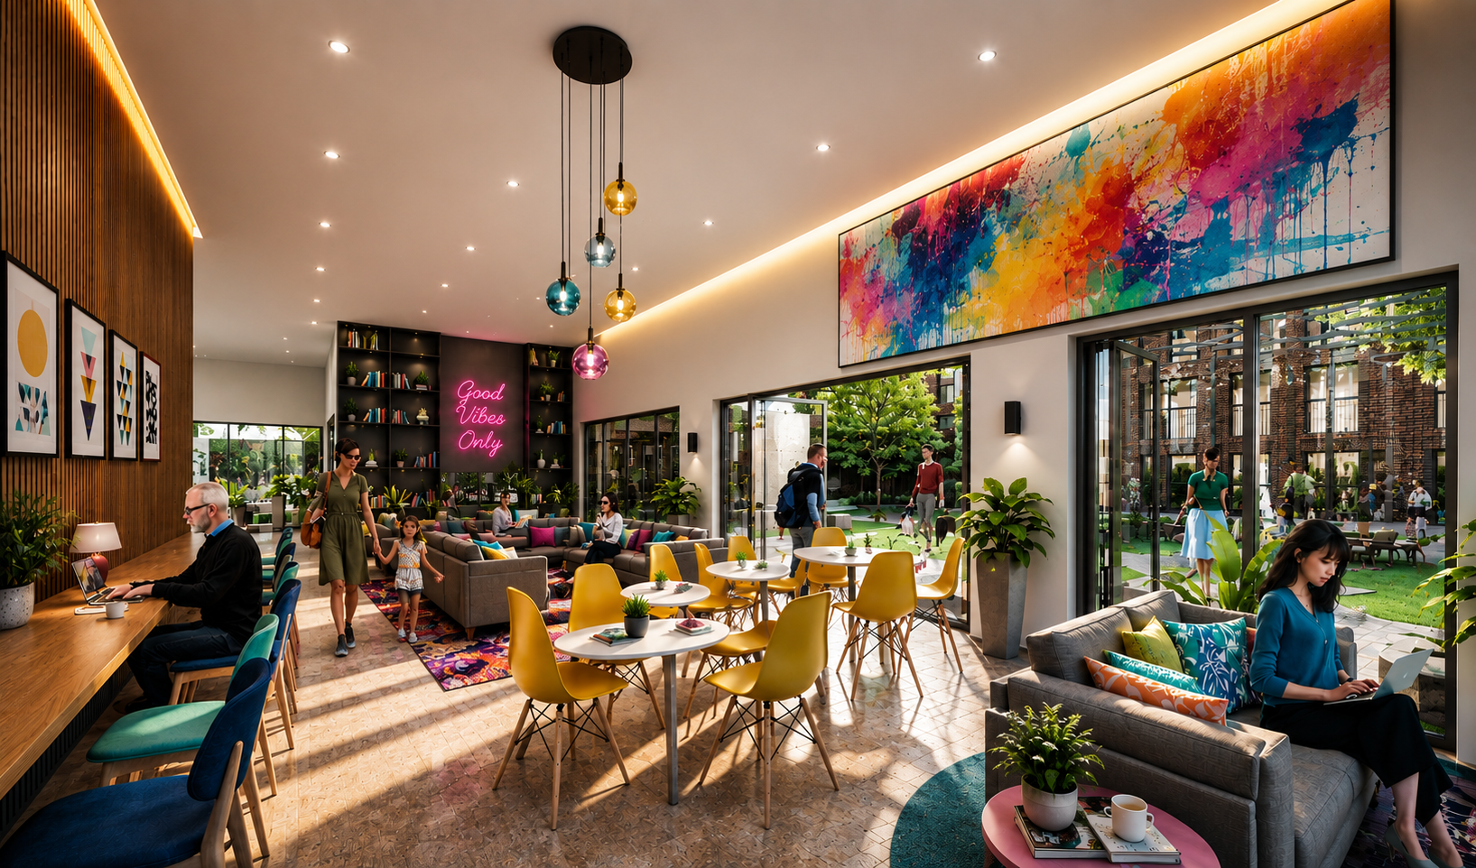
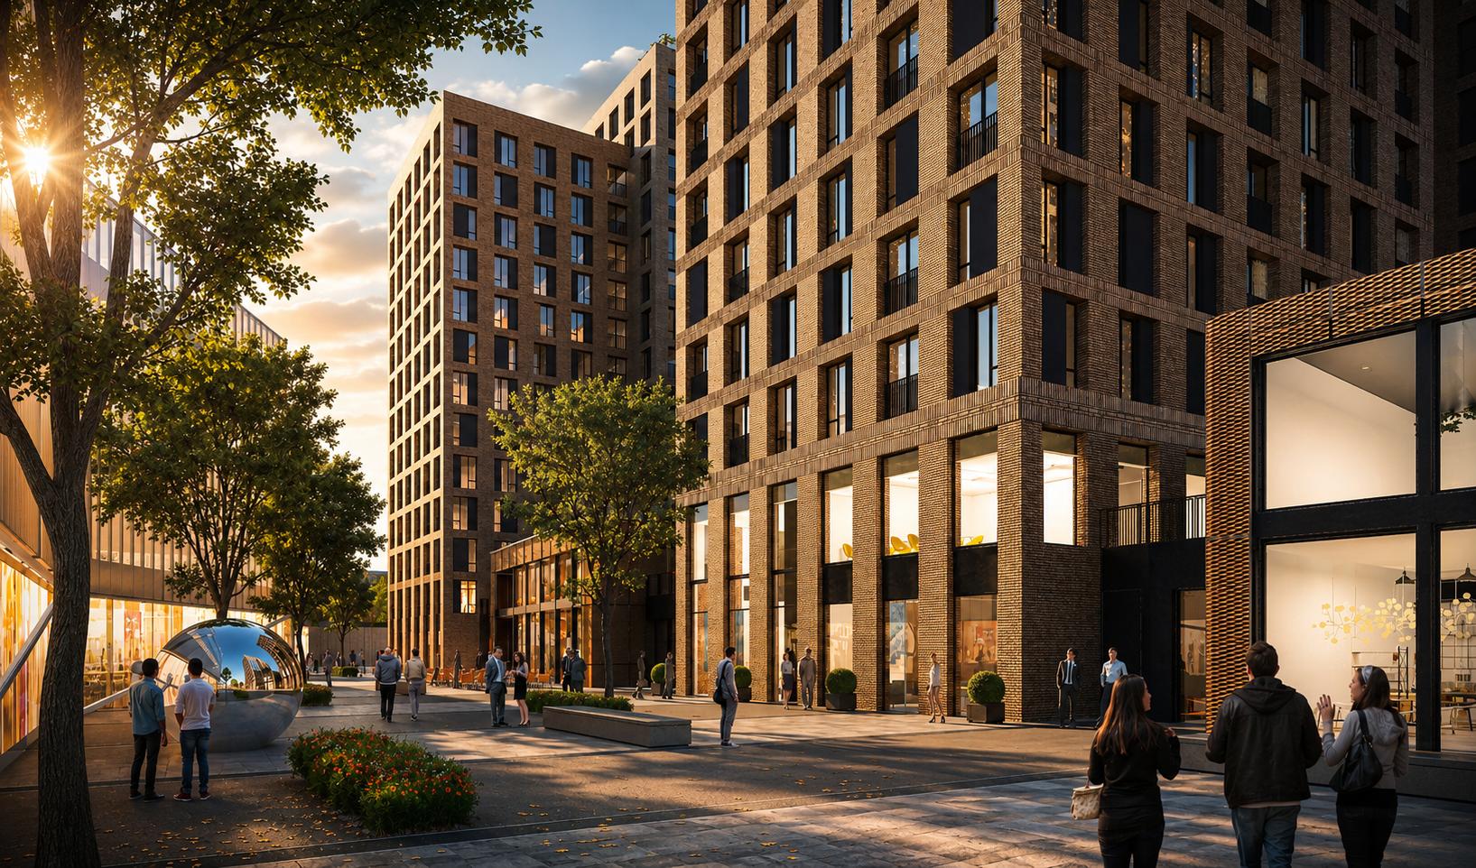
Leading a major town-centre planning and design process
SWAP acted as architect and lead consultant, coordinating the design and wider consultant team through the development of a substantial mixed-use planning application.
The project required considerably more than the design of an individual building. The proposals were developed alongside Basildon Council's emerging Town Centre Masterplan and through an extensive programme of pre-application meetings, landowner workshops, stakeholder engagement, public consultation and independent Quality Review.
As lead consultant, SWAP coordinated the architectural response with the wider technical disciplines and evolving planning strategy. The design was repeatedly tested against townscape, heritage, daylight and sunlight, wind, access, servicing, commercial requirements and the operational requirements of Build to Rent.
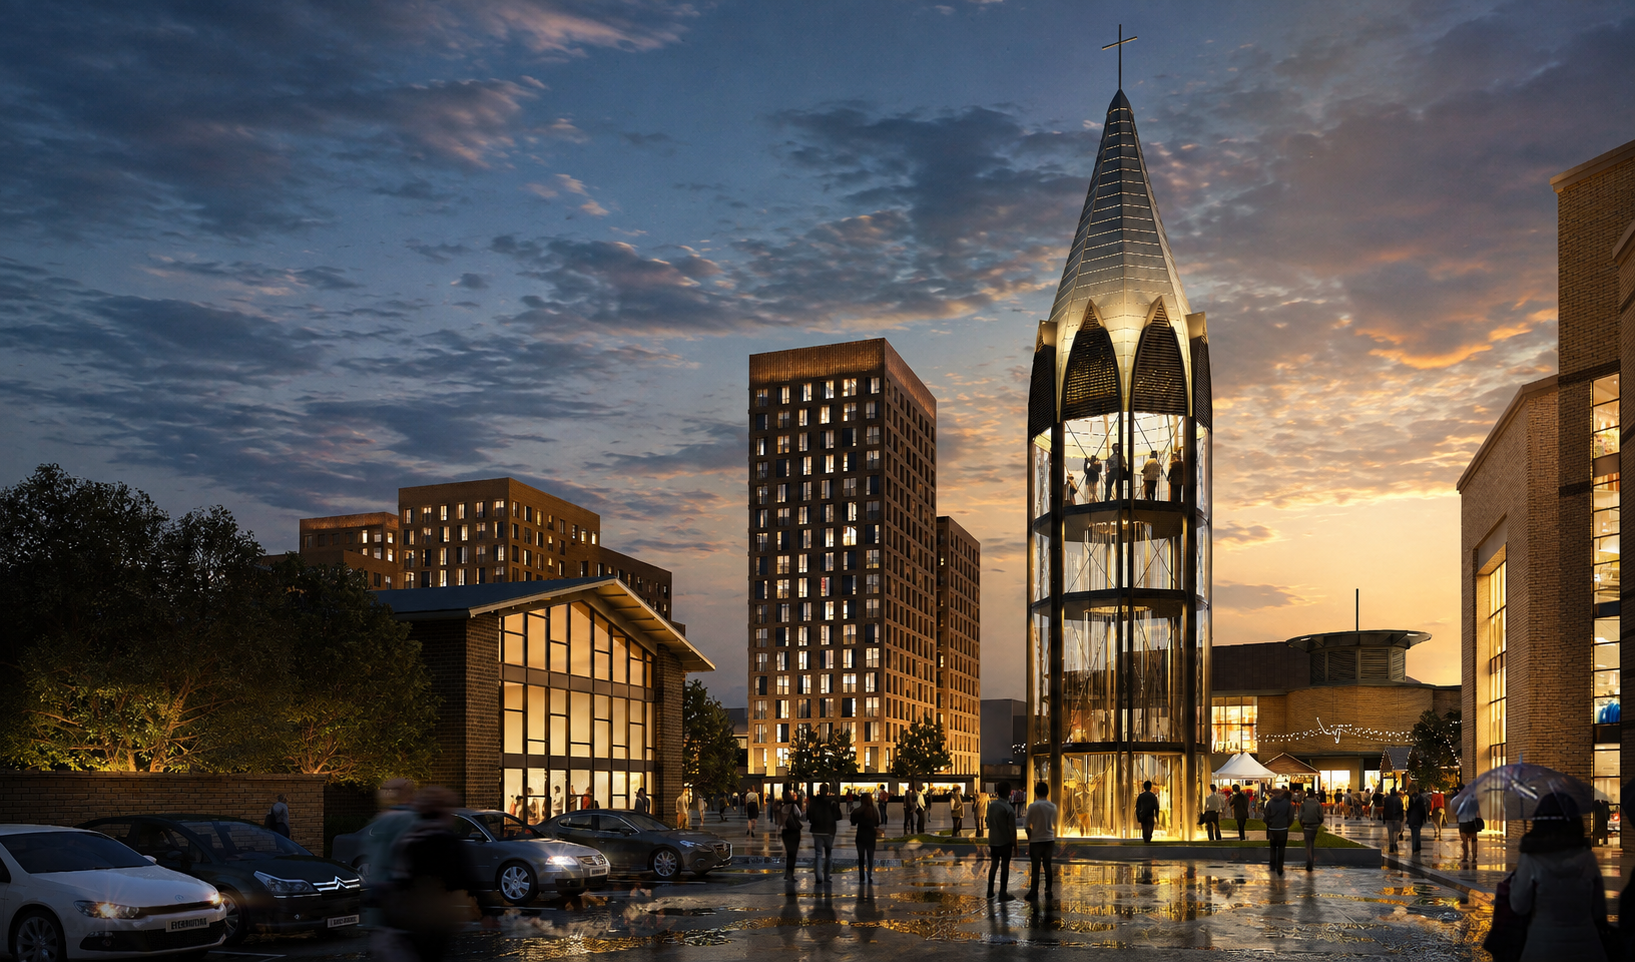
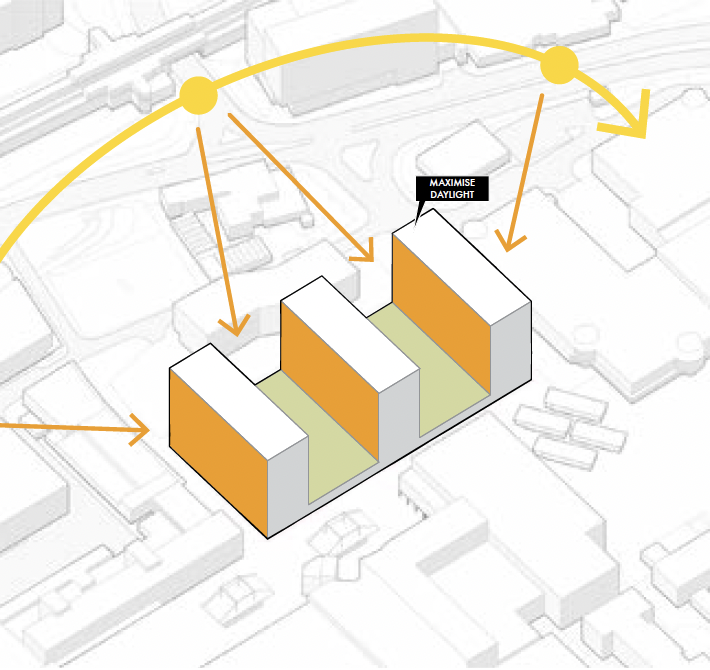
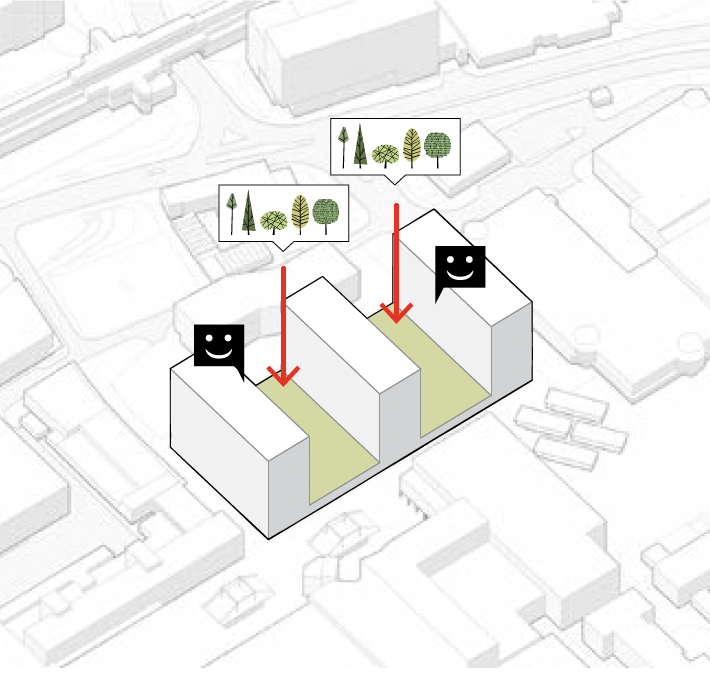
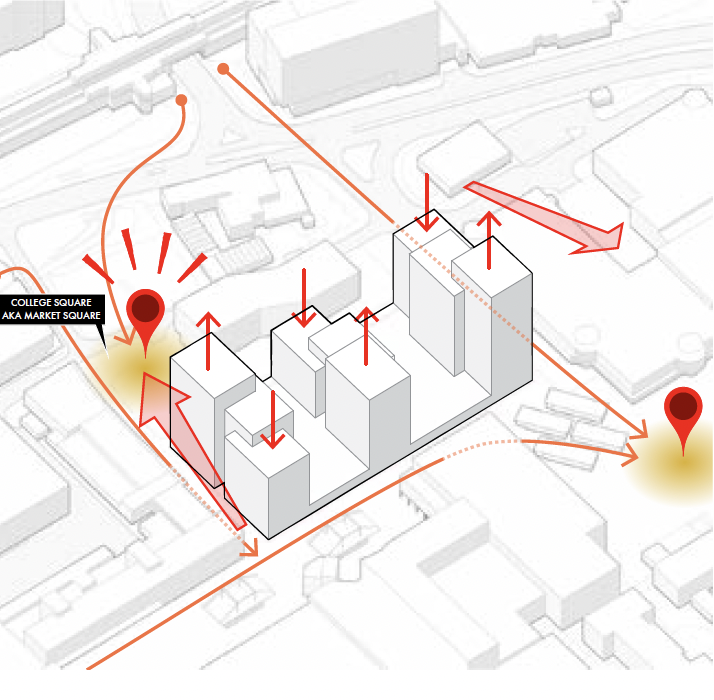
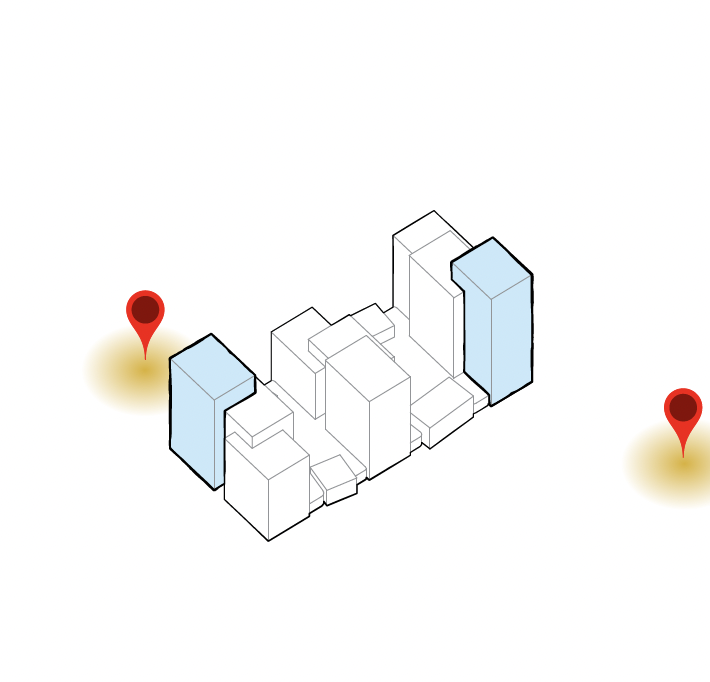
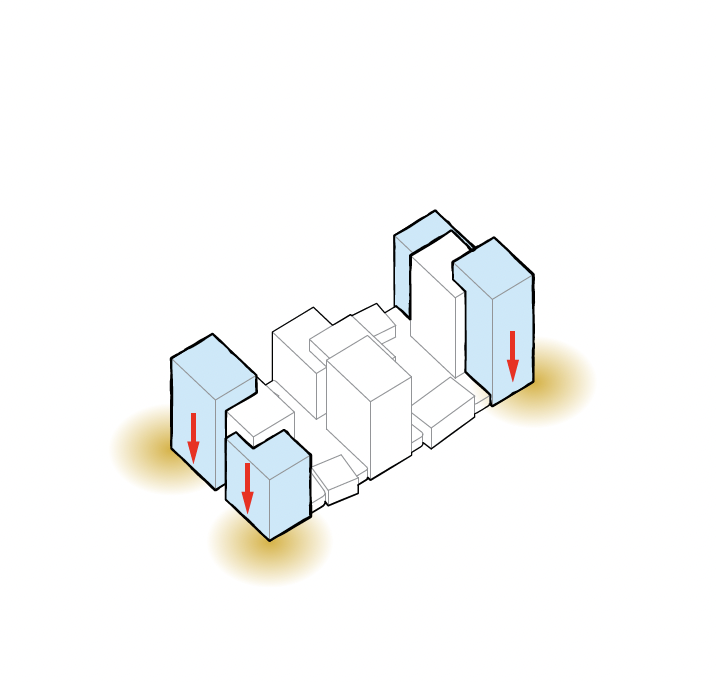
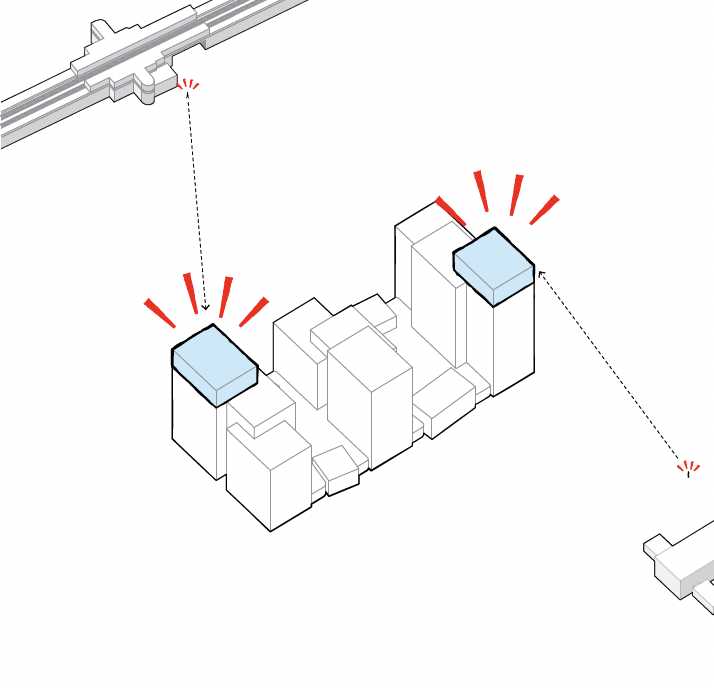
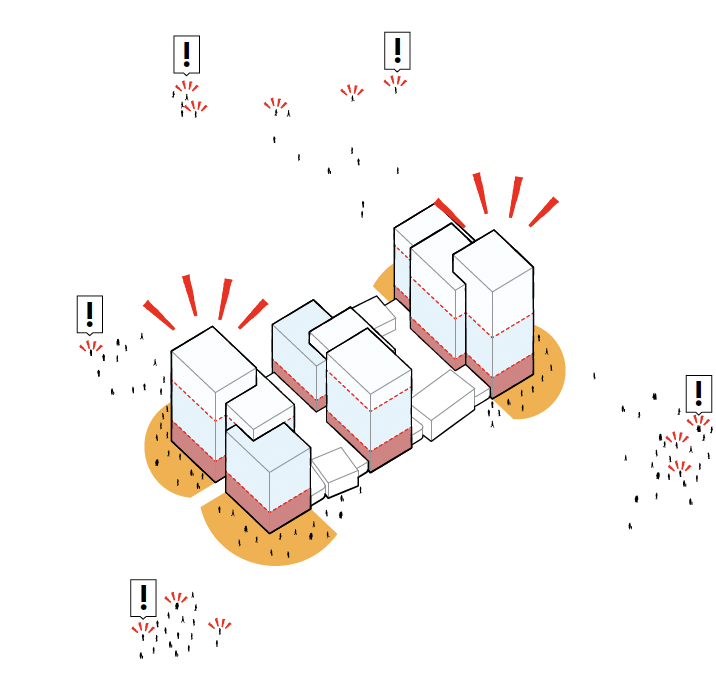
The process resulted in significant design evolution. An earlier figure-of-eight massing arrangement was broken into three clearer east-west fingers to improve daylight, reduce overshadowing and respond to neighbouring development. The distribution of height was also reconsidered to establish marker buildings addressing St Martin's Square and the emerging transport hub.
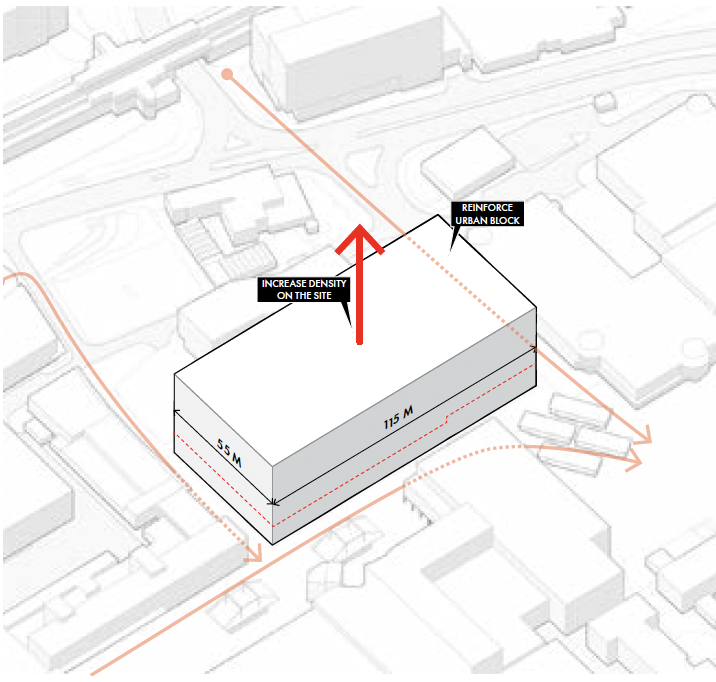
Density within the structure of the New Town
The central challenge was introducing substantial residential density while respecting Basildon’s distinctive post-war urban structure and the setting of the Grade II listed Brooke House.
Rather than responding simply to the height of neighbouring buildings, the massing takes its cue from Basildon’s unusually generous streets and public spaces. Three east–west residential buildings maximise solar orientation and daylight, with the composition stepping from lower elements addressing Town Square and Market Square to 17 storeys at St Martin’s Square.
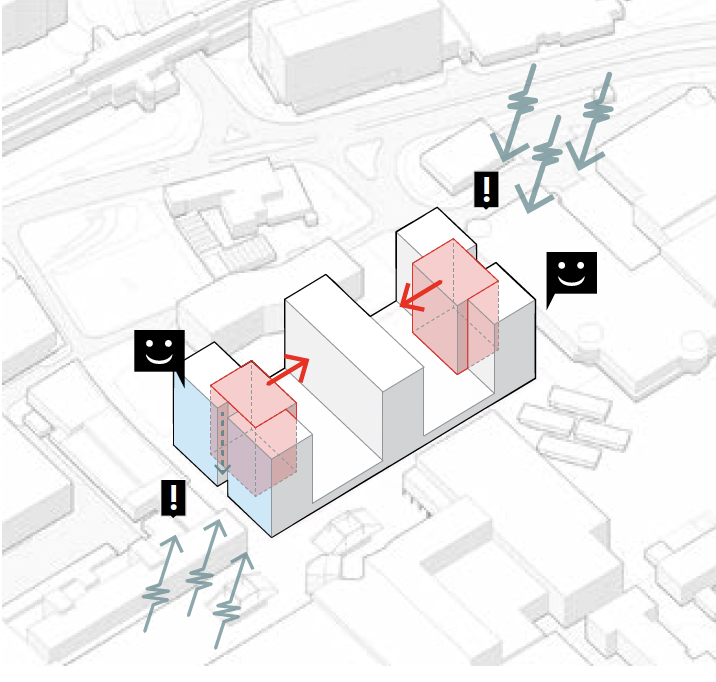
Height is concentrated where it reinforces wayfinding and the hierarchy of the town centre. The massing was carefully adjusted to limit overlooking, protect daylight to neighbouring and future development sites, respond to prevailing wind conditions and maintain an appropriate relationship with Brooke House.