RURAL
Low Road
Church Lench, Worcestershire
Rural Housing · Landscape-led Development · Planning Strategy
Testing the potential of a contained village-edge site
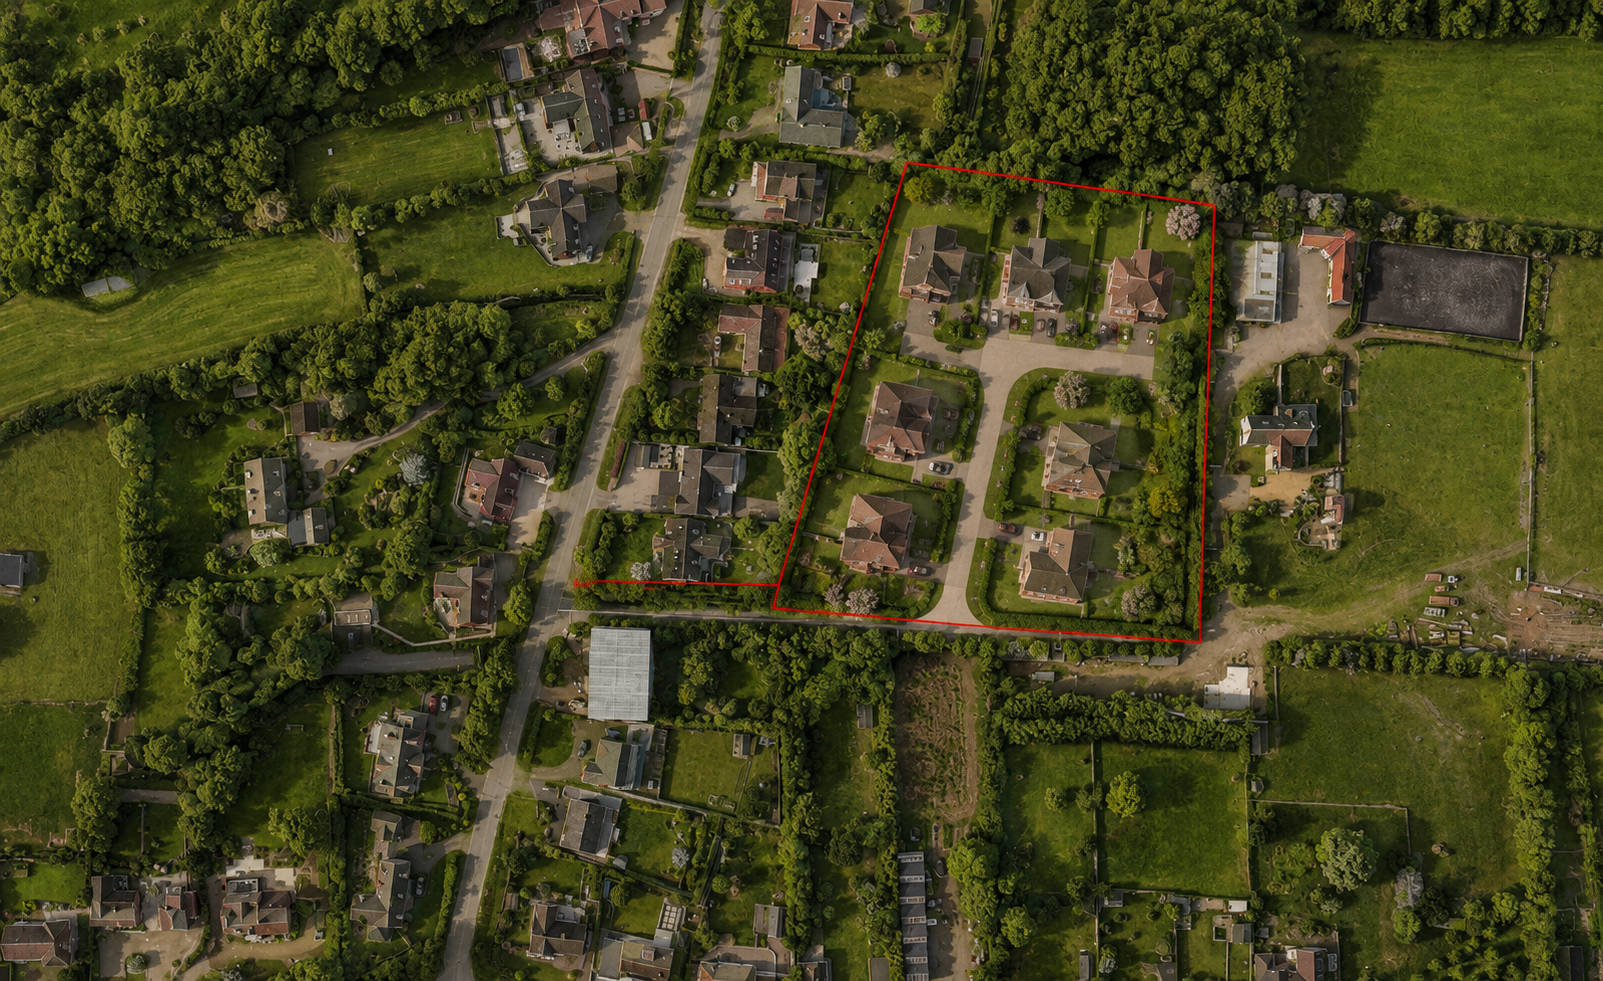
Low Road was considered as a potential residential development opportunity on the edge of Church Lench. The 0.99-hectare paddock lies outside the defined development boundary, but is enclosed by existing homes and gardens on three sides, creating a strong physical relationship with the established village.
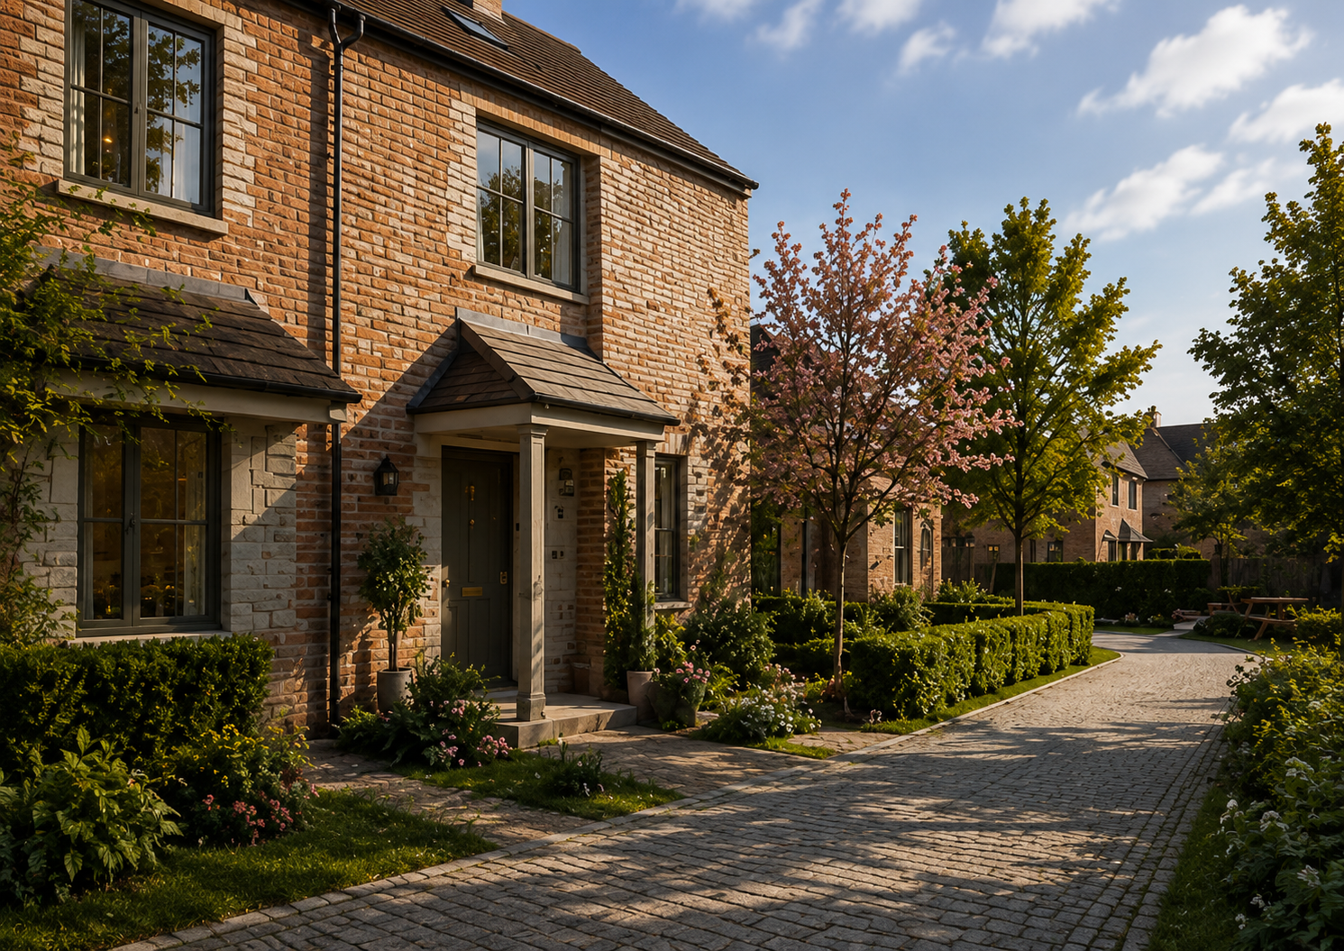
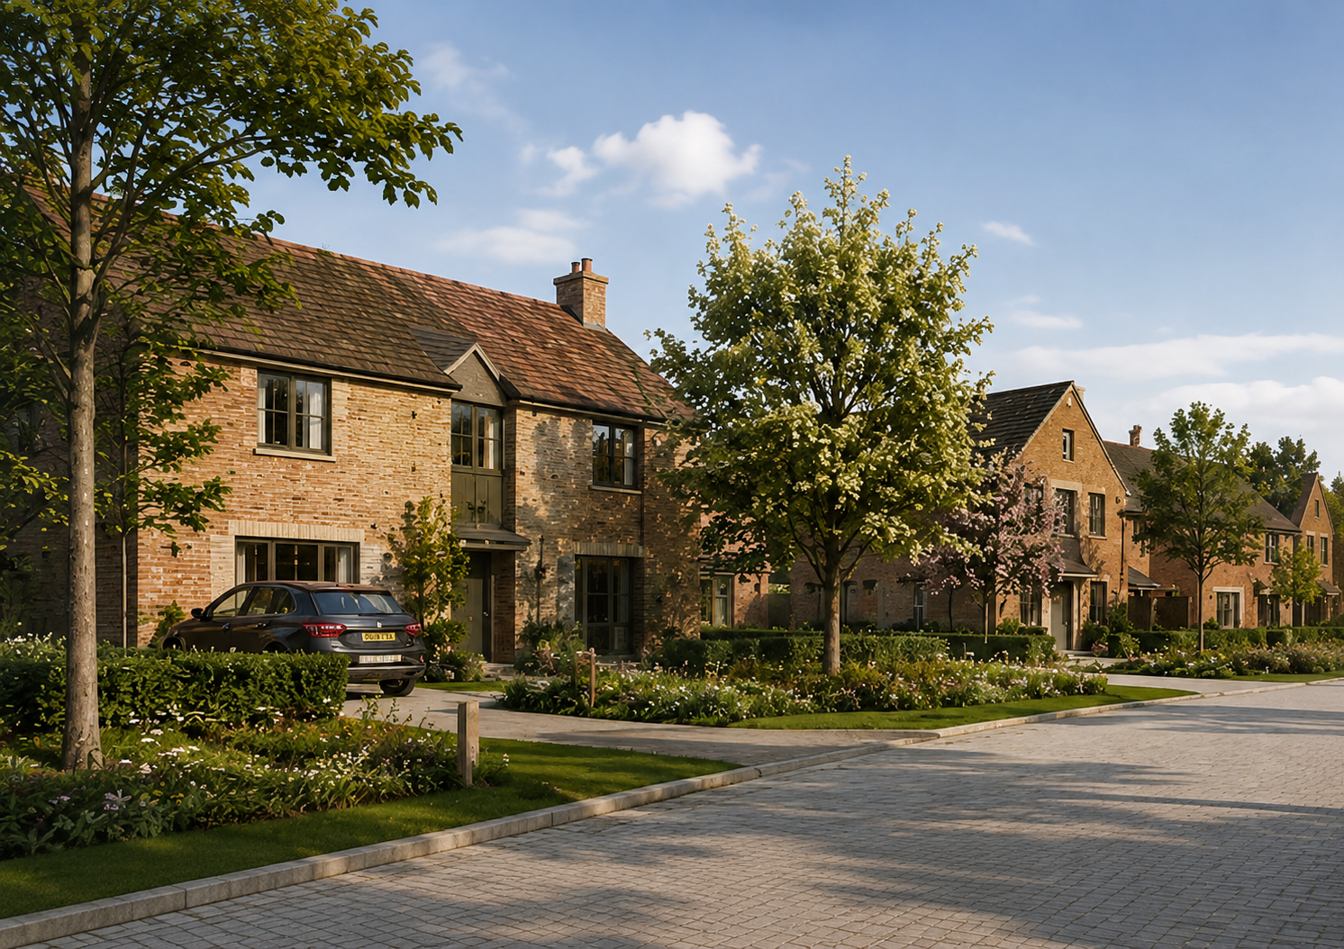
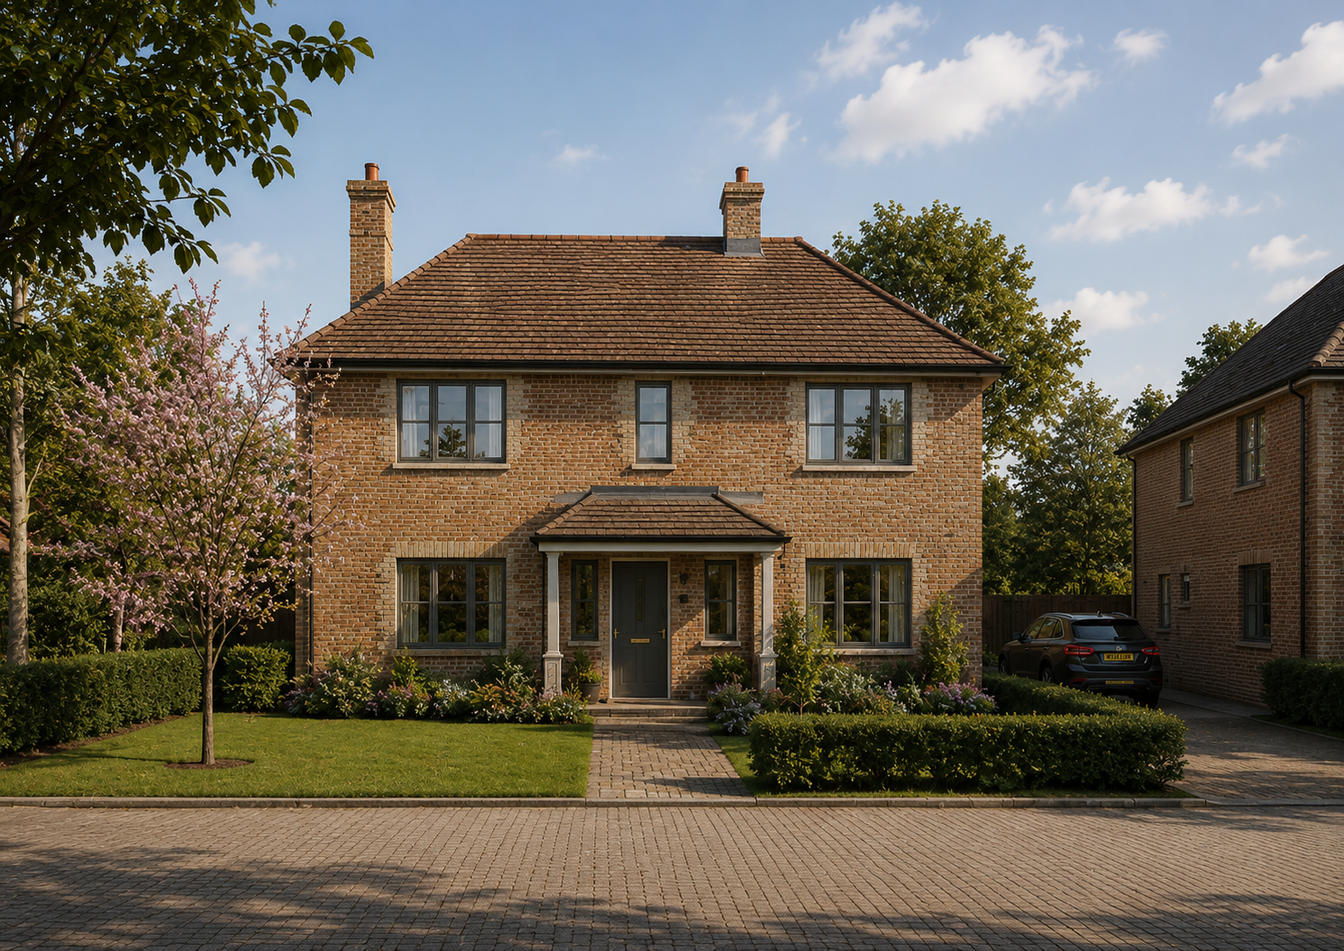
Working from a developer, planning and architectural perspective, the site was tested for nine homes. The emerging proposition combined five bungalows with four two-storey houses, set within a low-density landscape framework intended to respond to the character and sensitivity of the village edge.
The work informed negotiations to acquire the land and helped establish both its development potential and the planning and design strategy that could support it.
Location Church Lench, Worcestershire
Use Residential · Rural Development
Status Development Appraisal
Scale Potential for 9 homes · 0.99 ha
Role Development Appraisal · Planning Strategy · Architecture · Land Acquisition Advice
Assessing the opportunity before acquiring the land
The starting point was not a predetermined architectural scheme, but whether the site represented a viable development opportunity and whether there was a sufficiently strong planning case to justify pursuing an acquisition.
Although outside Church Lench's defined development boundary, the paddock is enclosed by existing residential development on three sides. That distinction was important. Rather than reading as an isolated extension into open countryside, there was an opportunity to create a contained addition to the existing settlement.
Planning strategy, development appraisal and architectural testing were therefore undertaken together. A nine-home scheme was used to understand potential capacity, access, landscape requirements, neighbouring relationships and the likely form of development, while also informing negotiations with the landowner.
The landowner ultimately chose to proceed with another party. The site was subsequently taken forward and planning permission secured, supporting the underlying development potential identified through the initial appraisal.
ROLE
Development Appraisal · Planning Strategy · Architectural Design · Feasibility · Land Acquisition Advice
A contained extension to the village
The central challenge was the site's planning status versus its physical context. It lay outside Church Lench's defined development boundary, yet existing residential development enclosed it on three sides. The proposition therefore depended on demonstrating how development could form a contained addition to the existing settlement rather than an intrusive extension into the wider countryside.
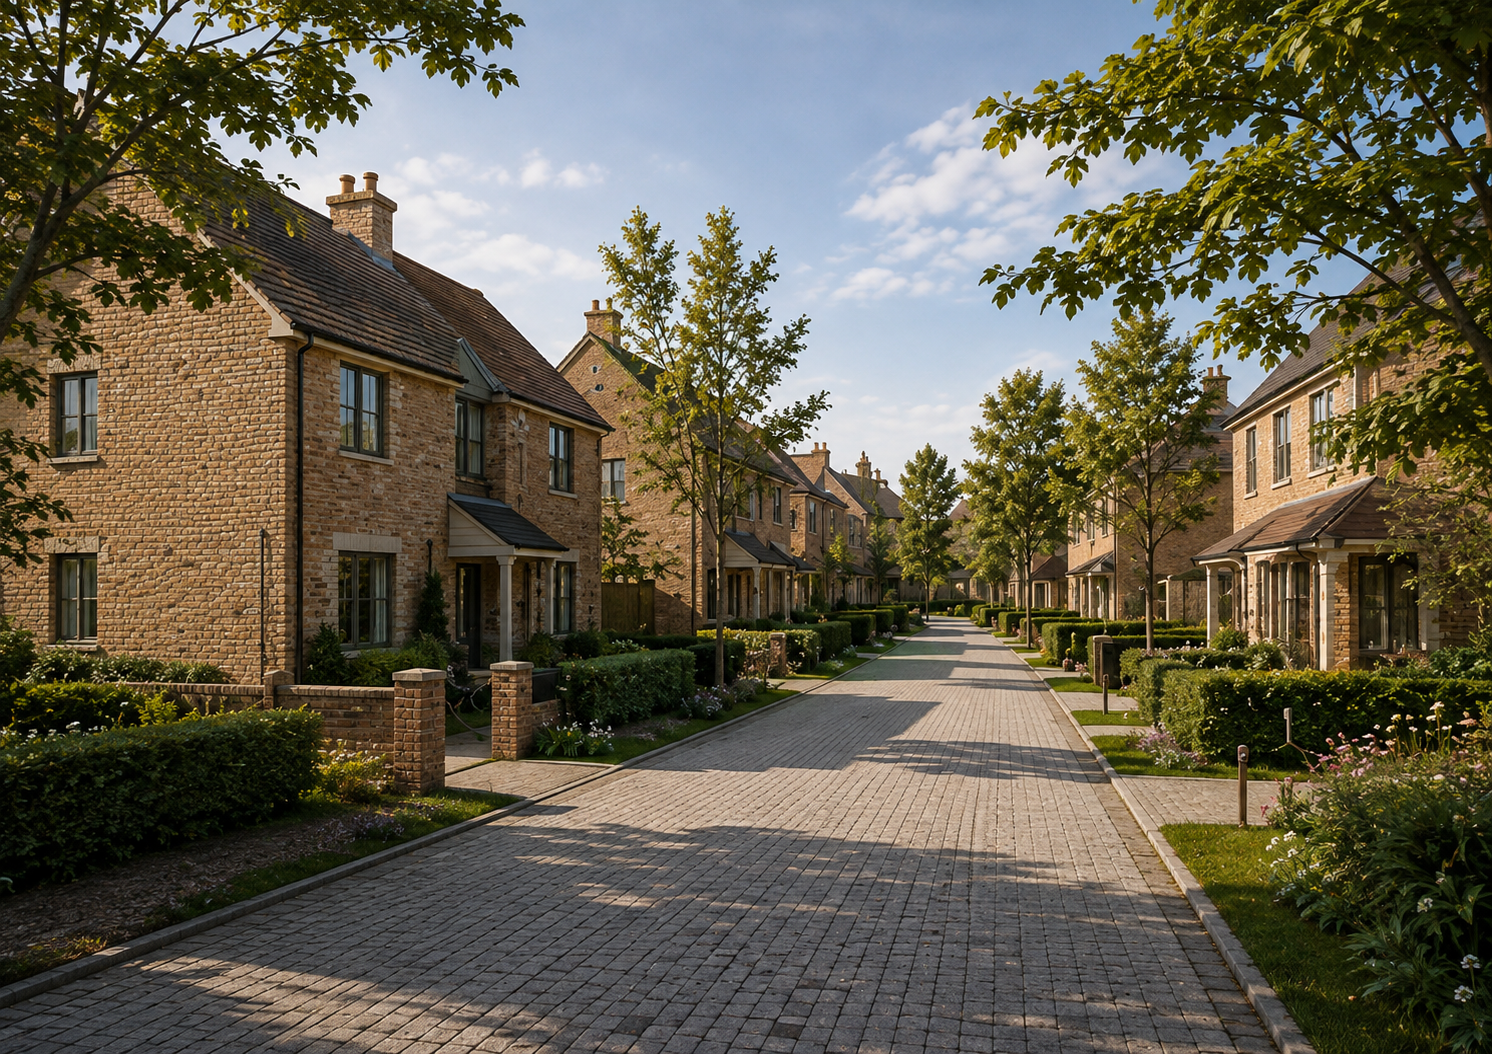
The emerging layout responded through low density, generous separation distances and a substantial landscape component. Five bungalows limited built scale across much of the site, while existing mature hedges and trees were retained and reinforced with new planting.
An informal internal road, substantial gardens and green infrastructure were used to establish a development pattern appropriate to the village-edge setting rather than imposing a conventional suburban estate layout.