RURAL
The Orchard
Church Lench, Worcestershire
Residential · Rural Development · Sustainable Design · Five Homes
Extending the village, not simply its boundary
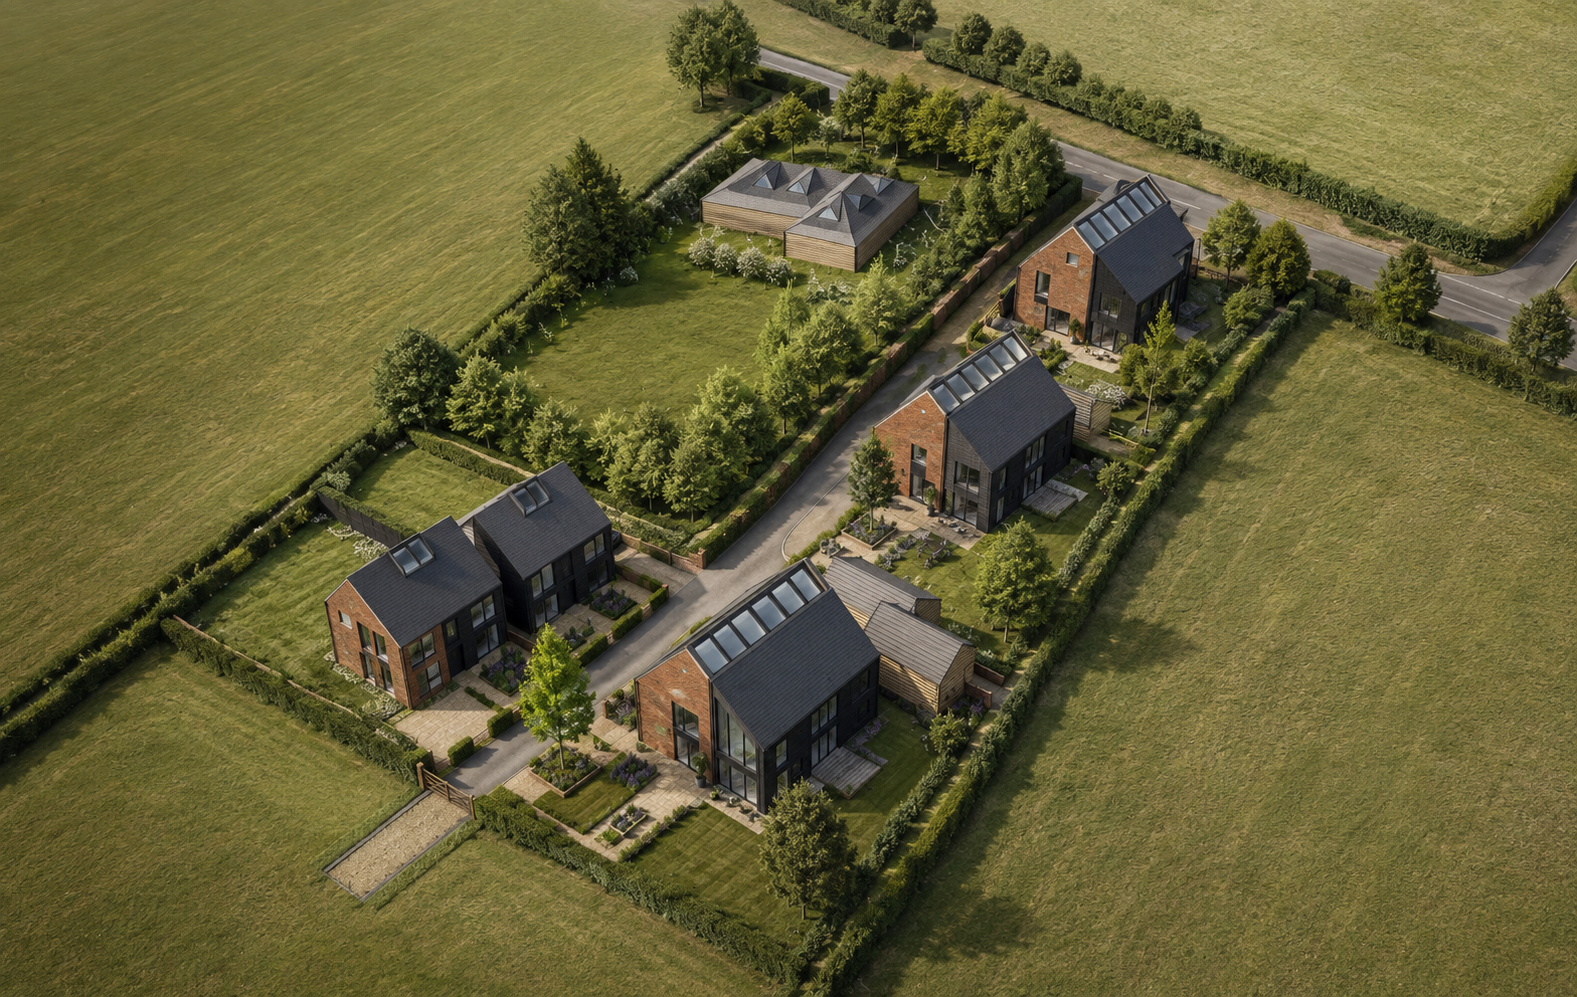
The Orchard is a development of five family homes on a 0.245-hectare site at the southern edge of Church Lench. Formerly part of a working orchard, the site sits where the established ribbon of development along Evesham Road meets open countryside.
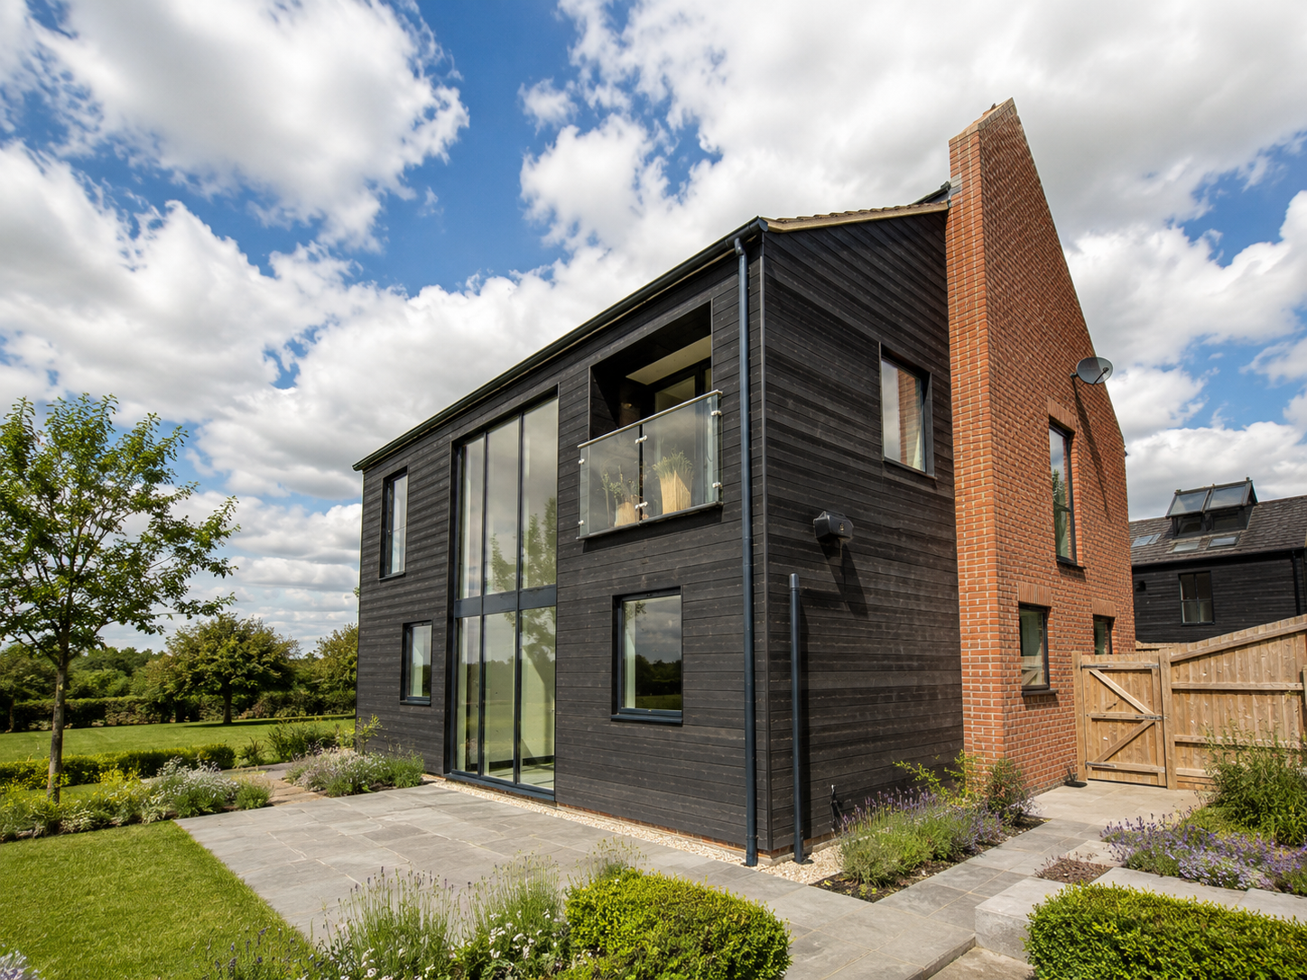
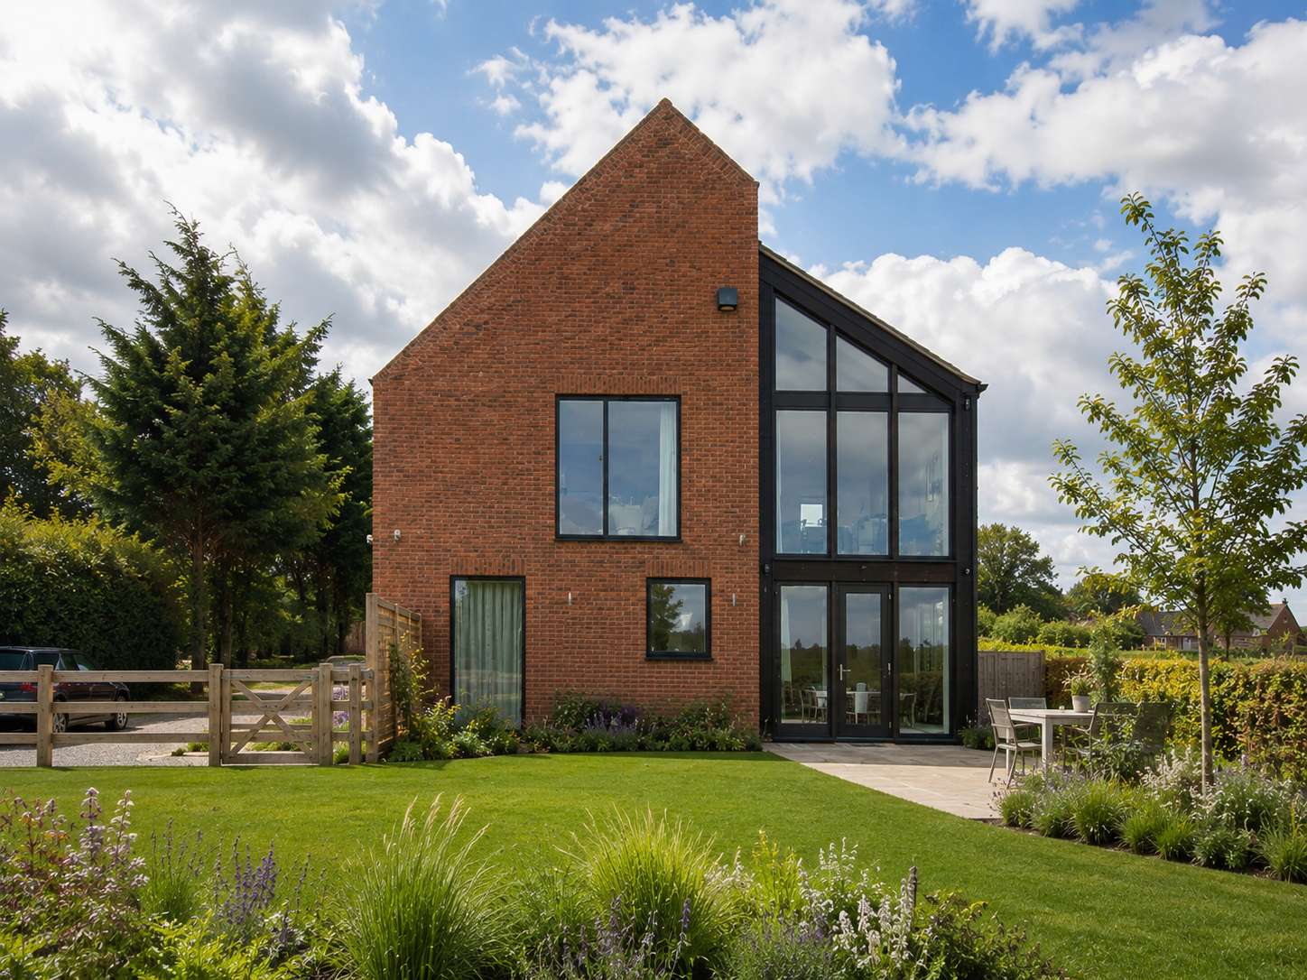
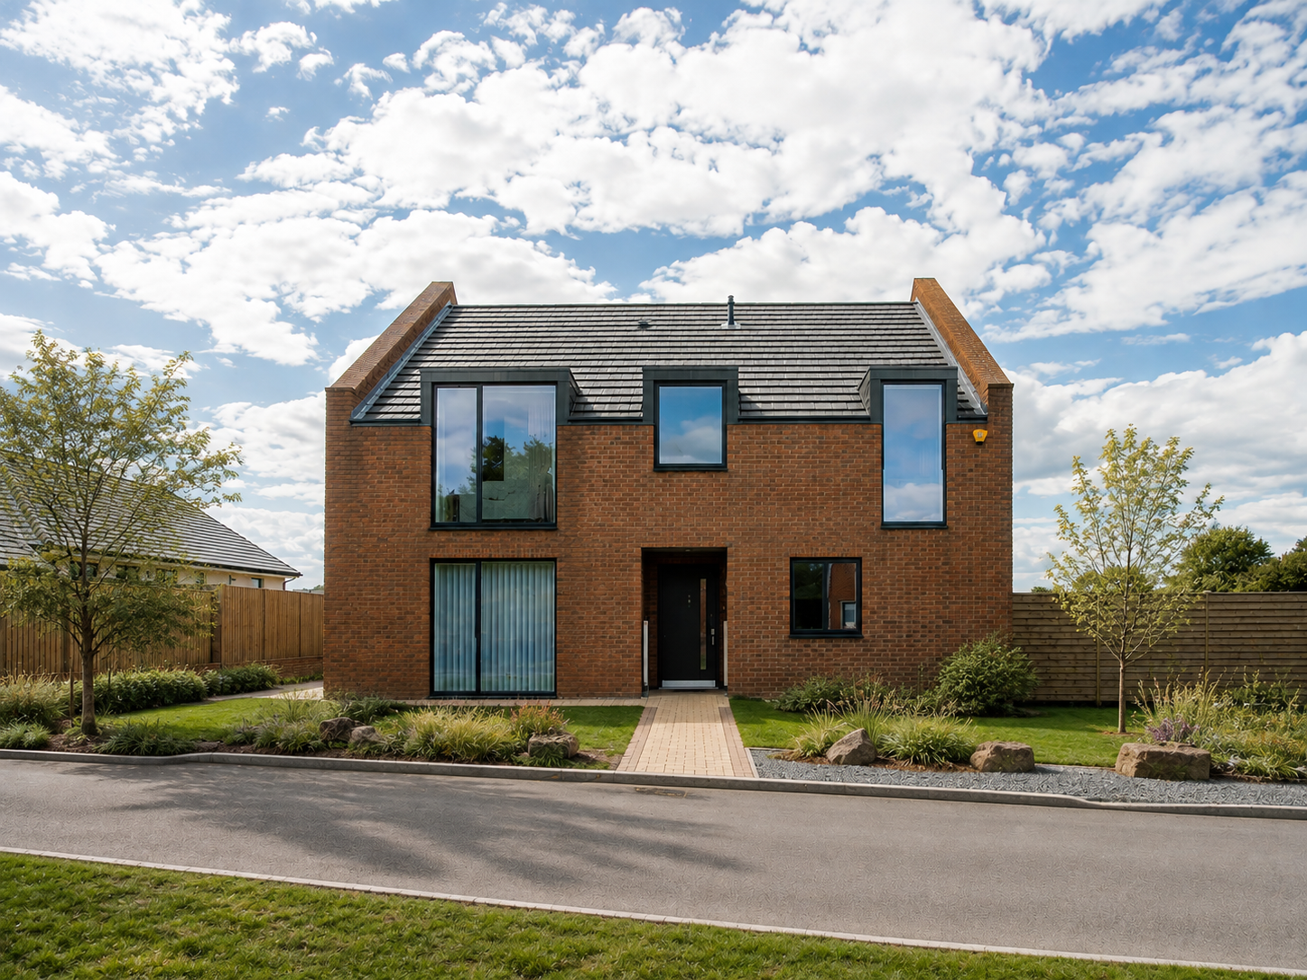
The scheme combines one five-bedroom and two four-bedroom detached homes with a pair of three-bedroom semi-detached houses. Rather than treating the site as an isolated development beyond the village, the proposal was conceived as a continuation of the existing settlement, using its falling topography, established hedgerows and varied building line to integrate the homes into their rural setting.
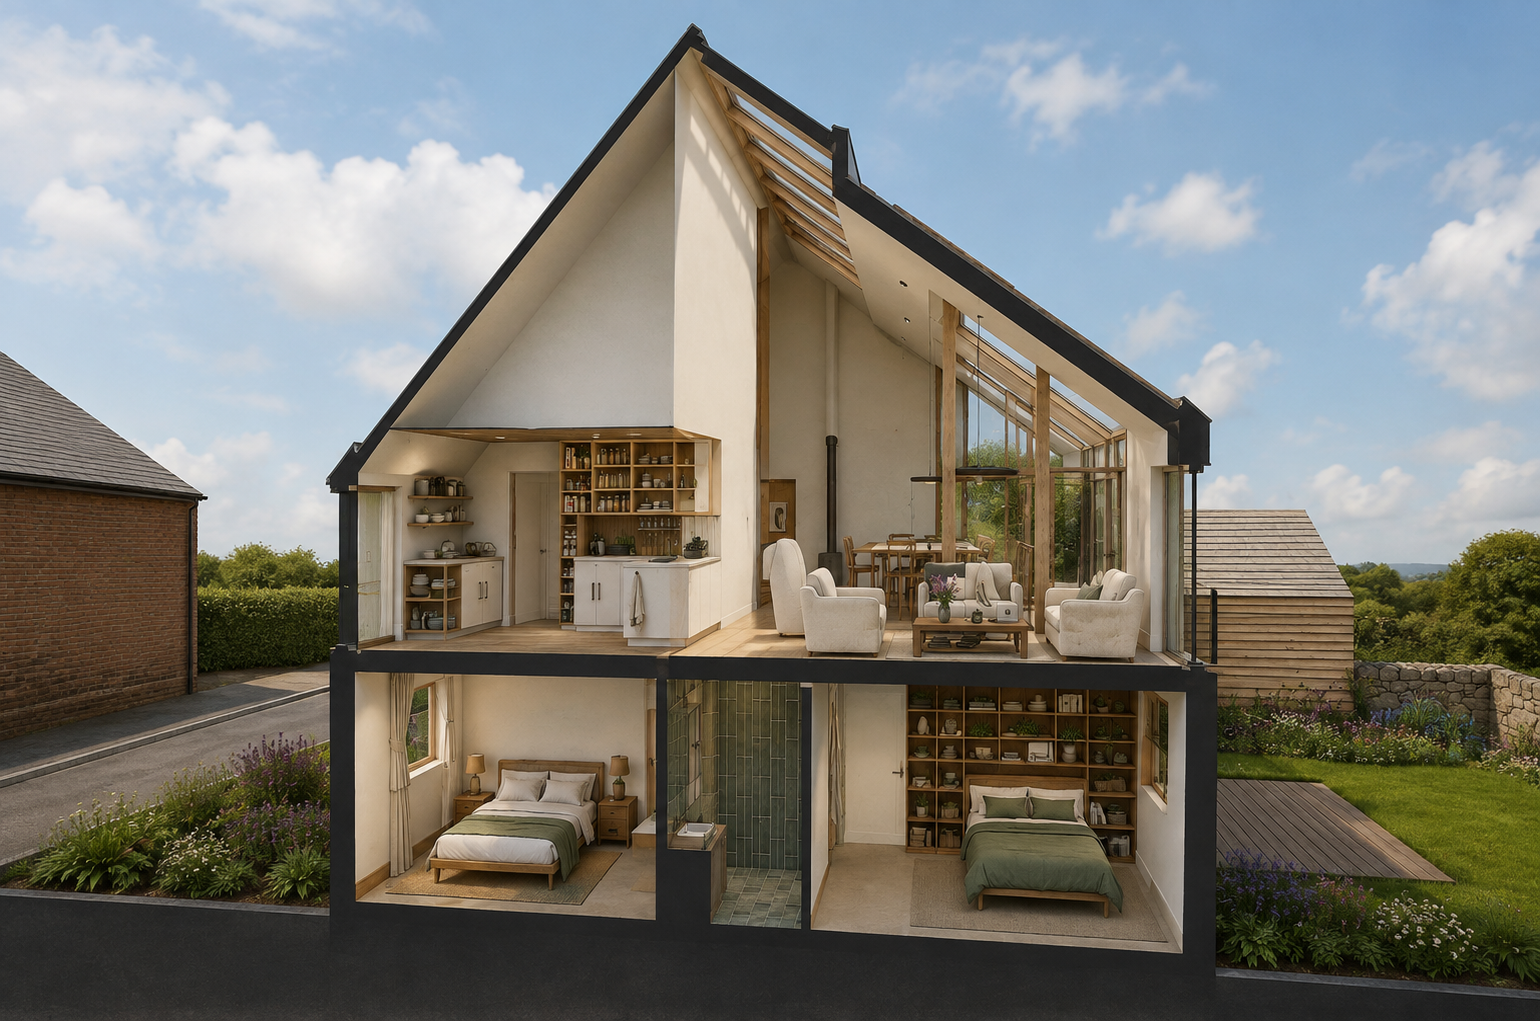
Sustainability informed the architecture from first principles, with orientation, solar gain, thermal mass, natural ventilation and building fabric shaping the plans, sections and elevations.
Location Church Lench, Worcestershire
Use Residential · Rural Development
Status Completed
Scale 5 family homes · 0.245 ha
Role Planning Strategy · Architecture · Development Advice
From a single house to a development strategy
The landowner approached SWAP with an initial intention to develop a single house. The opportunity was reconsidered from a planning and development perspective, leading to a strategy for a more comprehensive residential scheme.
SWAP’s involvement extended across planning, architecture and development advice — assessing the potential of the land, establishing the planning strategy, preparing and managing the application, designing the scheme and considering development values and costs.
The planning proposition grew directly from the character of the site. Development already extended south along Evesham Road, while the 2012 Strategic Housing Land Availability Assessment had identified the land as the most suitable potential development site in Church Lench. Rather than creating a conventional estate, the emerging scheme continued the existing ribbon of development, with homes set behind it to respond to the site and village edge.
An initial seven-home proposal was subsequently refined through pre-application dialogue and analysis to five homes, balancing development value with planning, landscape and neighbouring amenity considerations.
ROLE
Planning Strategy · Planning Application Management · Development Strategy · Feasibility · Development Appraisal · Architectural Design · Development Advice
Using landscape and architecture to extend the village
The design challenge was to accommodate five homes at the edge of Church Lench without creating an inward-looking estate or an abrupt transition to open countryside.
The response began with the existing settlement pattern. Evesham Road had developed incrementally as a loose ribbon of detached and semi-detached homes, with varied setbacks, plot depths and building types. The scheme continued that pattern, with a detached house addressing the road and further homes arranged more informally within the depth of the site.
The site's approximately 1:15 fall was used to reduce the visual effect of development, stepping buildings down away from Evesham Road. Existing hedgerows were retained and reinforced, while the access and landscape structure created separation from neighbouring properties and helped embed the homes within the former orchard.
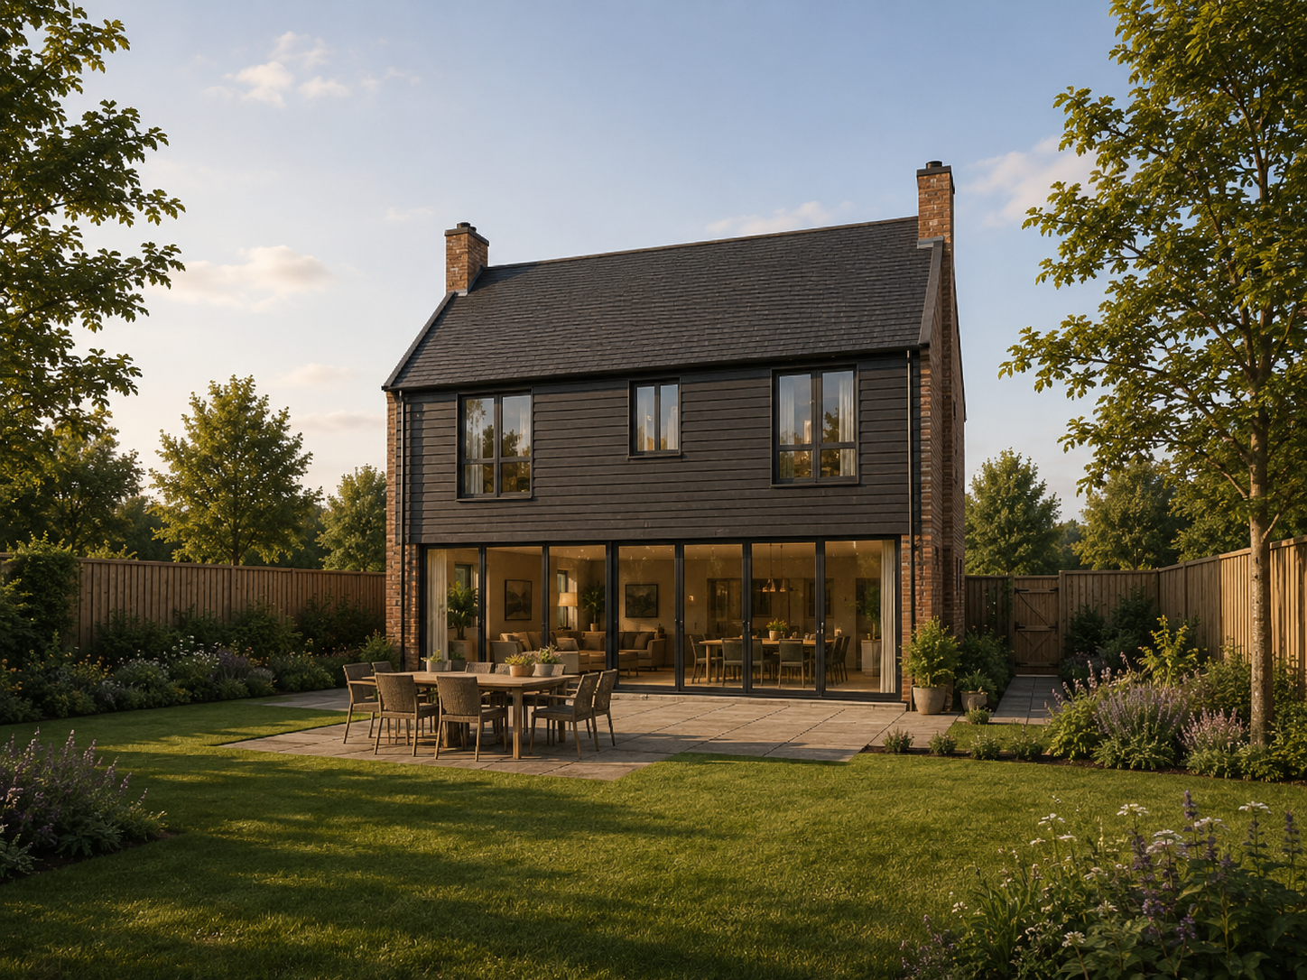
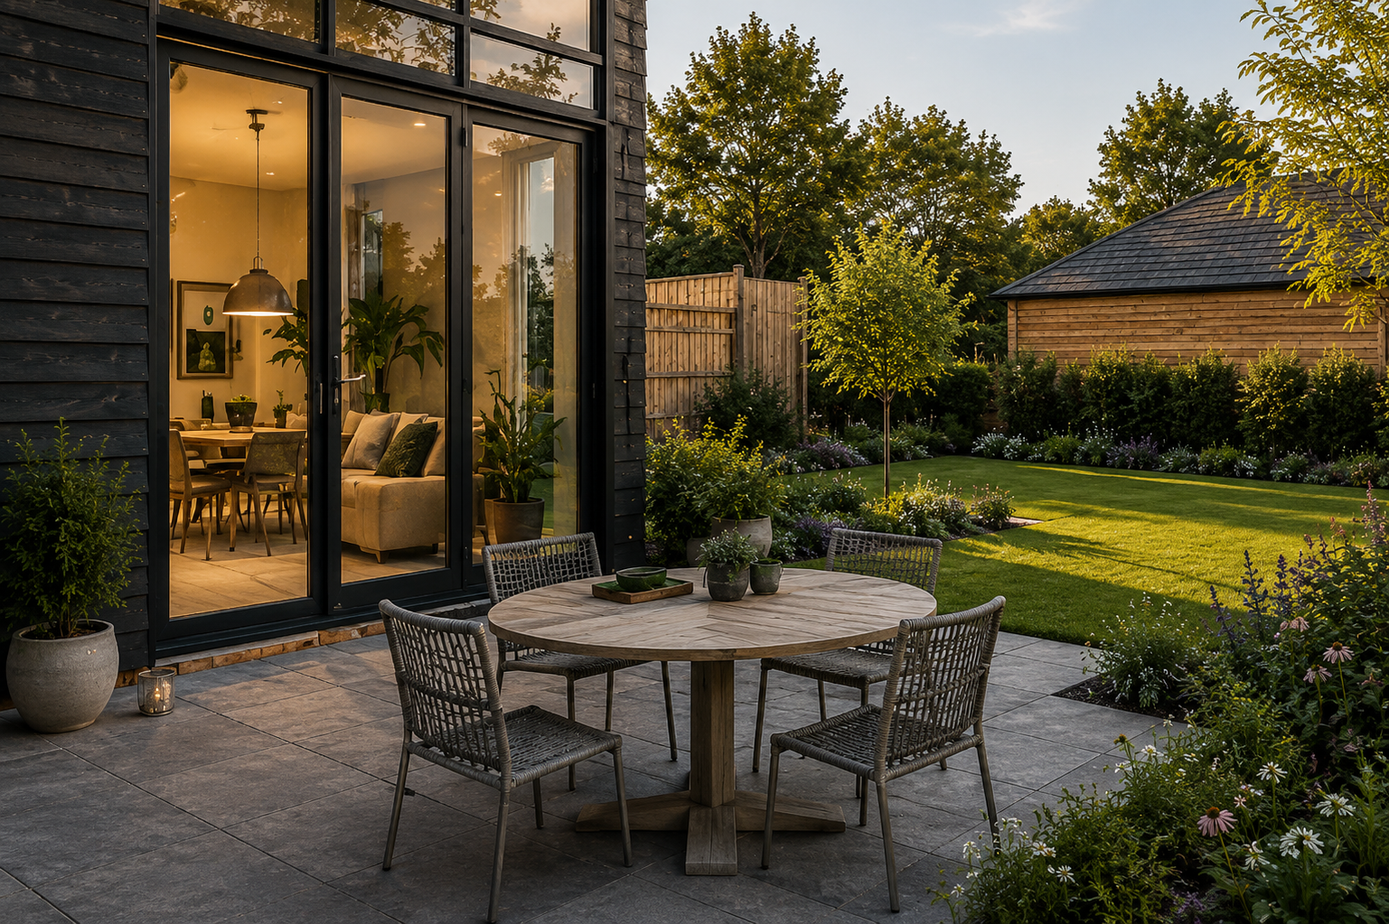
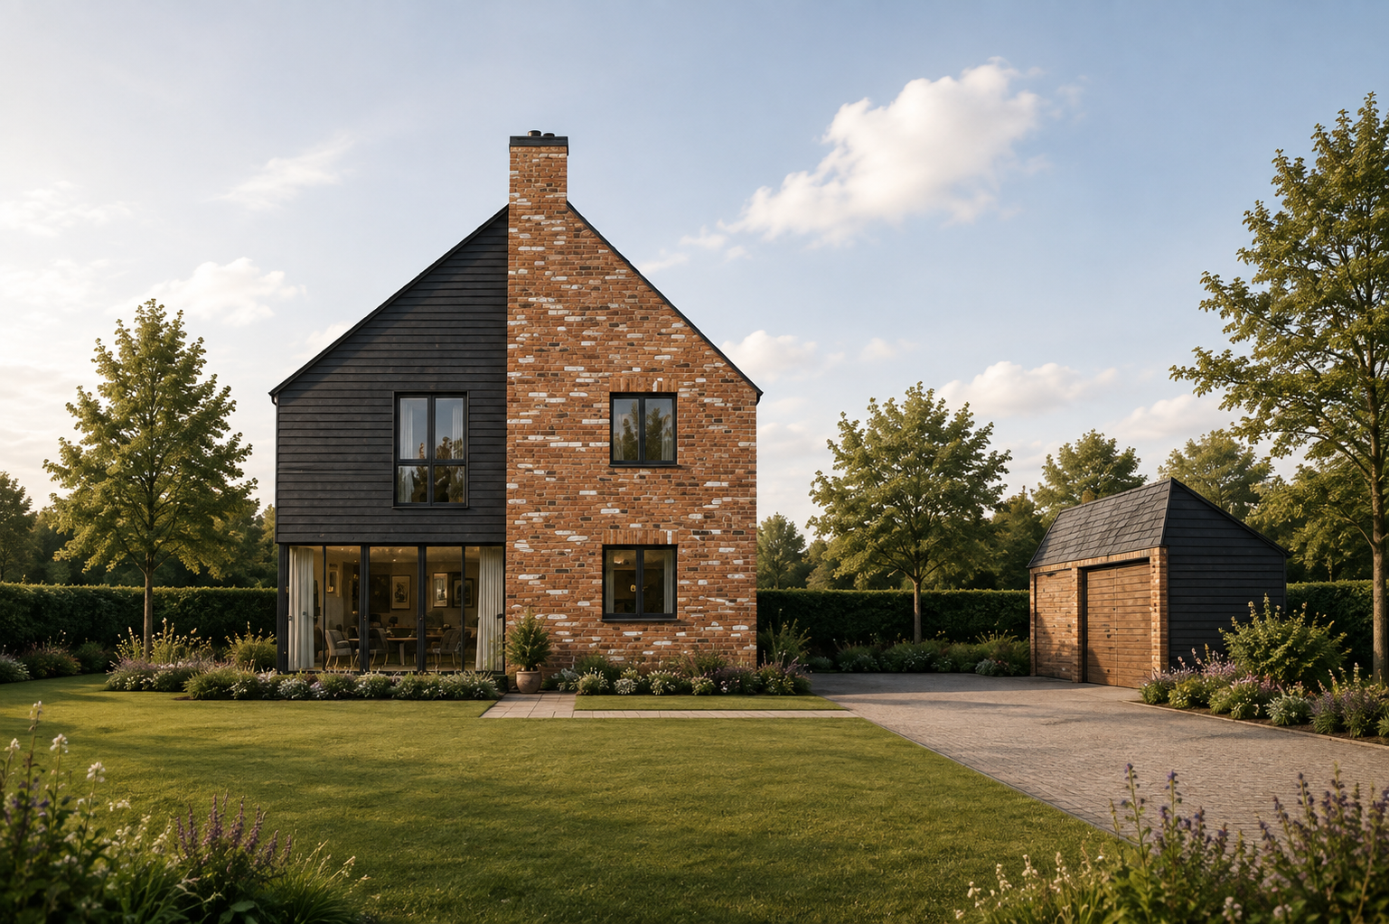
The architecture then provides a contemporary interpretation of the village's familiar materials and forms — simple pitched roofs, brick and black timber — rather than reproducing traditional house types.