URBAN
Shenley Road
Hemel Hempstead, Hertfordshire
Residential · Brownfield Regeneration · Landscape
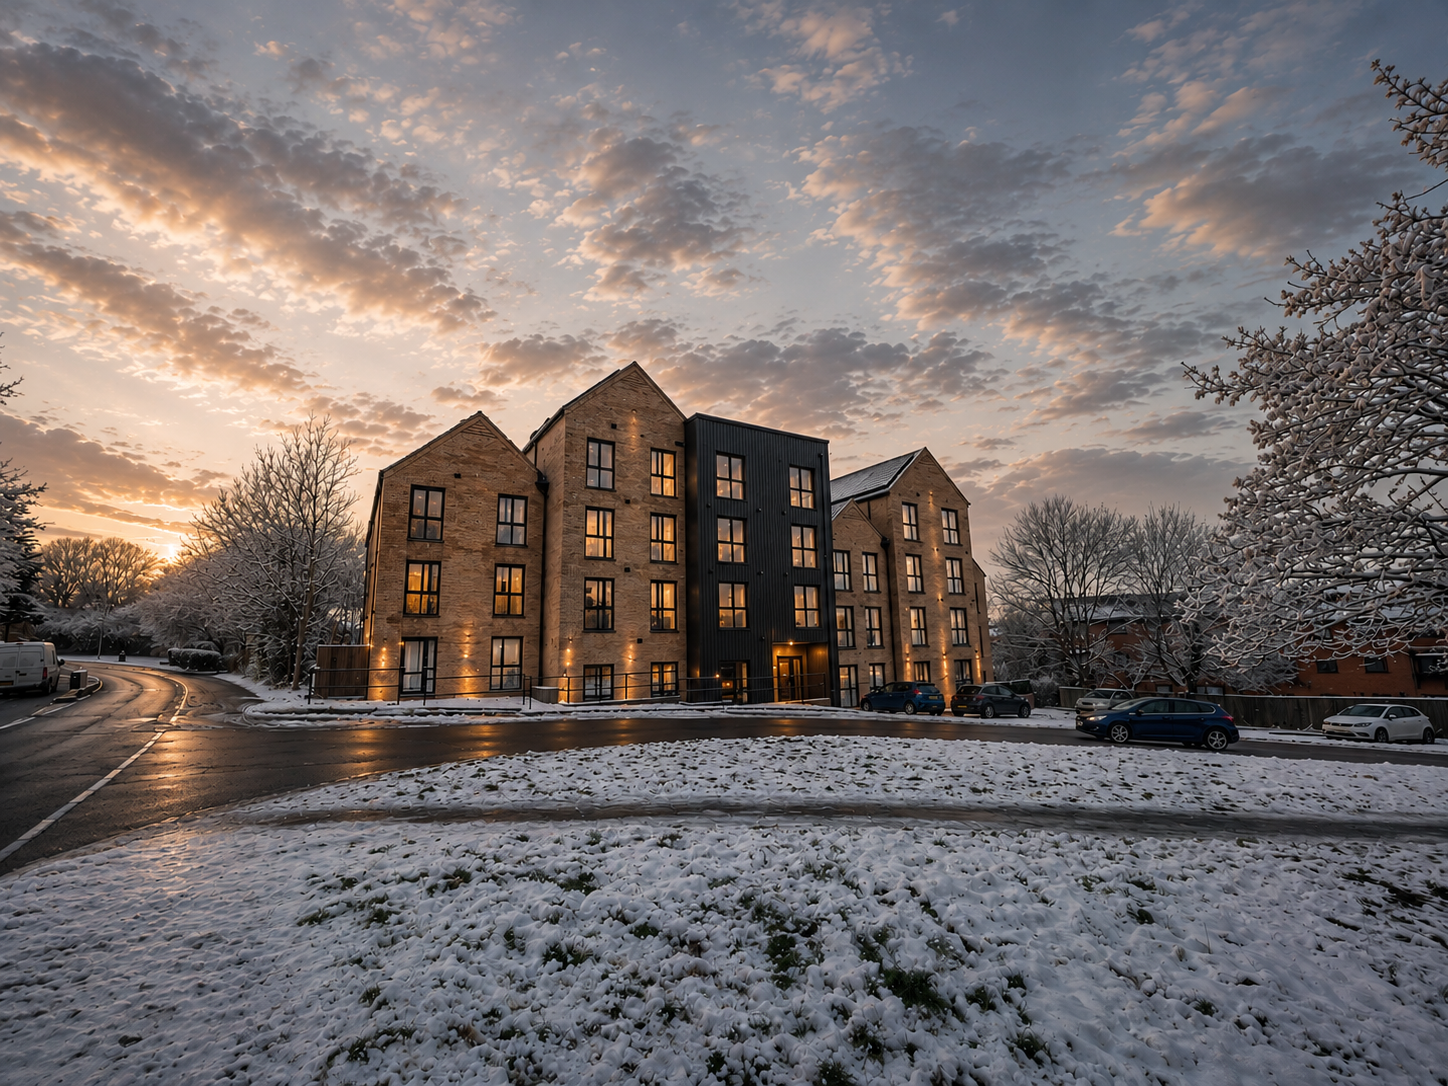
Turning an underused brownfield site into housing
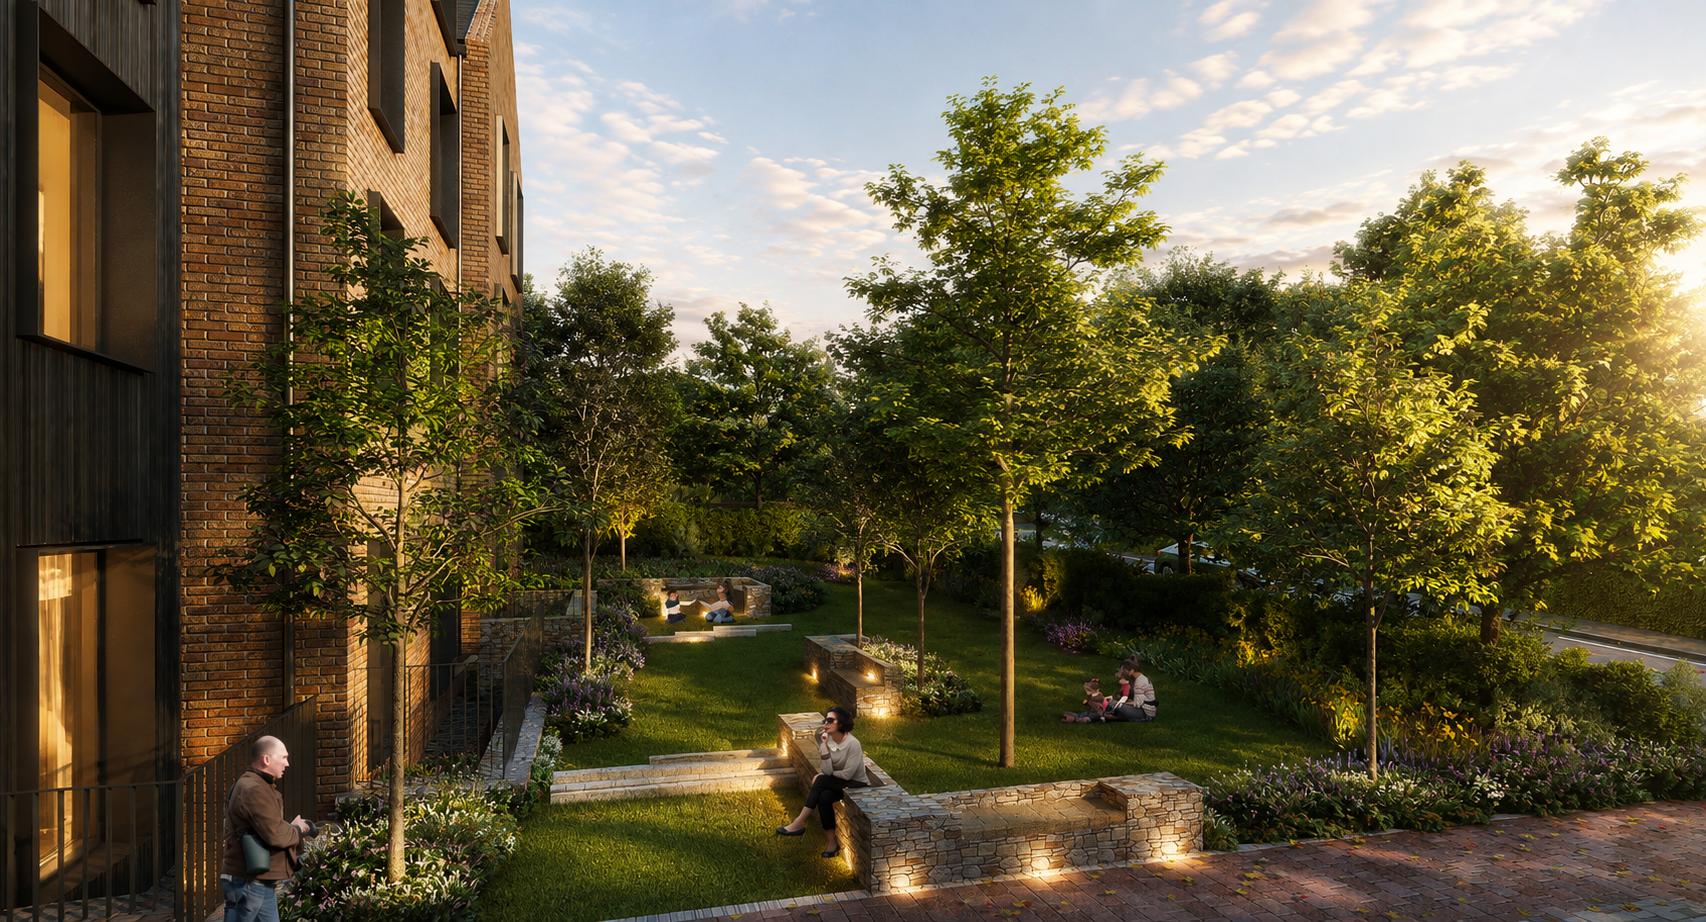
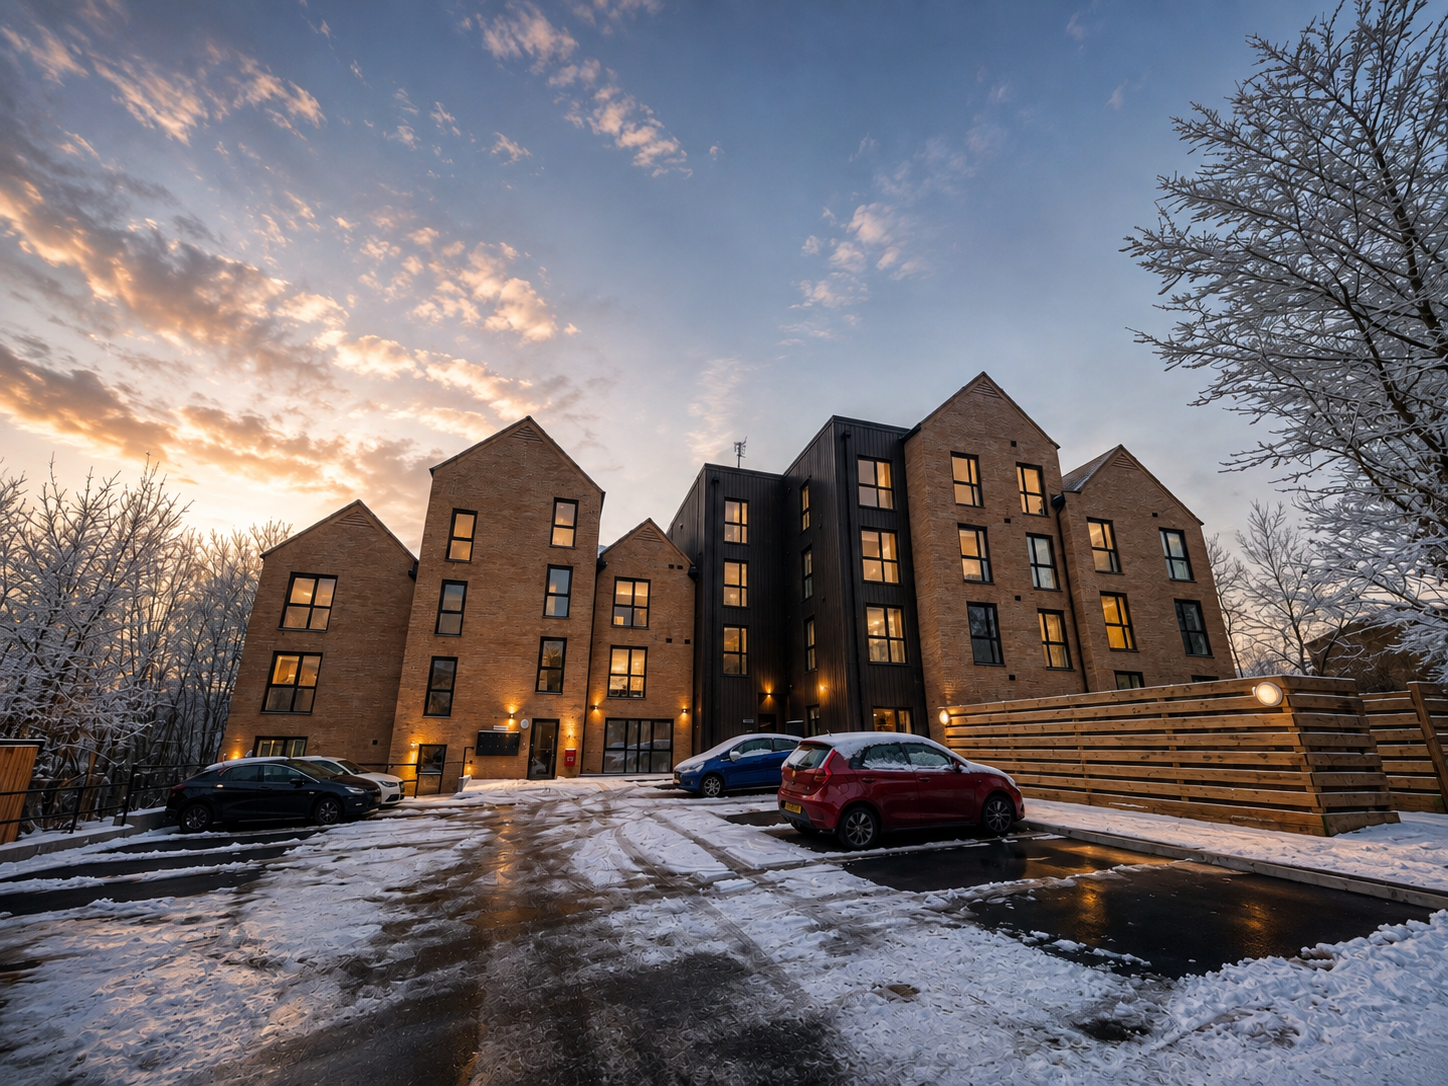
Shenley Road transforms a redundant Sainsbury’s overflow car park into 26 new homes at the edge of Woodhall Farm Local Centre. The compact 0.16-hectare brownfield site sits between Shenley Road, Valley Green, the supermarket service road and Woodhall Farm Medical Centre.
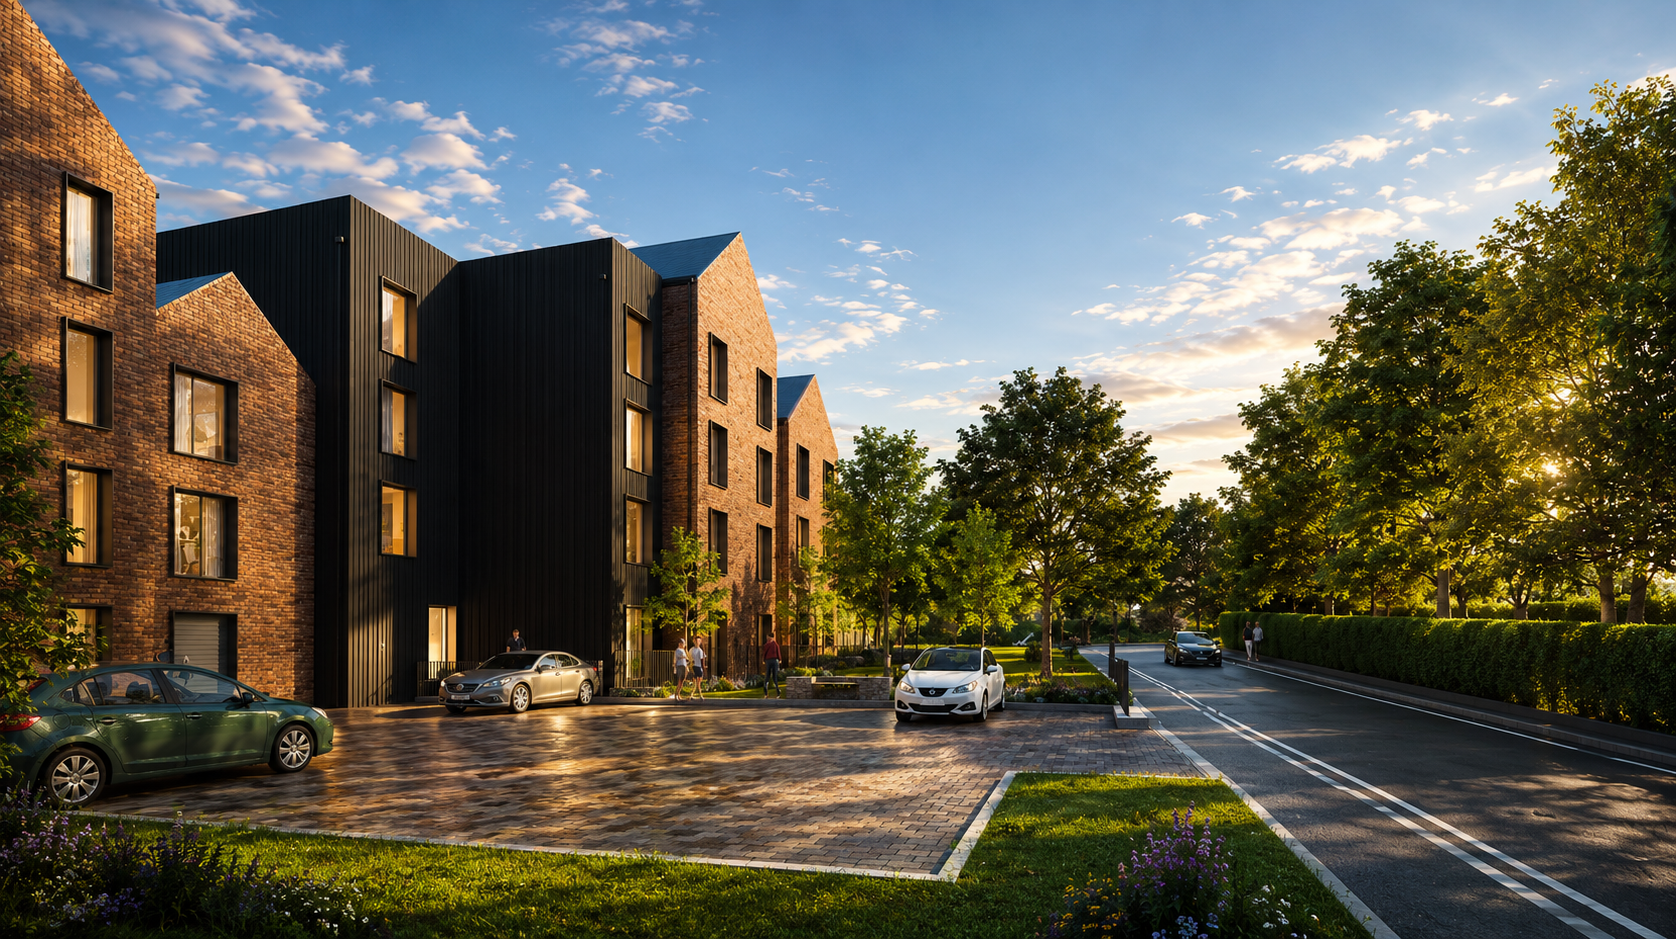
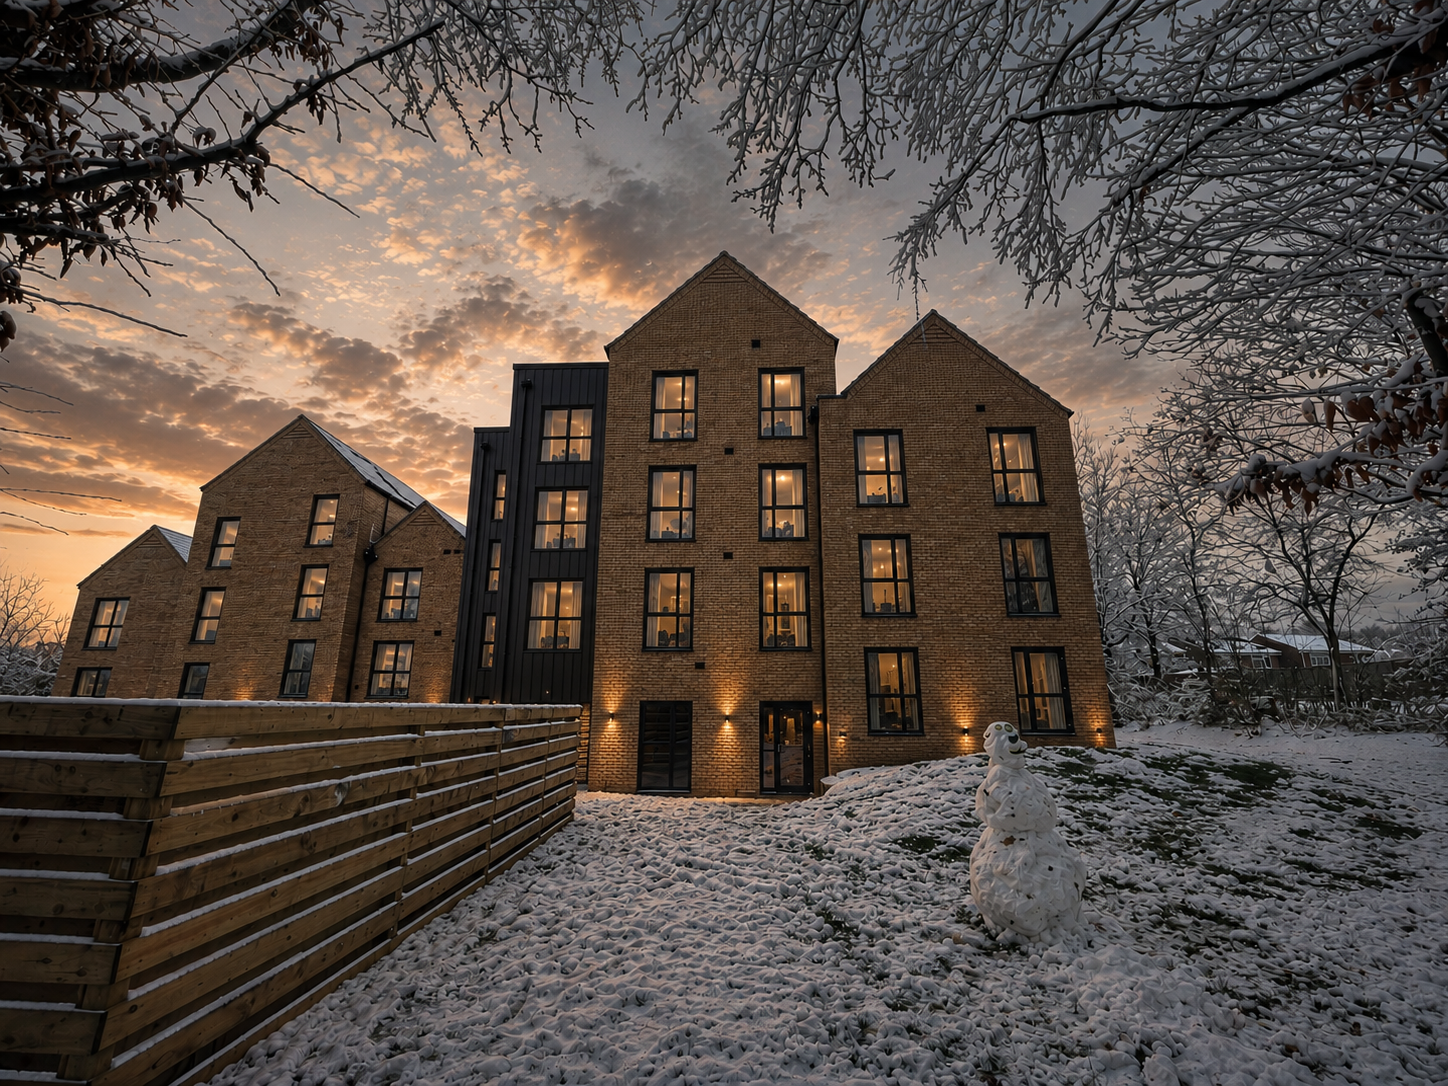
The proposal replaces an expanse of hardstanding with a three- to four-storey residential development, arranged as a sequence of smaller pitched-roof forms rather than a single institutional block. The scheme provides 16 one-bedroom and 10 two-bedroom apartments, including two wheelchair-accessible homes, together with parking, landscaped amenity space and a roof terrace.
The design is deliberately domestic in scale and character, using the opportunity presented by an underused site to strengthen the edge of the local centre while mediating between its larger commercial buildings and the surrounding residential neighbourhood.
Location Hemel Hempstead, Hertfordshire
Use Residential · Brownfield Regeneration
Status Completed
Scale 26 apartments · 0.16 ha
Role Architecture · Lead Consultant
Collaboration through planning to deliver new homes
SWAP acted as Architect and Lead Consultant, developing the scheme through a detailed pre-application process with Dacorum Borough Council and coordinating the wider consultant input required to support the planning application.
The design changed materially through that process. Early studies explored a two-block arrangement, but its relationship with the adjoining medical centre proved difficult. The scheme was therefore reorganised as a single building, allowing development capacity, parking, access and amenity to be resolved more effectively within the constrained site.
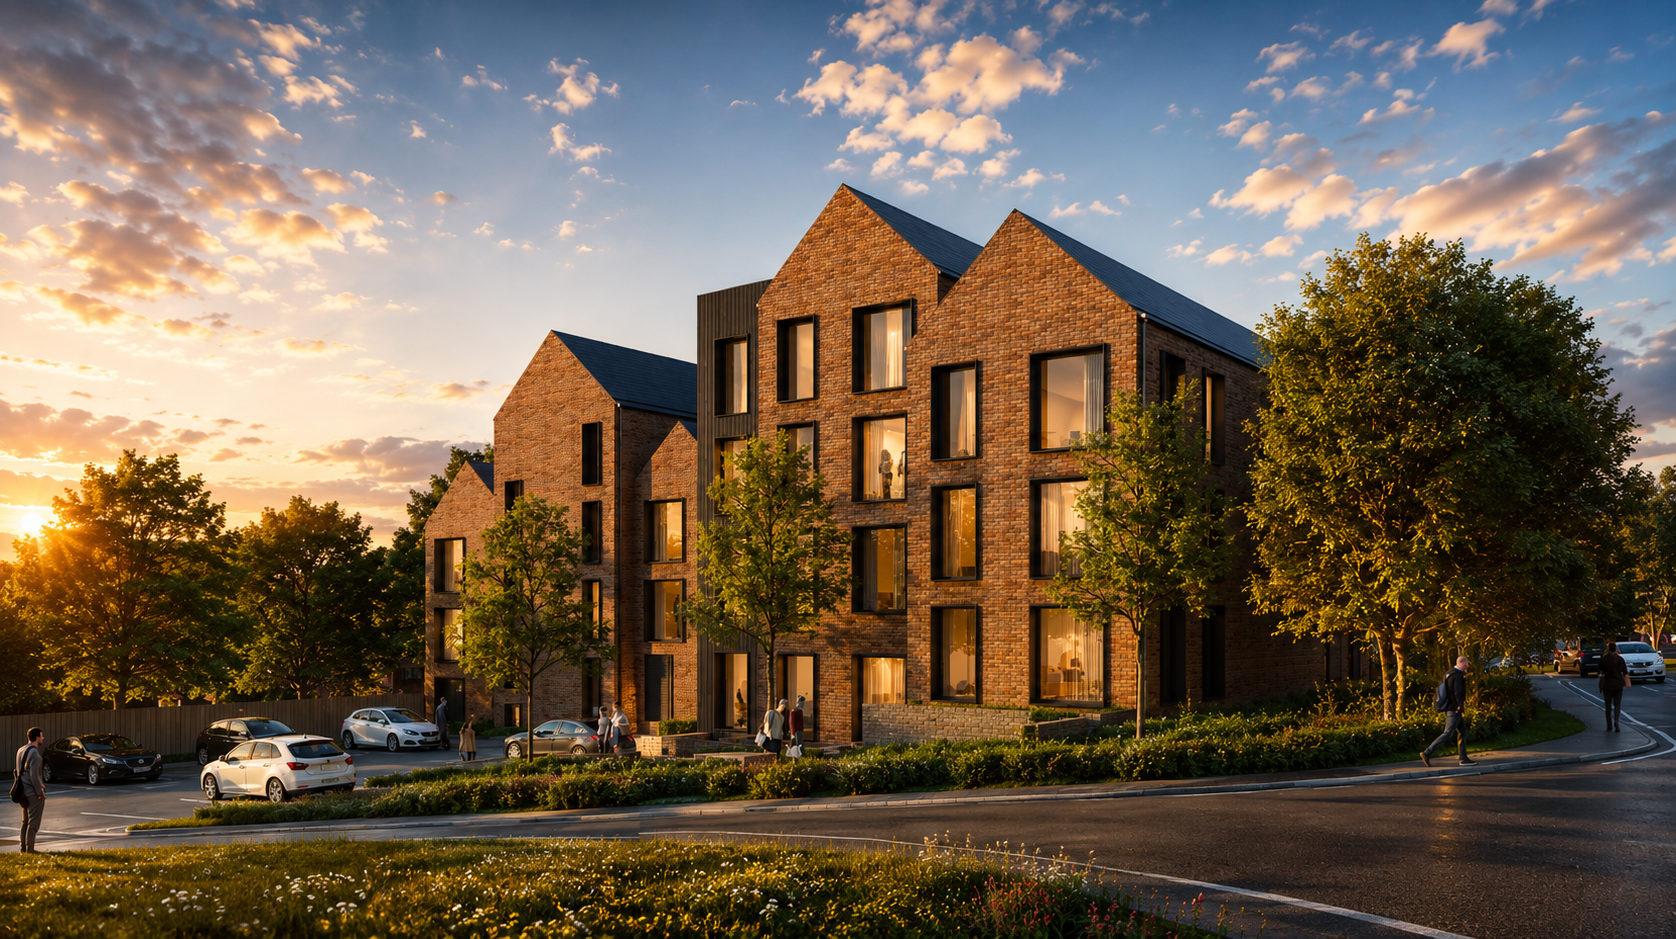
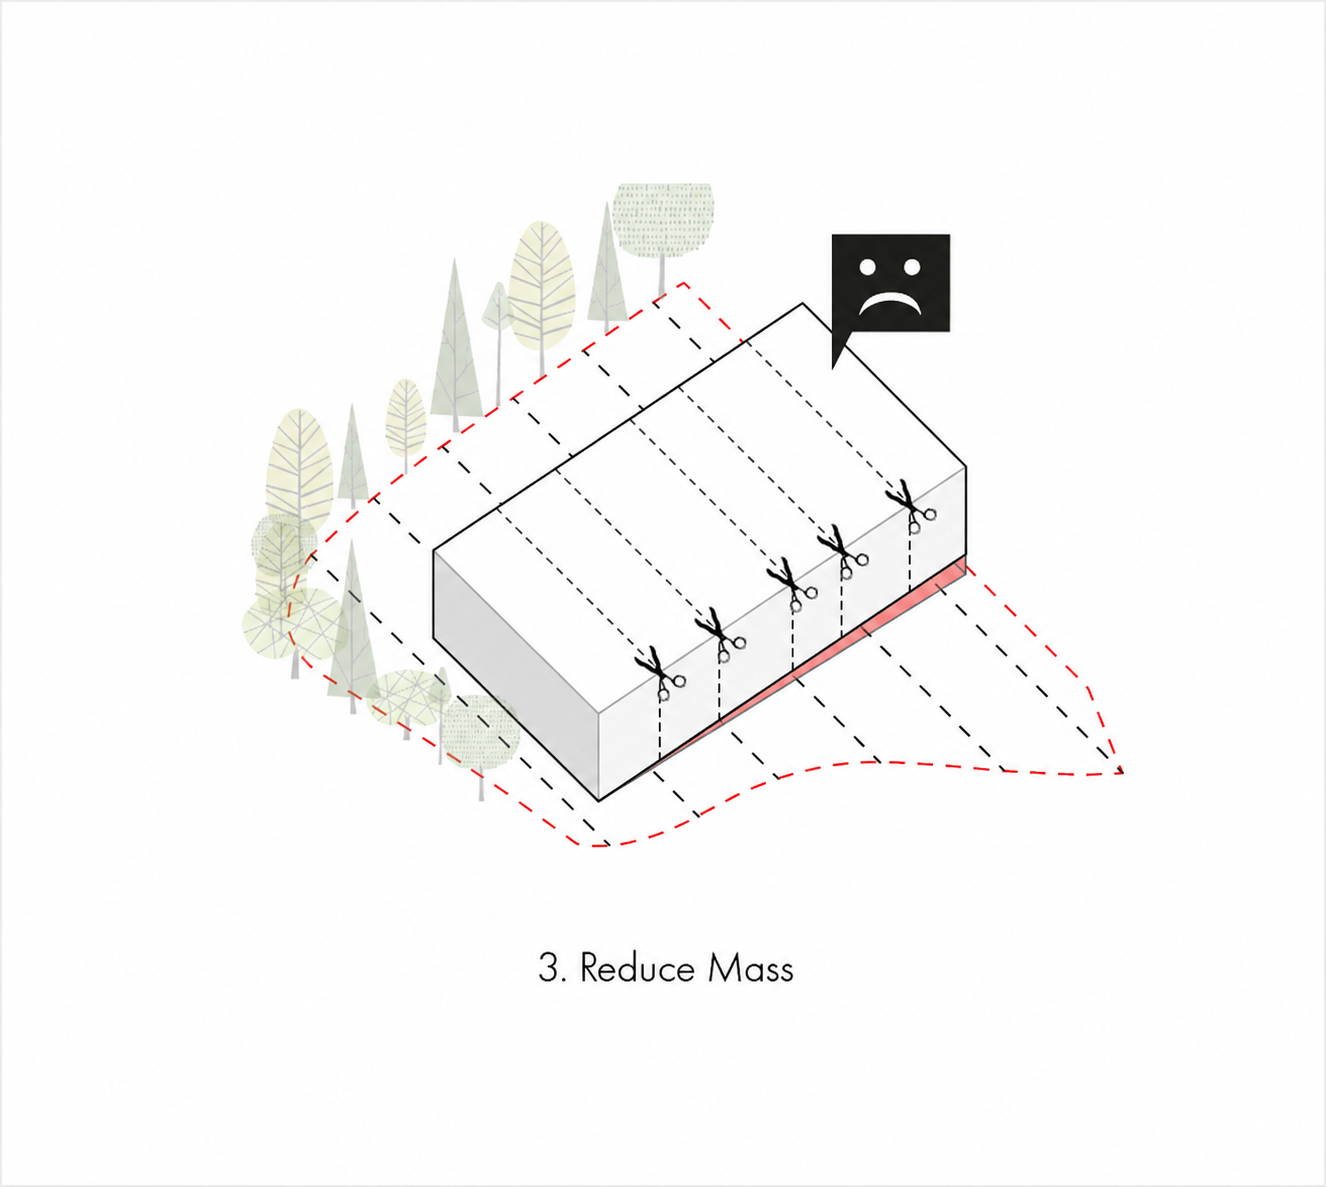
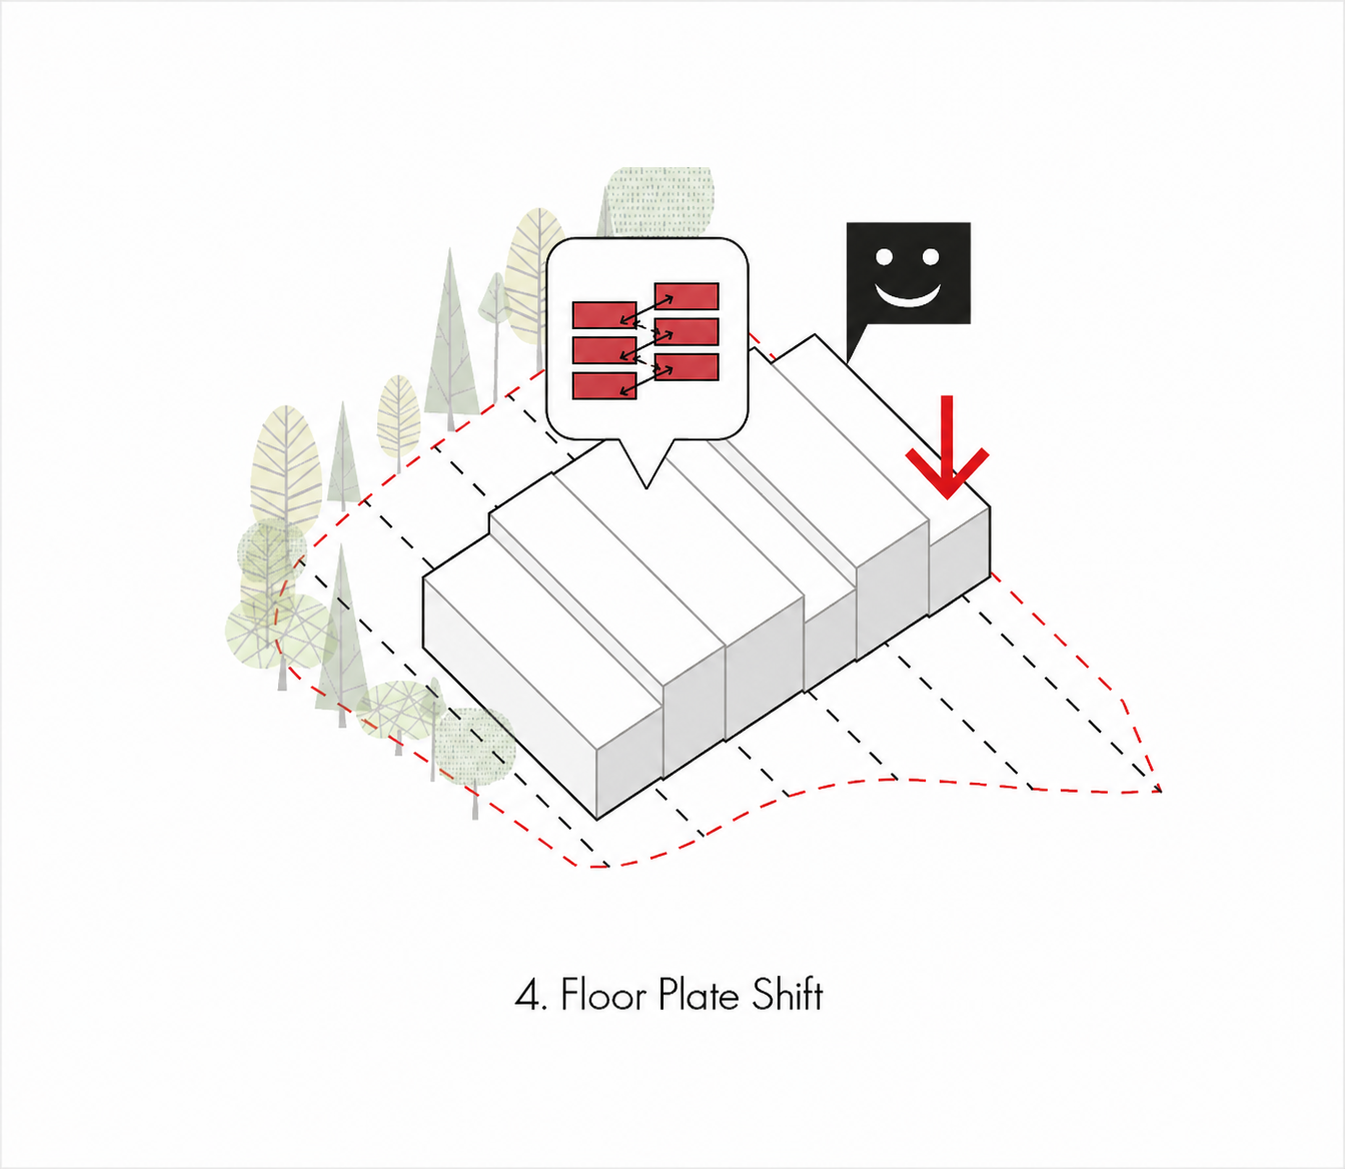
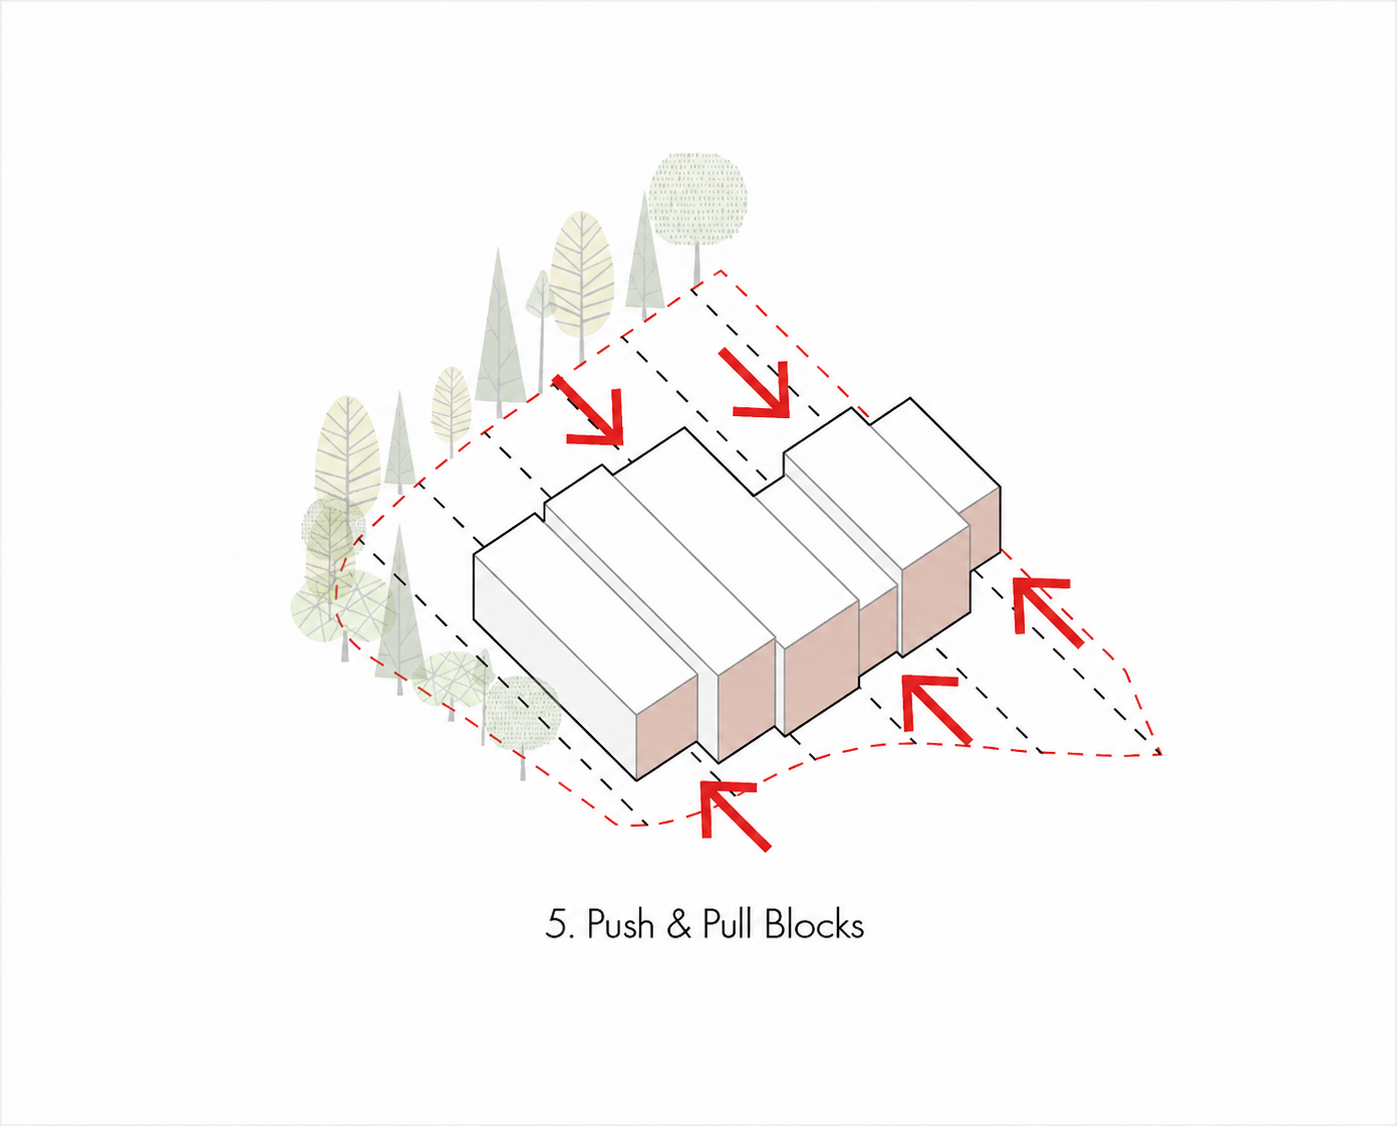
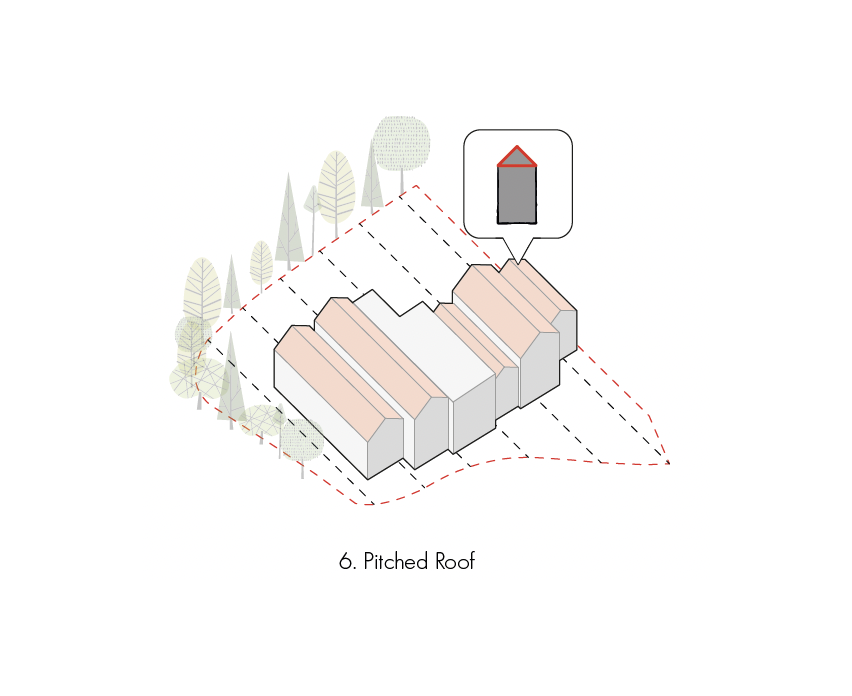
Further iterations tested building width, roof form, massing, parking and elevation treatment. The resulting composition breaks the building into six visually distinct elements, using changes in height and alignment to reduce its perceived scale and establish a more domestic rhythm.
As Lead Consultant, SWAP coordinated the architectural design within a multidisciplinary team covering planning, landscape, transport, ecology, arboriculture, daylight and sunlight, drainage, ground conditions, energy and sustainability. The completed development demonstrates how that iterative planning and design process translated an underused piece of brownfield land into 26 new homes.
ROLE
Architect · Lead Consultant · Architectural Design · Planning Design Strategy · Consultant Team Leadership
Articulating mass in response to the local vernacular
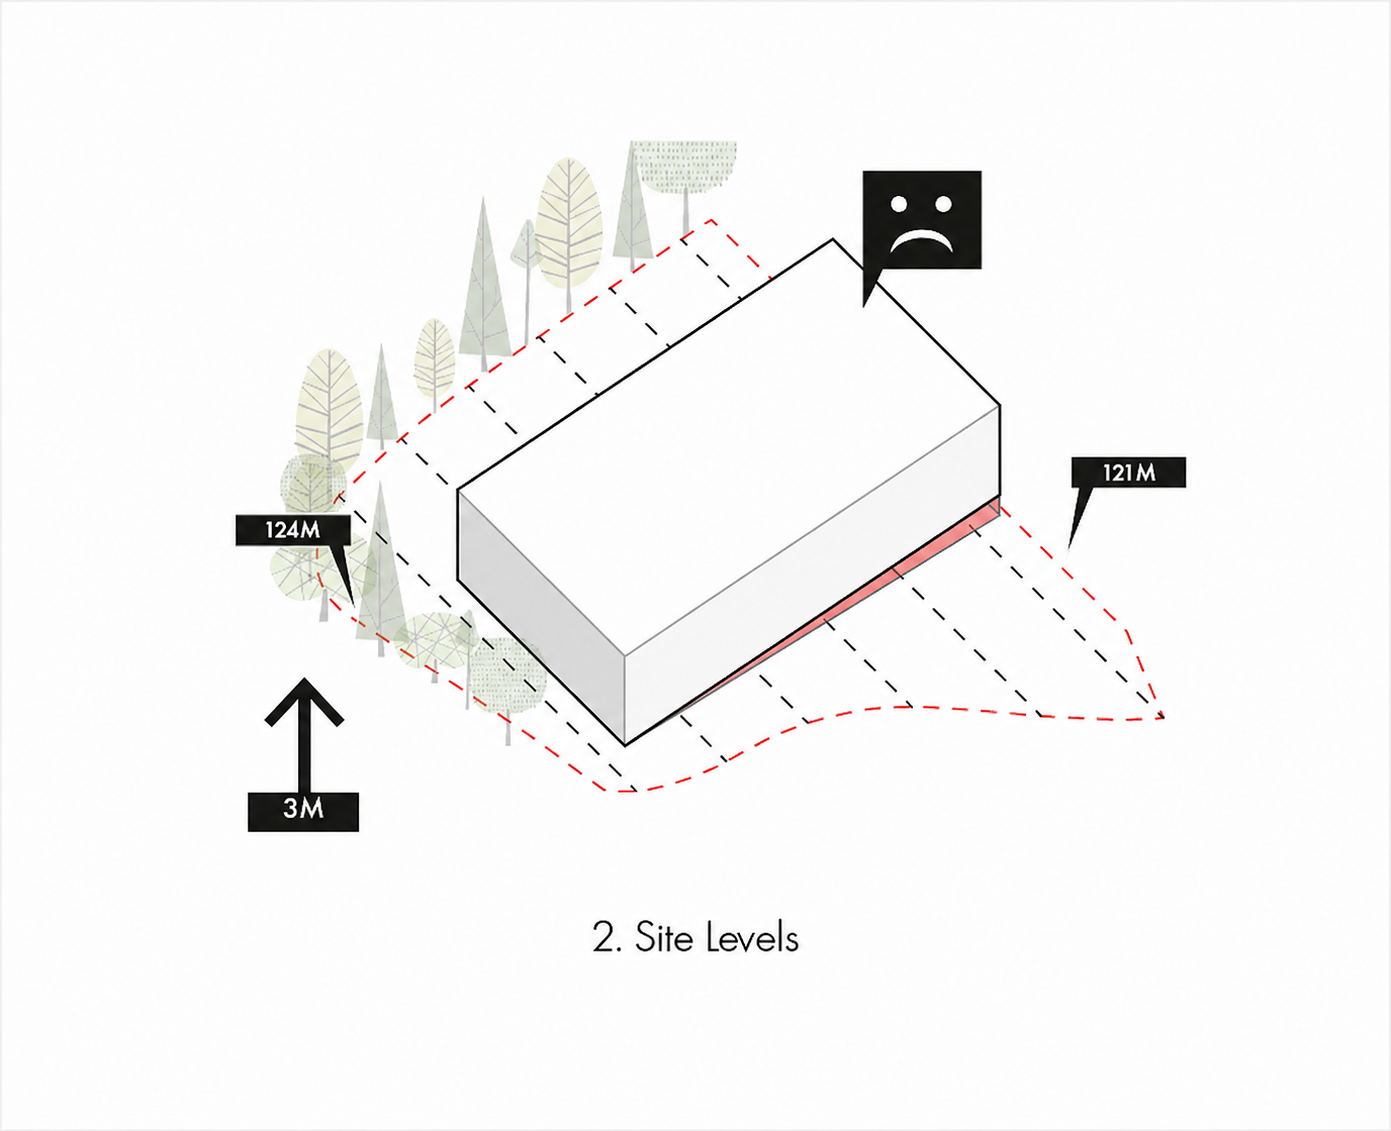
The challenge was not simply accommodating 26 apartments, but establishing a scale and form appropriate to a small, sloping site surrounded by very different neighbours.
Levels fall by approximately three metres from Shenley Road towards Woodhall Farm Medical Centre. The medical centre also sits close to the north-eastern boundary, requiring careful control of massing, privacy and overlooking.
Rather than expressing the development as a single apartment block, the building was progressively broken down into narrower elements. Studies tested different arrangements, roof pitches and shifts in building line before arriving at a six-part composition of predominantly pitched-roof forms that step with the land.
The completed building reduces in scale towards the medical centre, avoids windows on the north-eastern façade and retains the majority of established boundary trees. A central flat-roofed element further breaks the roofline while providing additional amenity space.