URBAN
Melbourne Street
Brighton, East Sussex
Co-Living · Build to Rent · Co-Working · Mixed Use
A new model for genuinely mixed-use living
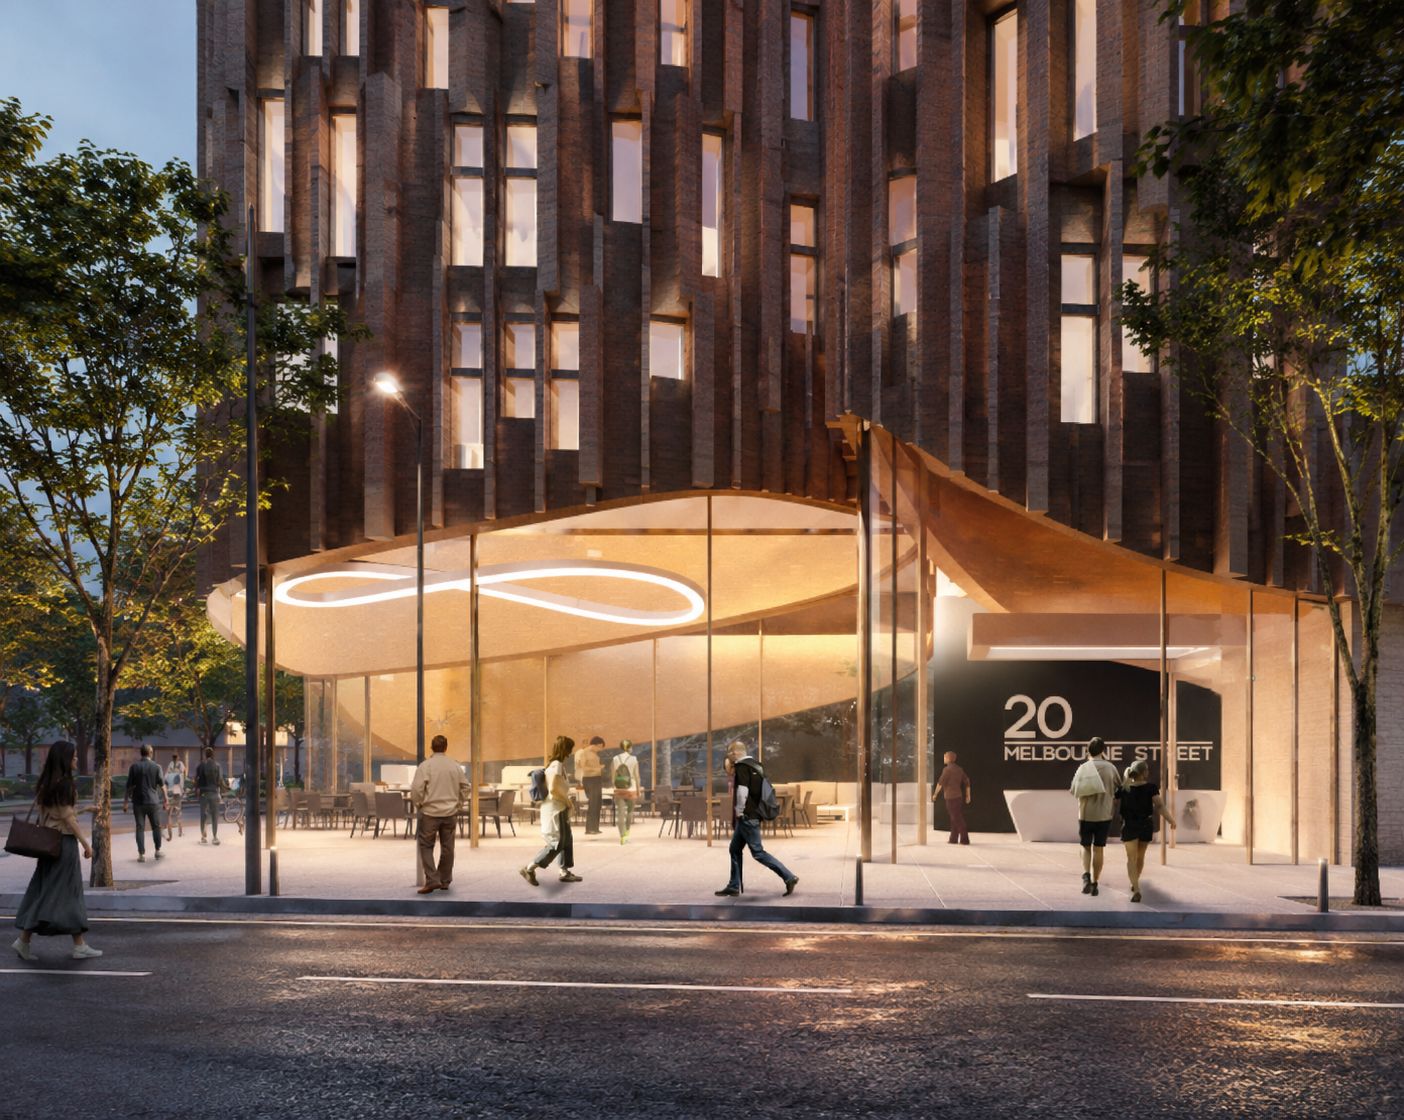
Melbourne Street explored a different approach to mixed-use development, bringing together co-living, conventional Build to Rent homes and flexible workspace within a single building.
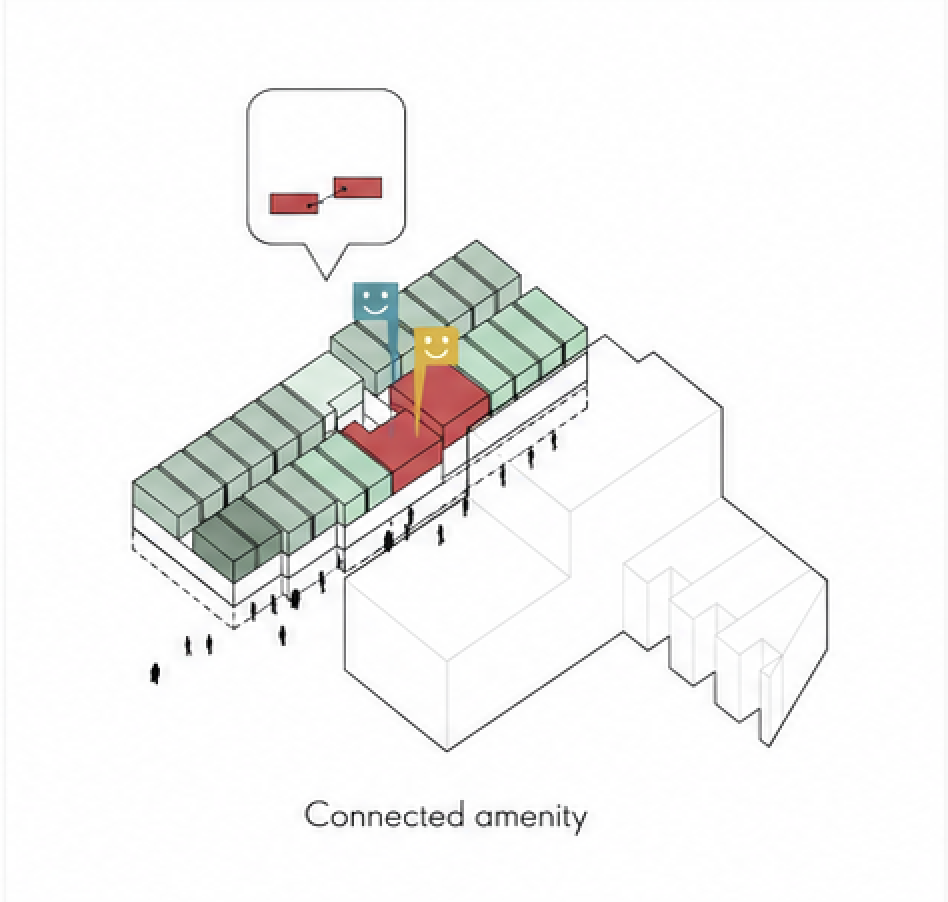
Rather than separating the residential and commercial uses, the concept was based around genuine sharing between them. Residents and workspace users would have access to shared spaces and amenities, allowing the different uses to overlap and creating a more integrated relationship between living and working.
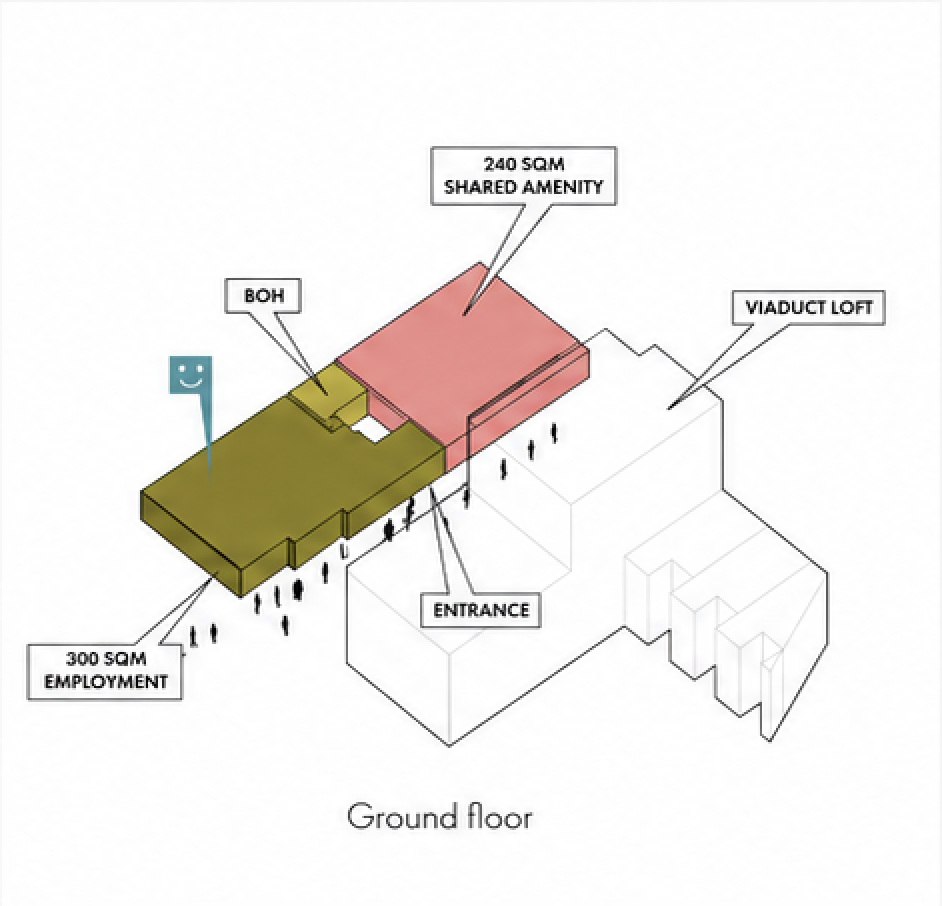
The scheme comprised 69 co-living studios, 11 Build to Rent homes and approximately 420 sqm of co-working space, alongside extensive shared amenity. The building was designed around these relationships, with private accommodation, workspace and communal facilities considered as parts of one mixed-use environment rather than separate components.
The proposition responded to Brighton’s growing digital, creative and self-employed economy, exploring how a compact brownfield site could support a more flexible model of urban living and working while retaining meaningful employment space.
Location Brighton, East Sussex
Use Co-Living · Build to Rent · Co-Working · Mixed Use
Status Planning Approved
Scale 69 co-living studios · 11 Build to Rent homes · 420 sqm co-working
Role Architecture
Sharing space between living and working
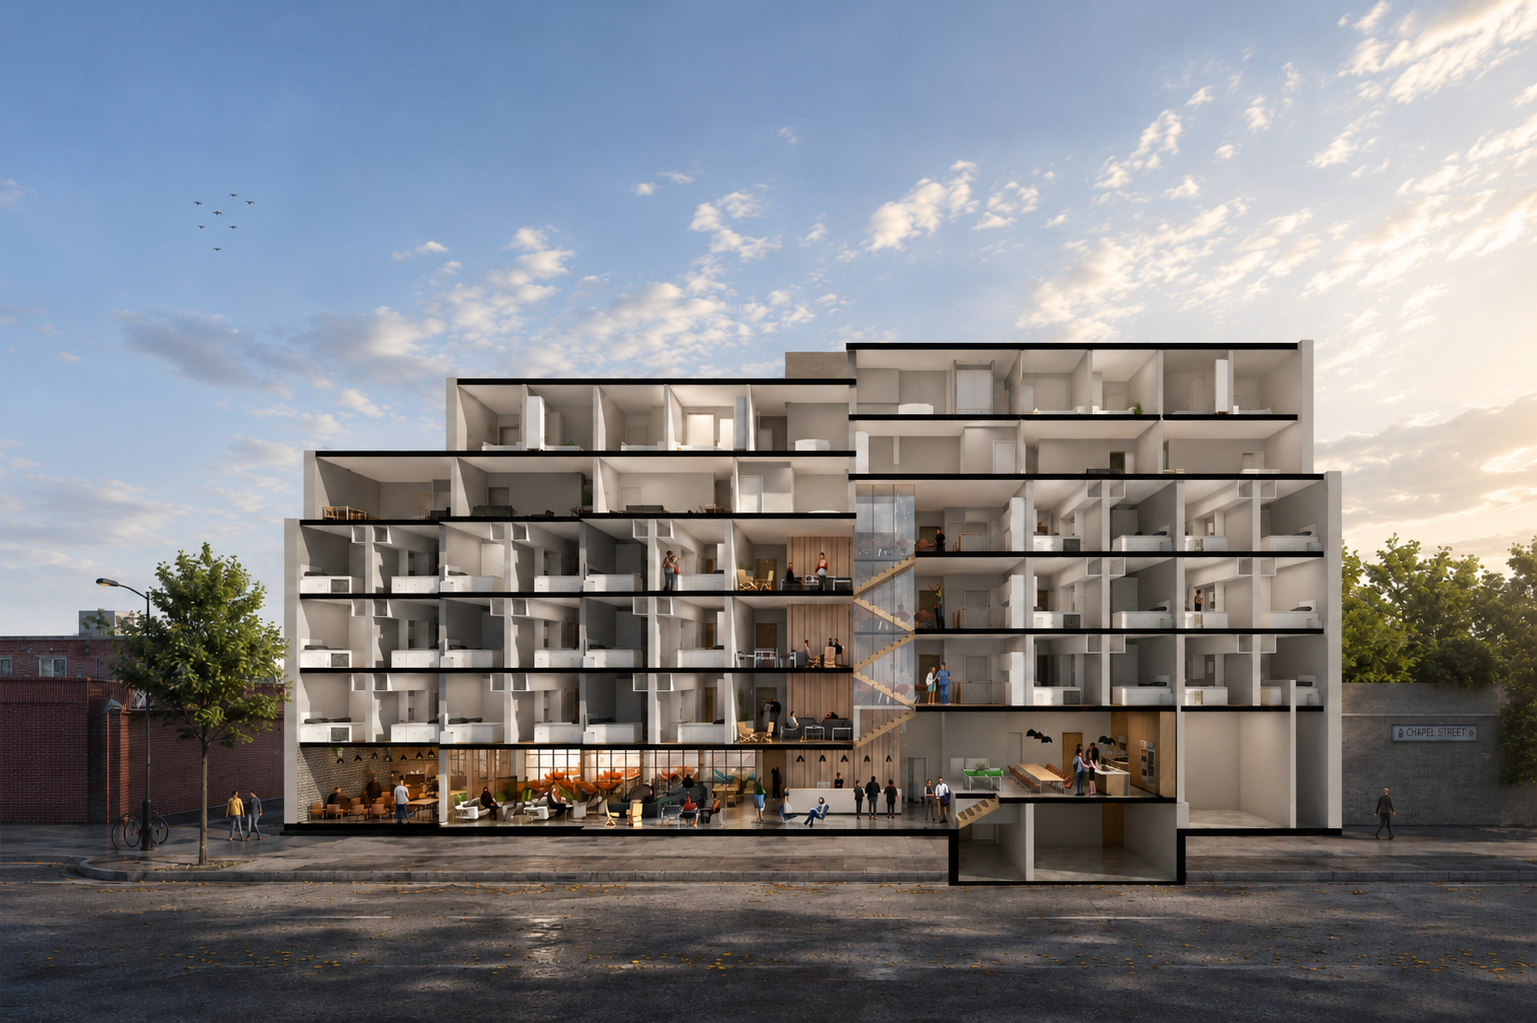
The design explored how residential and commercial uses could operate as part of one building rather than as separate components. Shared amenity was positioned to create genuine interaction between the co-living accommodation and workspace, with spaces capable of supporting residents, co-working members and other building users.
This approach influenced the organisation of the building and formed an important part of the planning proposition. Rather than simply accommodating different uses on the same site, the scheme sought to demonstrate how living, working and shared amenity could reinforce one another.
ROLE
Architecture · Planning Strategy · Planning Design · Pre-Application Engagement · Architectural Design · Consultant Team Coordination
A building between two contrasting edges
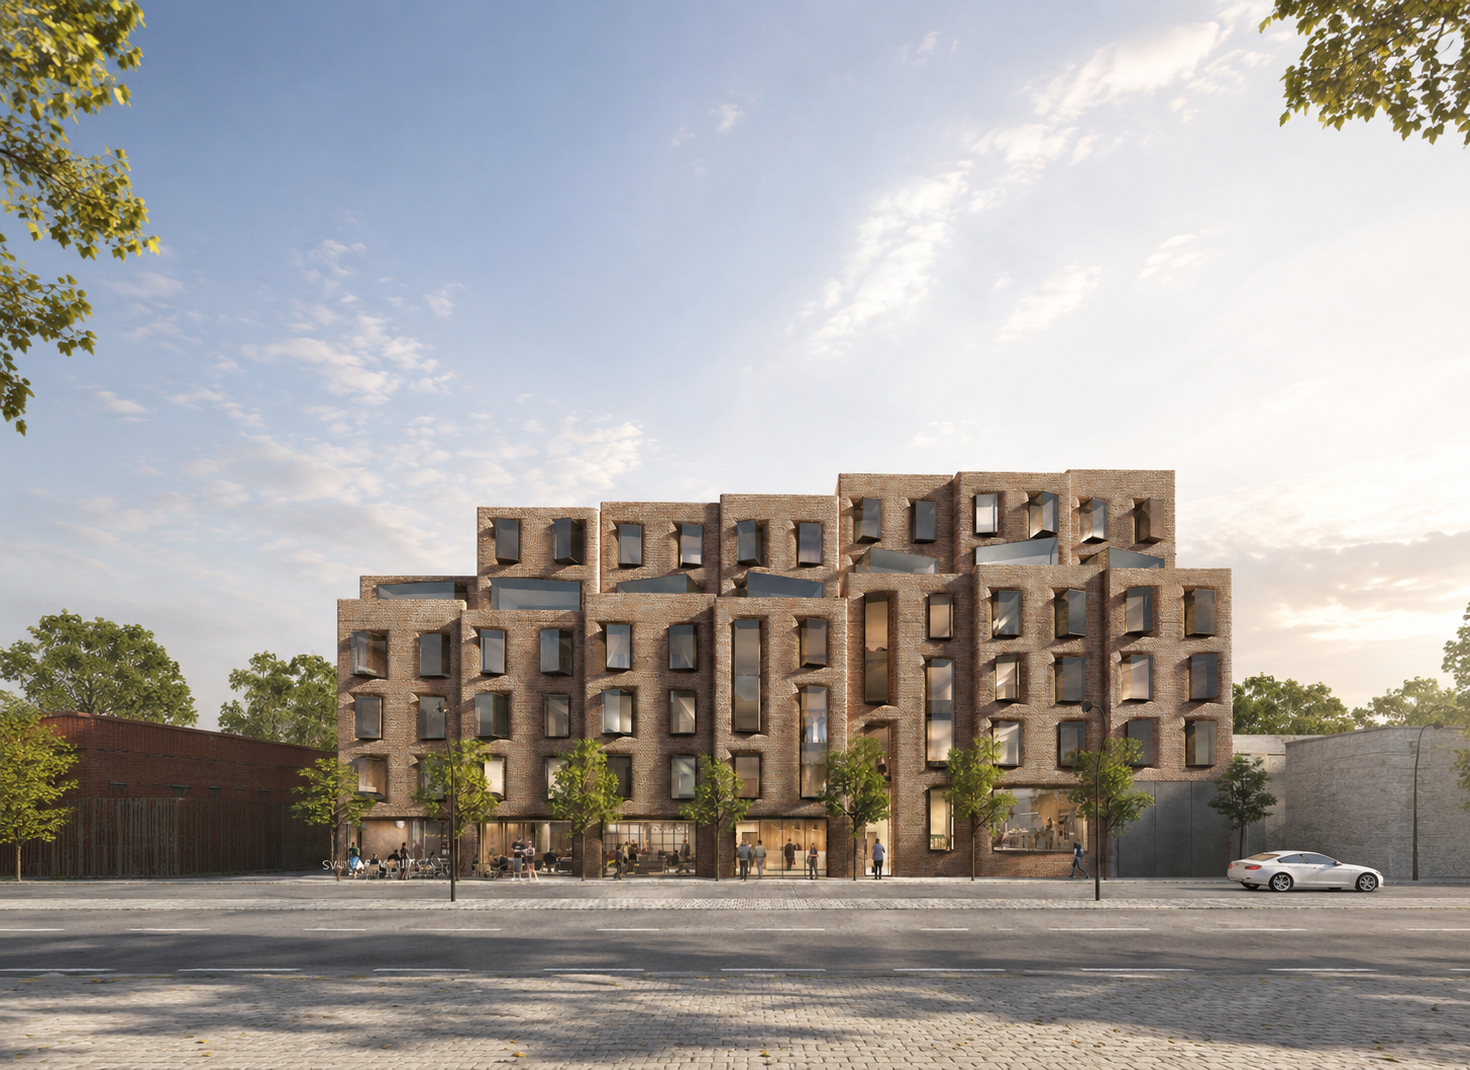
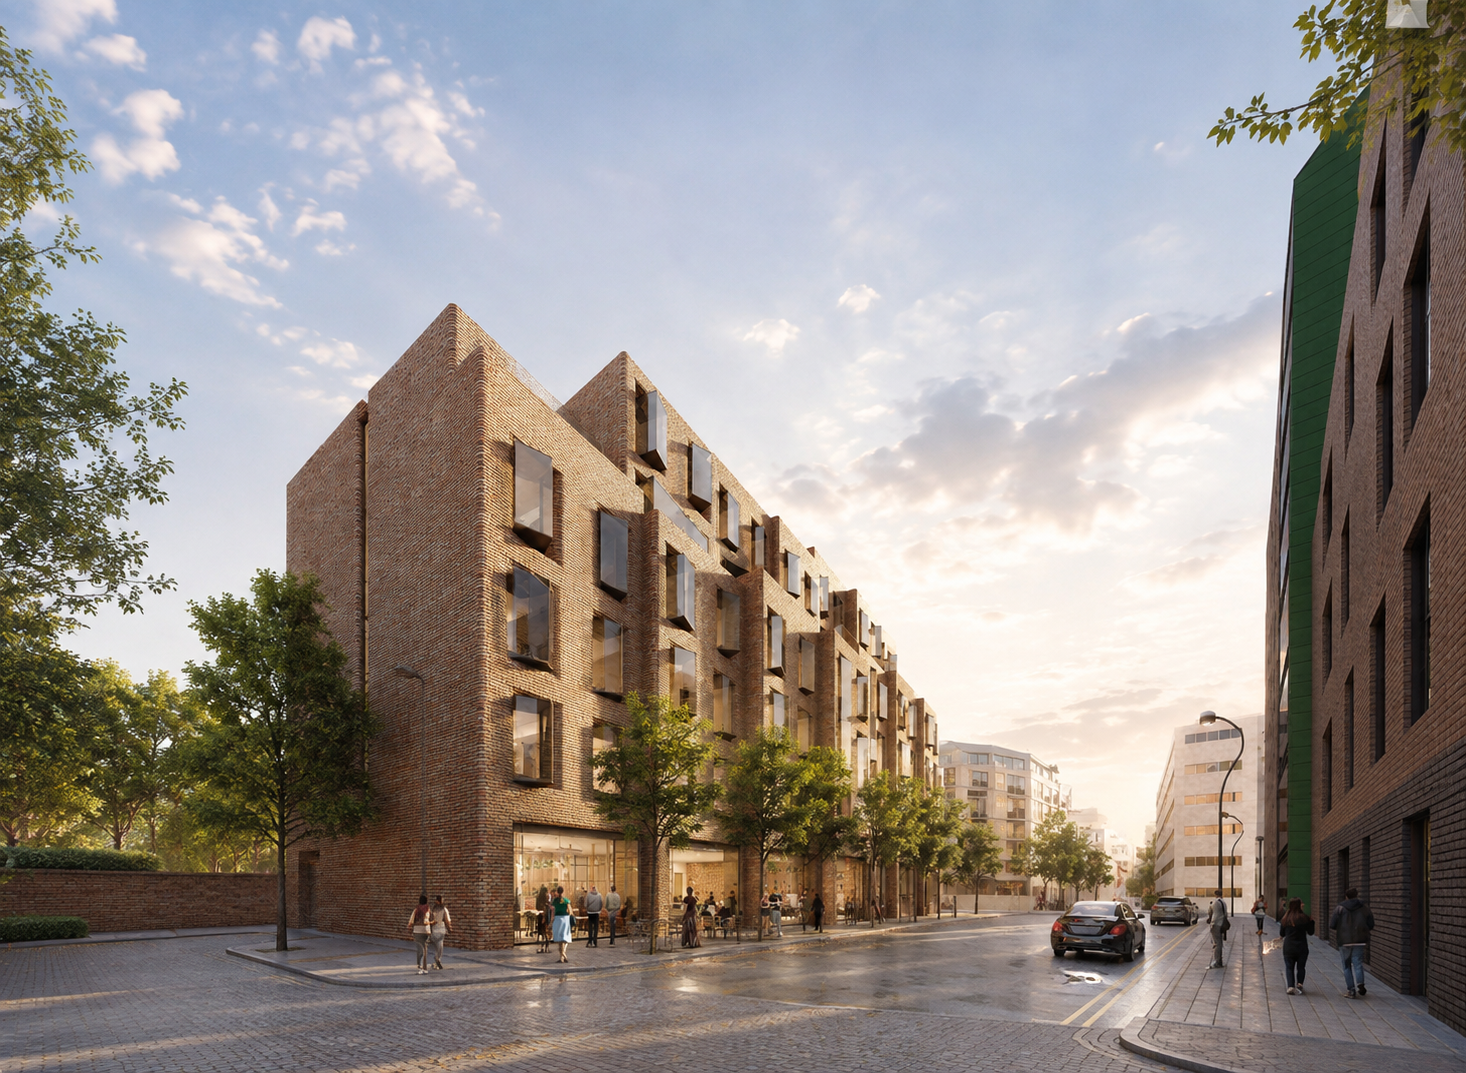
The principal design challenge was accommodating a substantial mixed-use programme on a site of approximately 690 sqm while responding to markedly different conditions on either side. Melbourne Street presented an urban frontage opposite the four- and seven-storey Viaduct Lofts, while the northern boundary met the steep, tree-lined bank leading to Woodvale Cemetery. Enterprise Point added another substantial urban building immediately to the east.
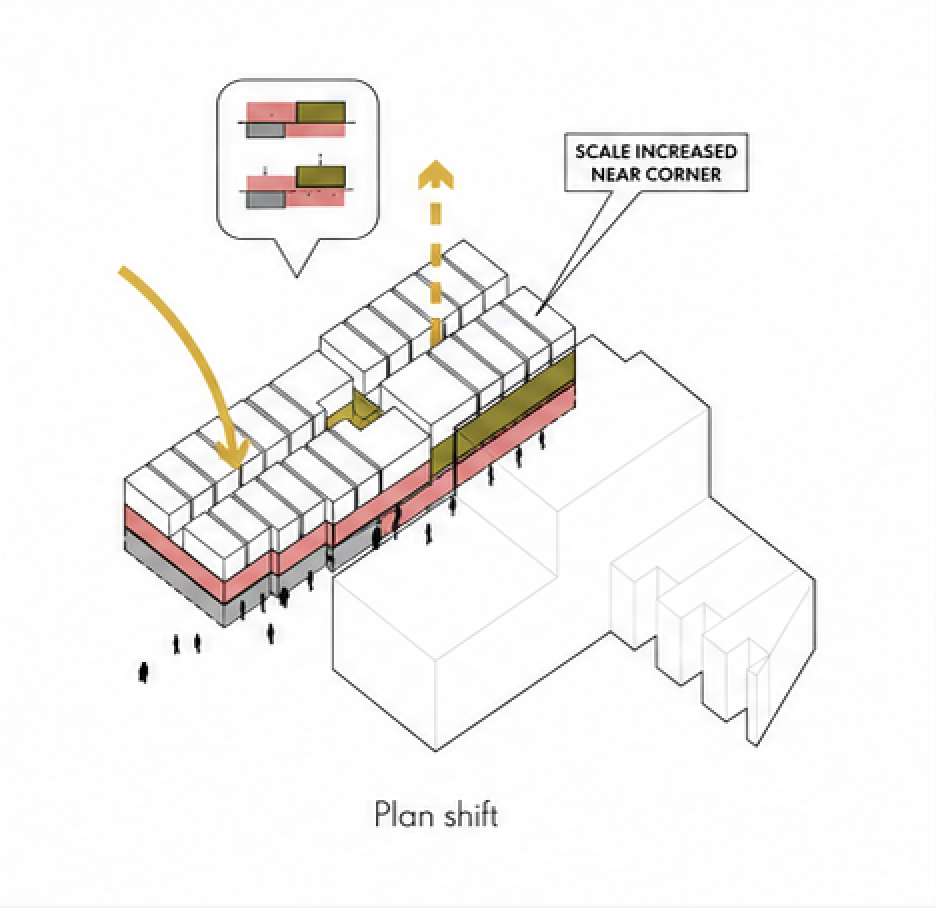
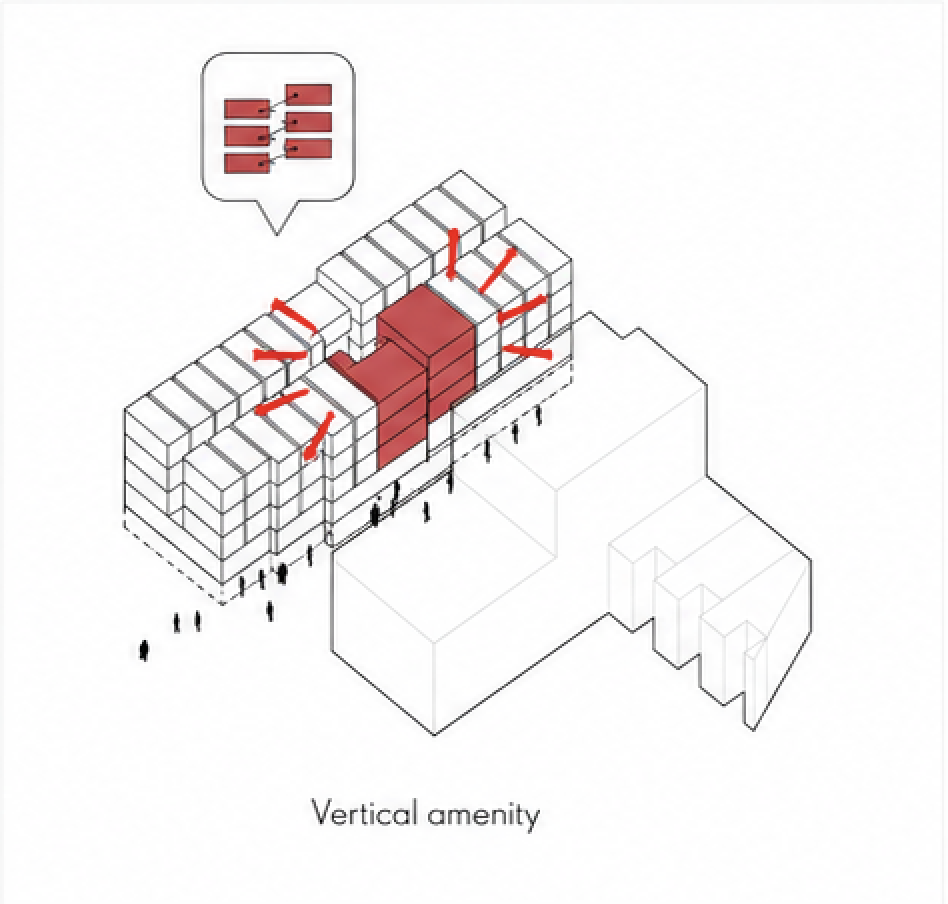
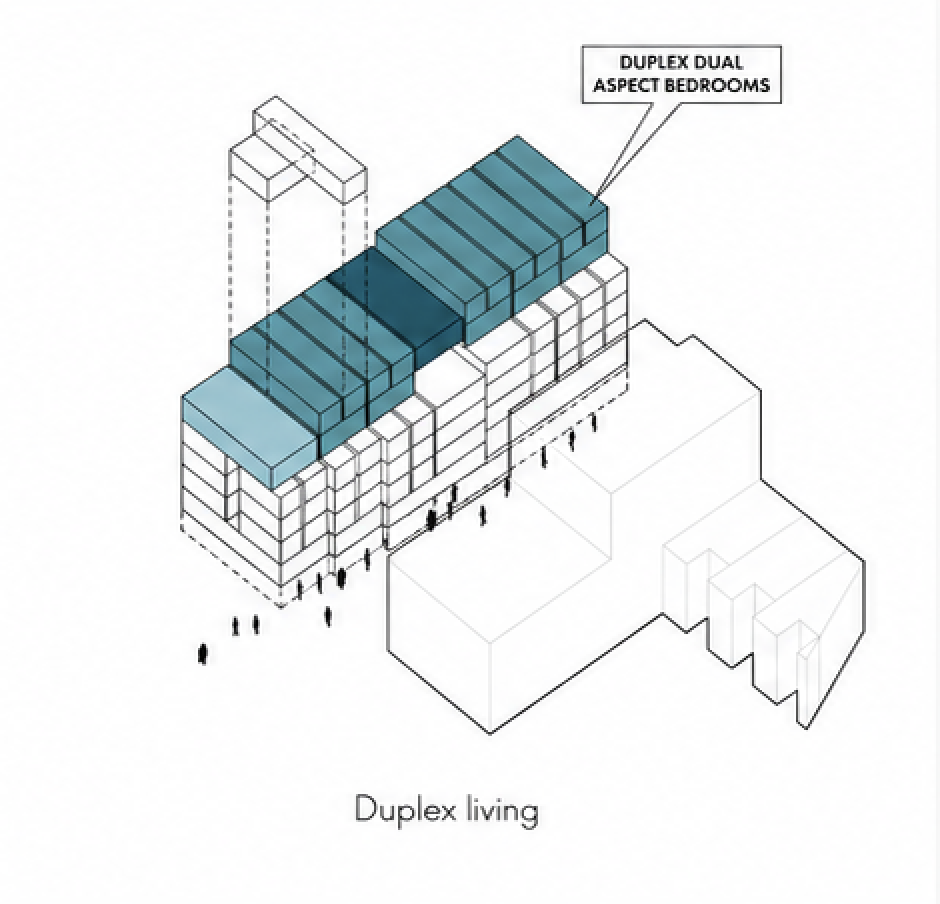
The massing responds by varying height and form rather than treating the site as a single block. The building steps and shifts along its length, reducing in scale towards sensitive boundaries and increasing where the surrounding urban context can accommodate it. Shared amenity is distributed vertically through the scheme, while duplex homes organise the upper levels and introduce larger conventional homes alongside the co-living accommodation.