RURAL
Orchard Close
Church Lench, Worcestershire
Self-Build Home · Rural Development · Sustainable Design
Completing the Close
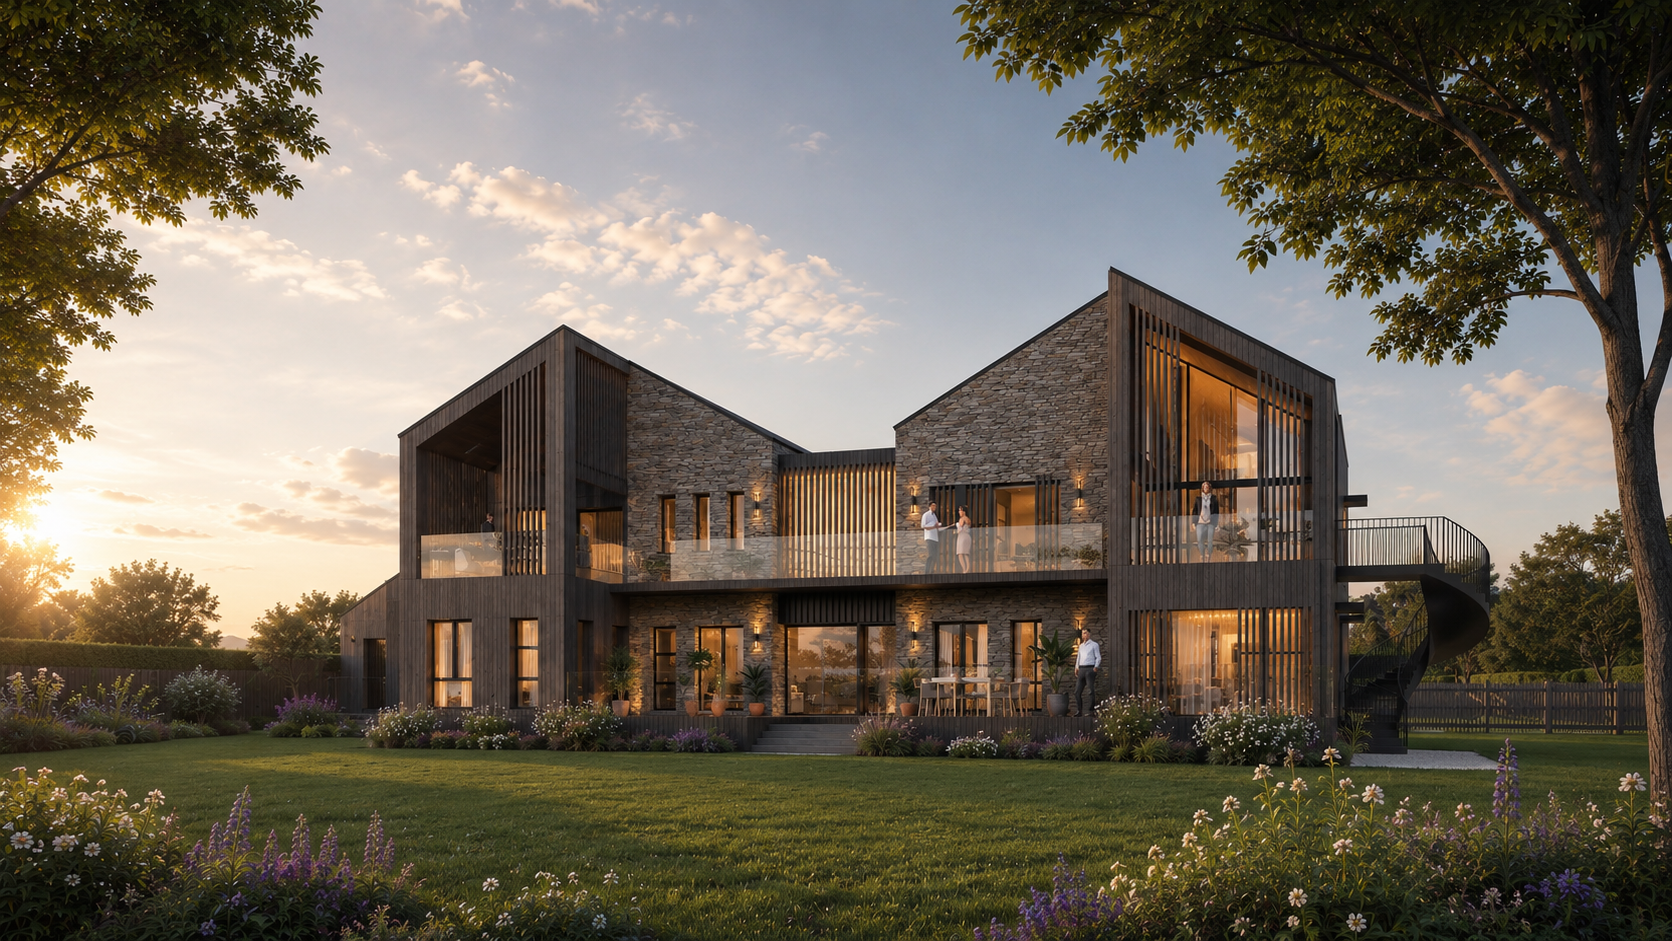
Orchard Close is a highly sustainable self-build home forming the final piece of an established group of five contemporary houses on the edge of Church Lench.
Set approximately five metres below Evesham Road, the 0.17-hectare site occupies a discreet position between existing homes, an adjoining orchard and open countryside. The proposal uses this setting to complete the linear form of Orchard Close, creating a deliberate termination to a private road that previously ended unresolved.
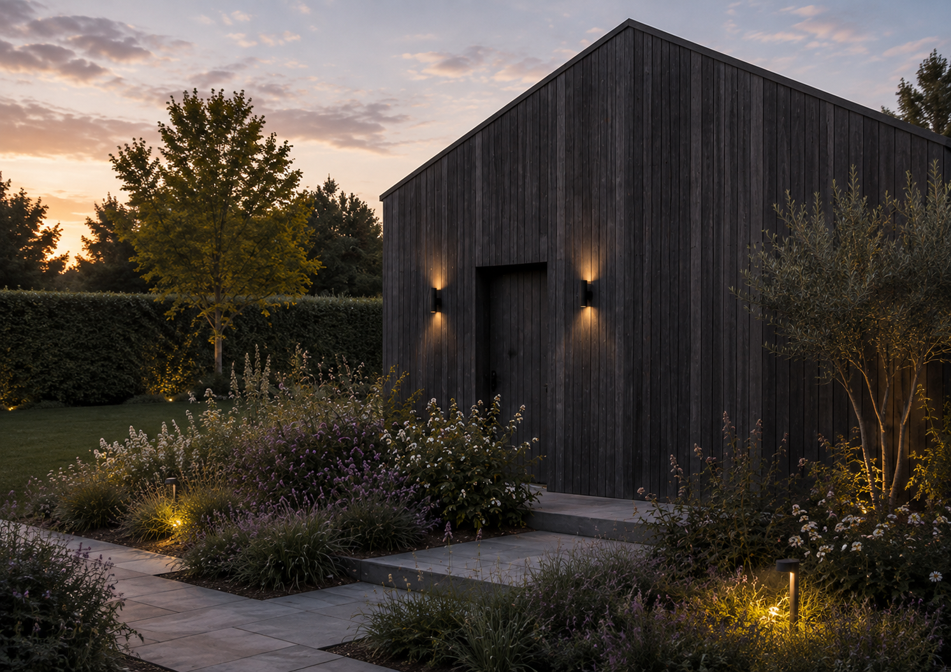
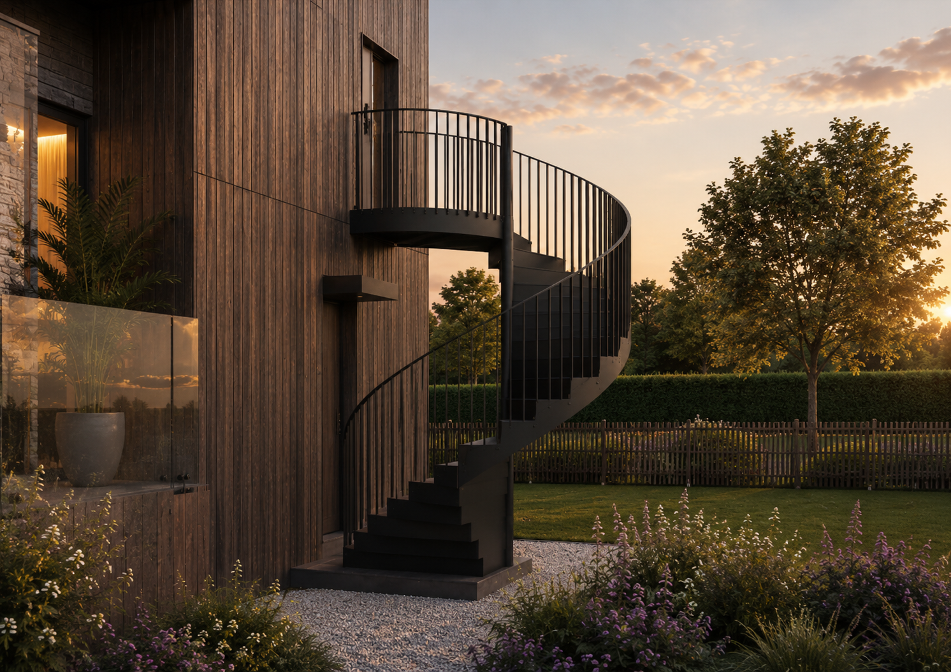
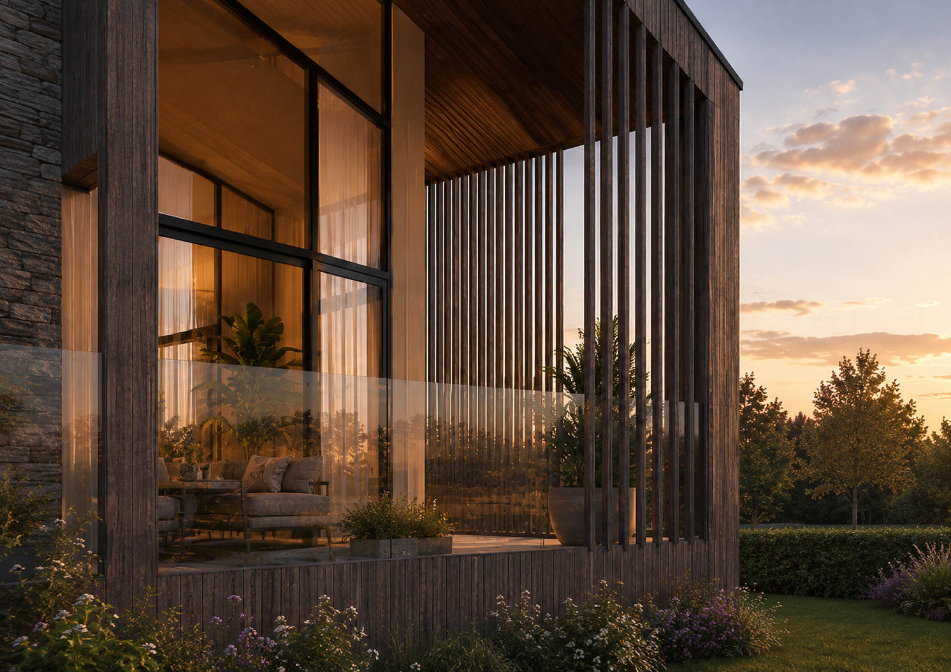
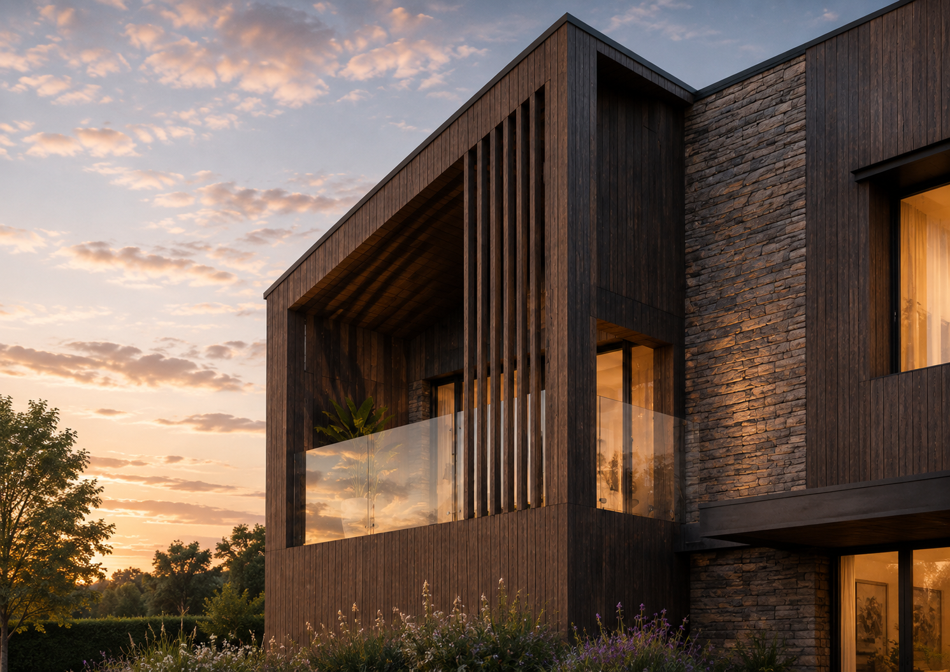
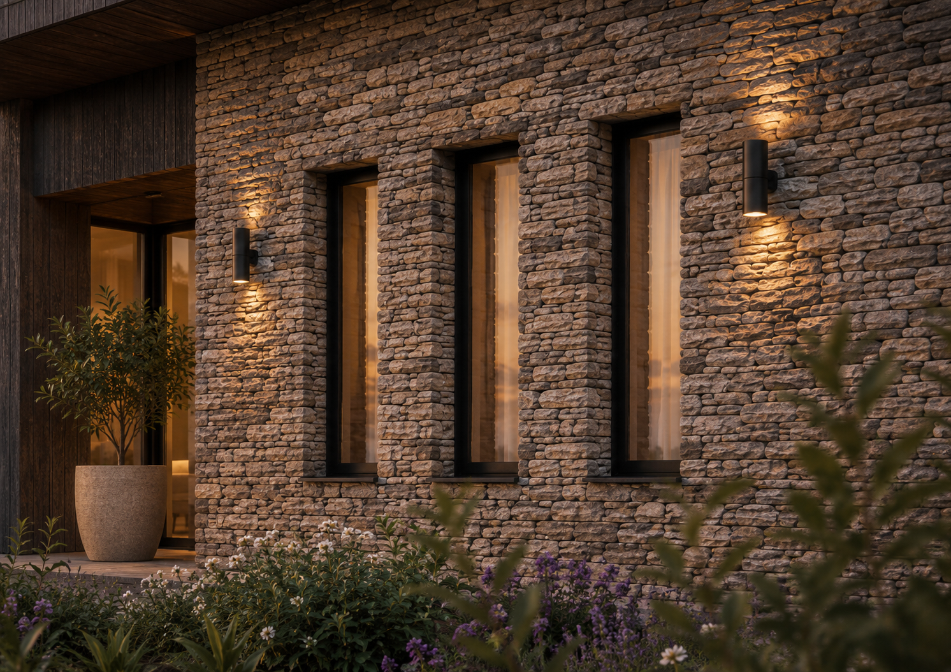
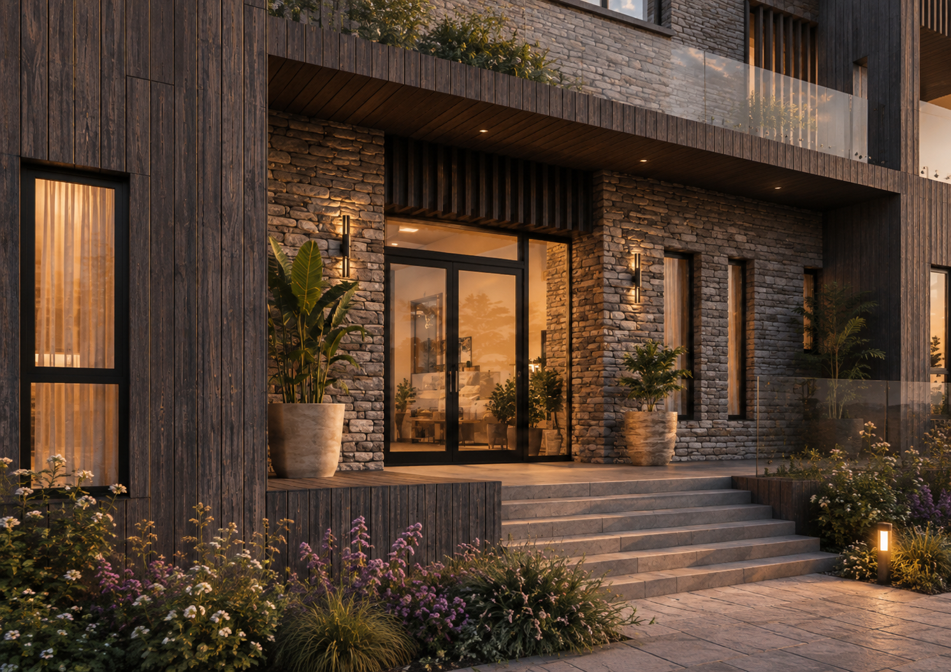
The house is formed from two shifted pitched-roof volumes connected by a lightweight glazed element, breaking down its scale and responding to the rhythm of the existing development. Blue Lias stone, black timber and natural slate draw directly from the local material palette while giving the house a distinctly contemporary character.
Location Church Lench, Worcestershire
Use Self-Build Home · Rural Development · Sustainable Design
Status In Construction
Scale 1 bespoke self-build home
Role Planning Advisory · Architecture · Development Advisory
Establishing the principle before developing the architecture
The project extends a development that had already established five contemporary homes at Orchard Close. Almost a decade later, an opportunity emerged to complete the western end of the Close with a sixth dwelling.
Rather than committing immediately to a detailed planning application, the planning strategy was deliberately staged. A Permission in Principle application was made in 2022, limiting the initial planning decision to the location, land use and amount of development. Permission was granted in November 2022, establishing the acceptability of a dwelling on the site before significant investment was made in detailed design and technical work.
Following a subsequent change to the application boundary, the project moved directly to a full planning application rather than Technical Details Consent. SWAP provided planning advisory, architectural design and development advice, developing a contemporary proposal that continues the architectural language established by the original Orchard Close development.
ROLE
Planning Strategy · Planning Application Management · Feasibility · Development Appraisal · Architectural Design · Development Advice
Completing the built edge
The opportunity was not simply to place another house on available land, but to resolve the end of an existing development while managing the transition to open countryside.
The site falls approximately five metres from Evesham Road and benefits from long views west across the orchard towards the Malverns. Existing homes to the east introduce privacy and overlooking considerations, while established vegetation, gardens and nearby trees create further constraints.
These conditions became the organising logic of the house. Two offset pitched volumes reduce its perceived mass, while a recessed glazed link marks the entrance and terminates the view along Orchard Close. Smaller openings face the existing homes, while larger west-facing glazing captures the landscape. Deep overhangs, shutters and timber fins provide solar control to the more exposed elevations.