RURAL
The Lenches Ampitheatre
Church Lench, Worcestershire
Community · Culture · Sport · Landscape
A theatre shaped by the landscape
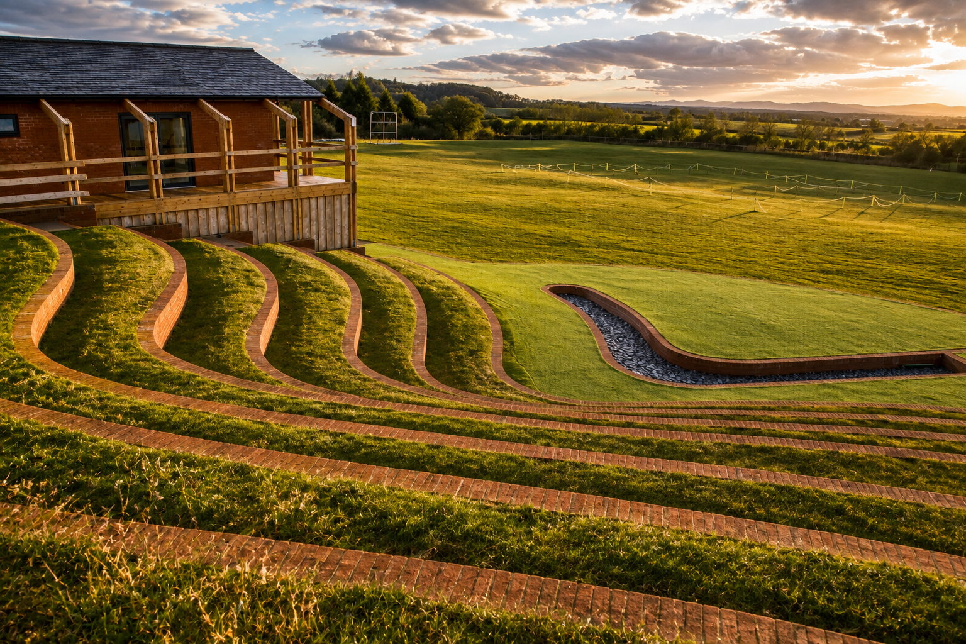
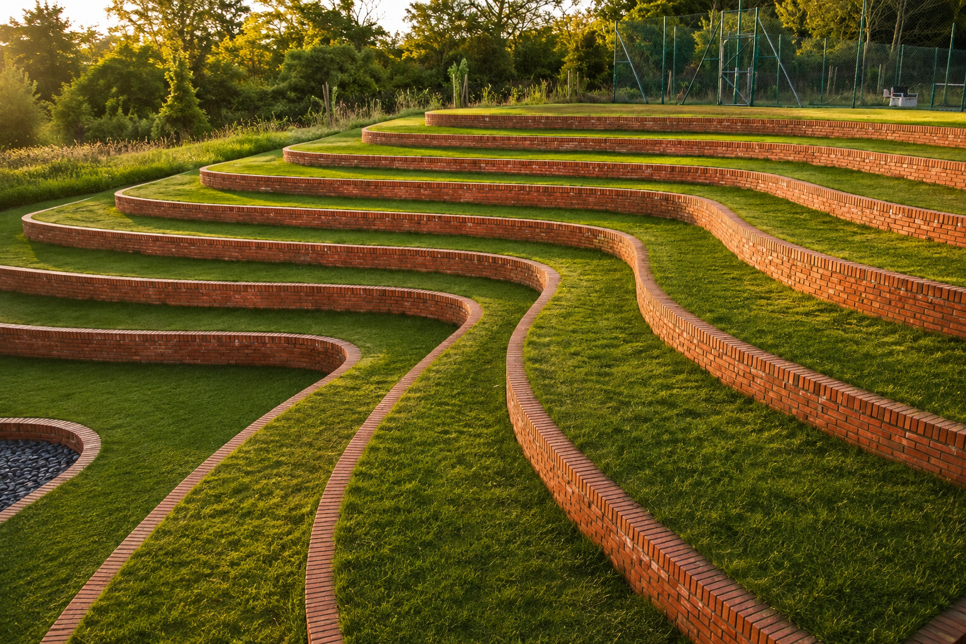
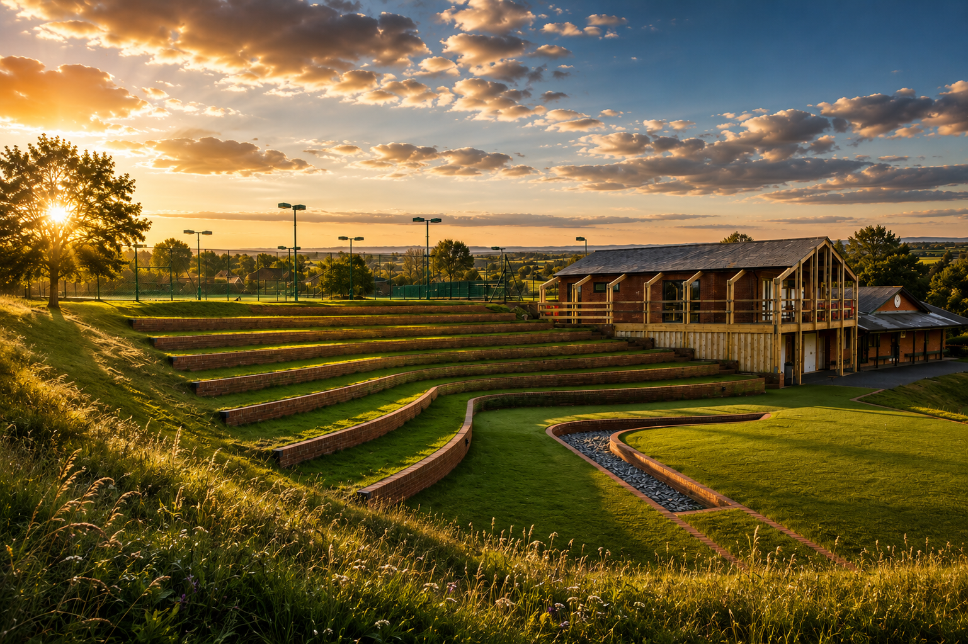
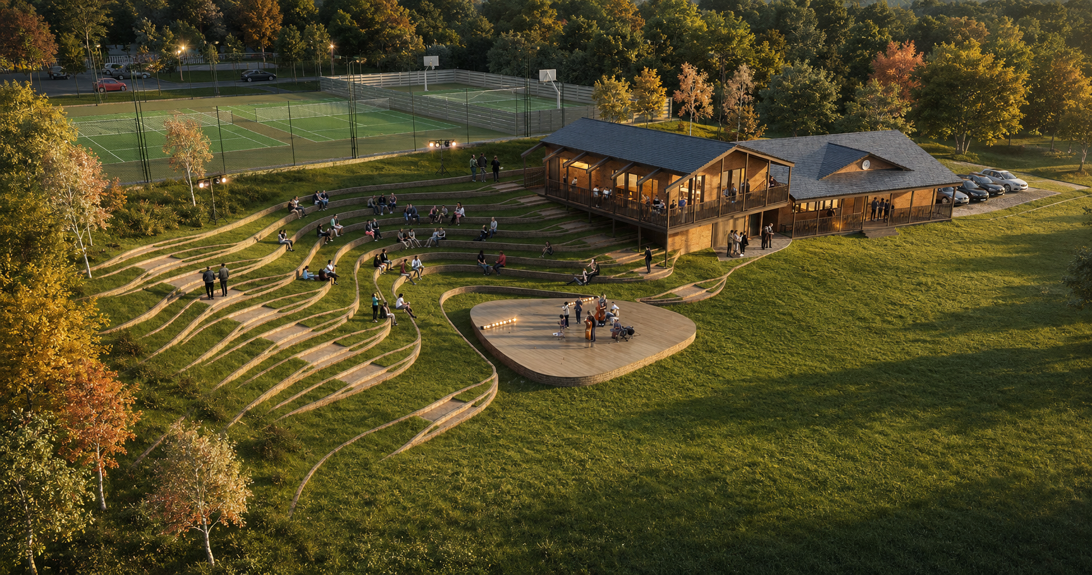
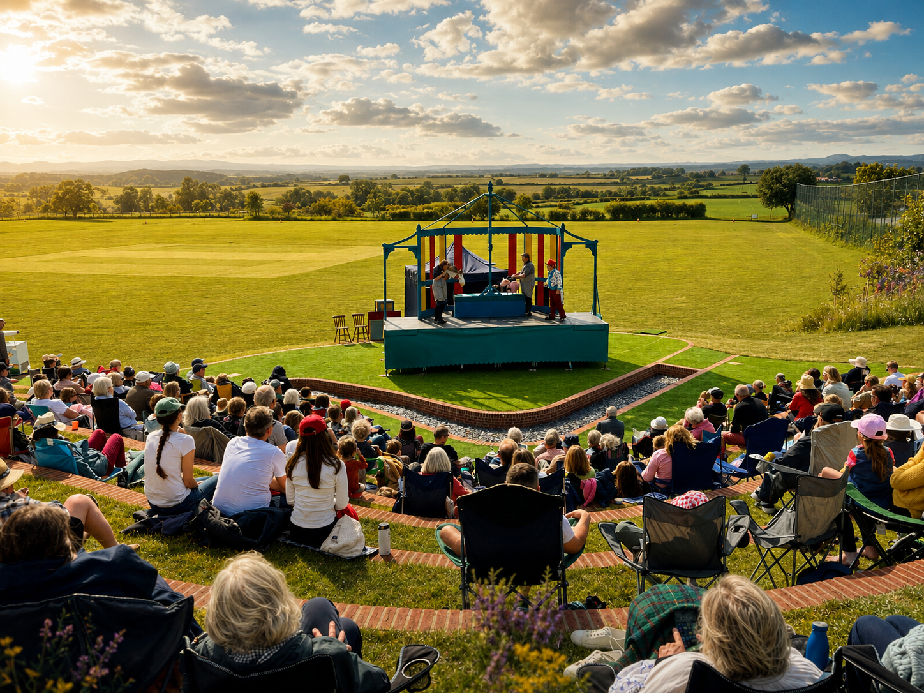
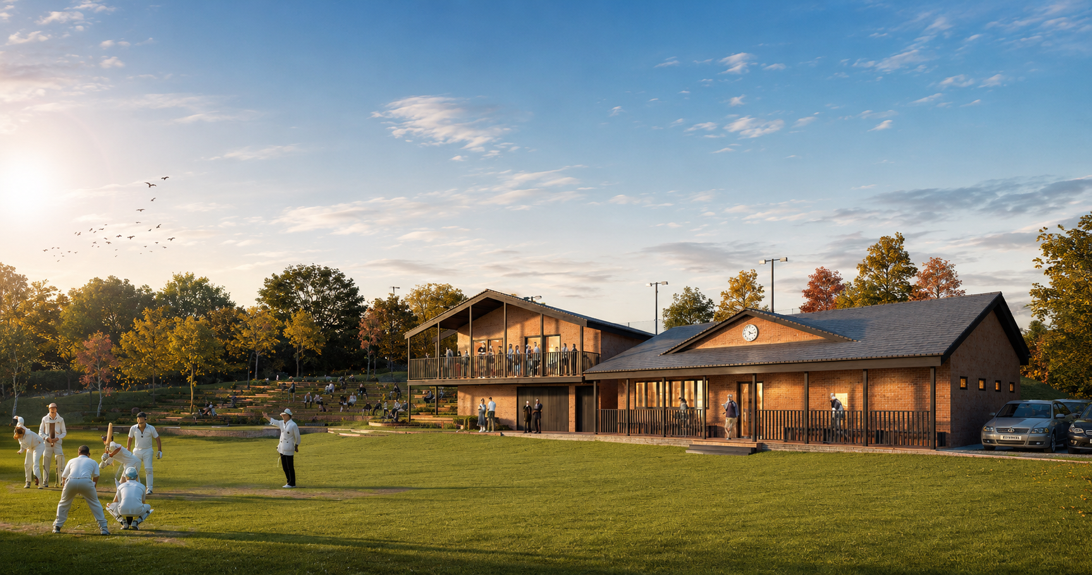
The Lenches Amphitheatre is a 250-seat open-air performance venue within the established Lenches Sports and Recreation Club in Church Lench. The project combines a grassed amphitheatre with a new two-storey pavilion providing theatre, changing and storage facilities alongside space for grounds maintenance equipment.
Rather than introducing the theatre as a separate facility, the proposal extends an existing community hub already supporting cricket, football, tennis and other recreation. The amphitheatre occupies a grass bank previously used informally by spectators, with the seating integrated into the slope and orientated towards both the performance area and cricket field.
When performances are not taking place, the amphitheatre continues to operate as informal viewing for sport, allowing one piece of landscape to support different aspects of village life.
Location Church Lench, Worcestershire
Use Community · Culture · Sport
Status Completed
Scale 250-seat open-air theatre
Role Architecture
Architecture for a community-led project
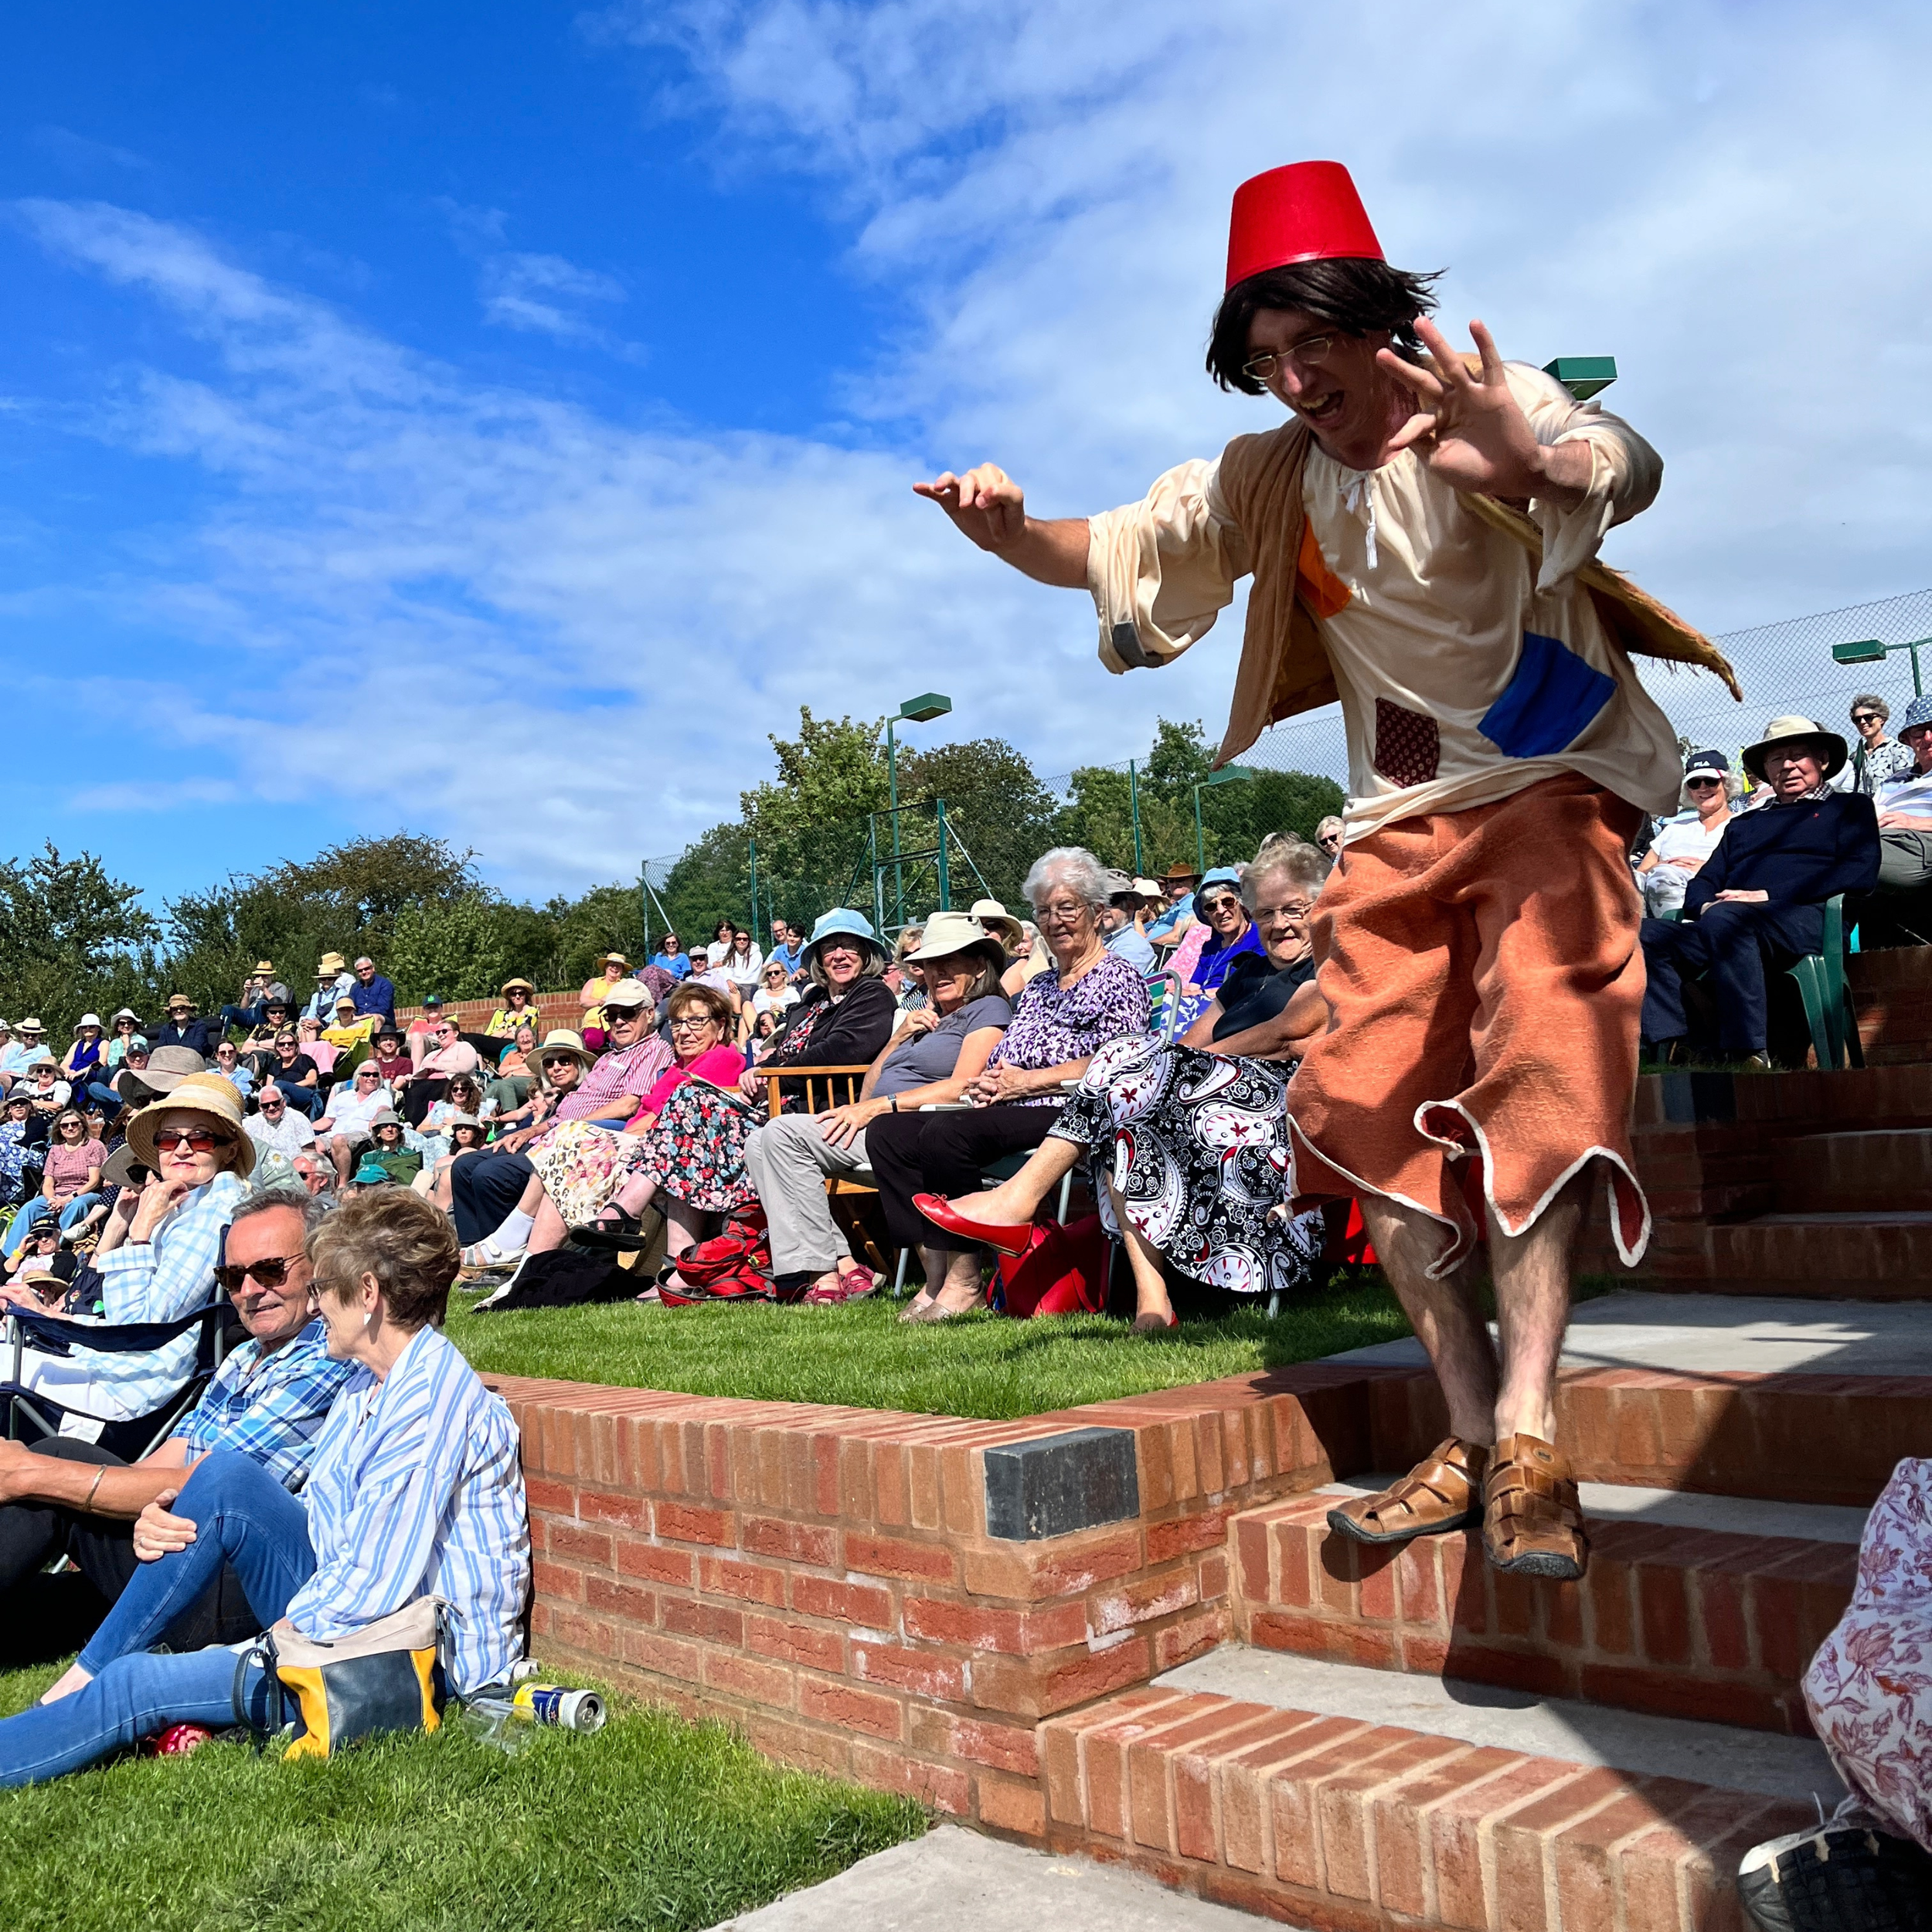
The amphitheatre grew from a long-term ambition by the Lenches Sports and Recreation Club to broaden the role of the site as a community facility. Developed over almost 20 years, the project brought together the club, local residents, businesses and volunteers around the creation of a permanent outdoor performance space for the village.
Delivery depended on the same community involvement that had shaped the idea. The project received support from Wychavon District Council through its Community Legacy Grant programme, while materials, skills and labour were contributed locally. Around 45,000 bricks were donated to the project, alongside significant input from local businesses and volunteers.
The result is more than a standalone theatre. It adds cultural use to an established sporting landscape, allowing the same facilities and grounds to support performances, community events and everyday recreation throughout the year.
ROLE
Architectural Design · Feasibility Design · Planning Design · Design Development · Community Consultation
Working with the landscape
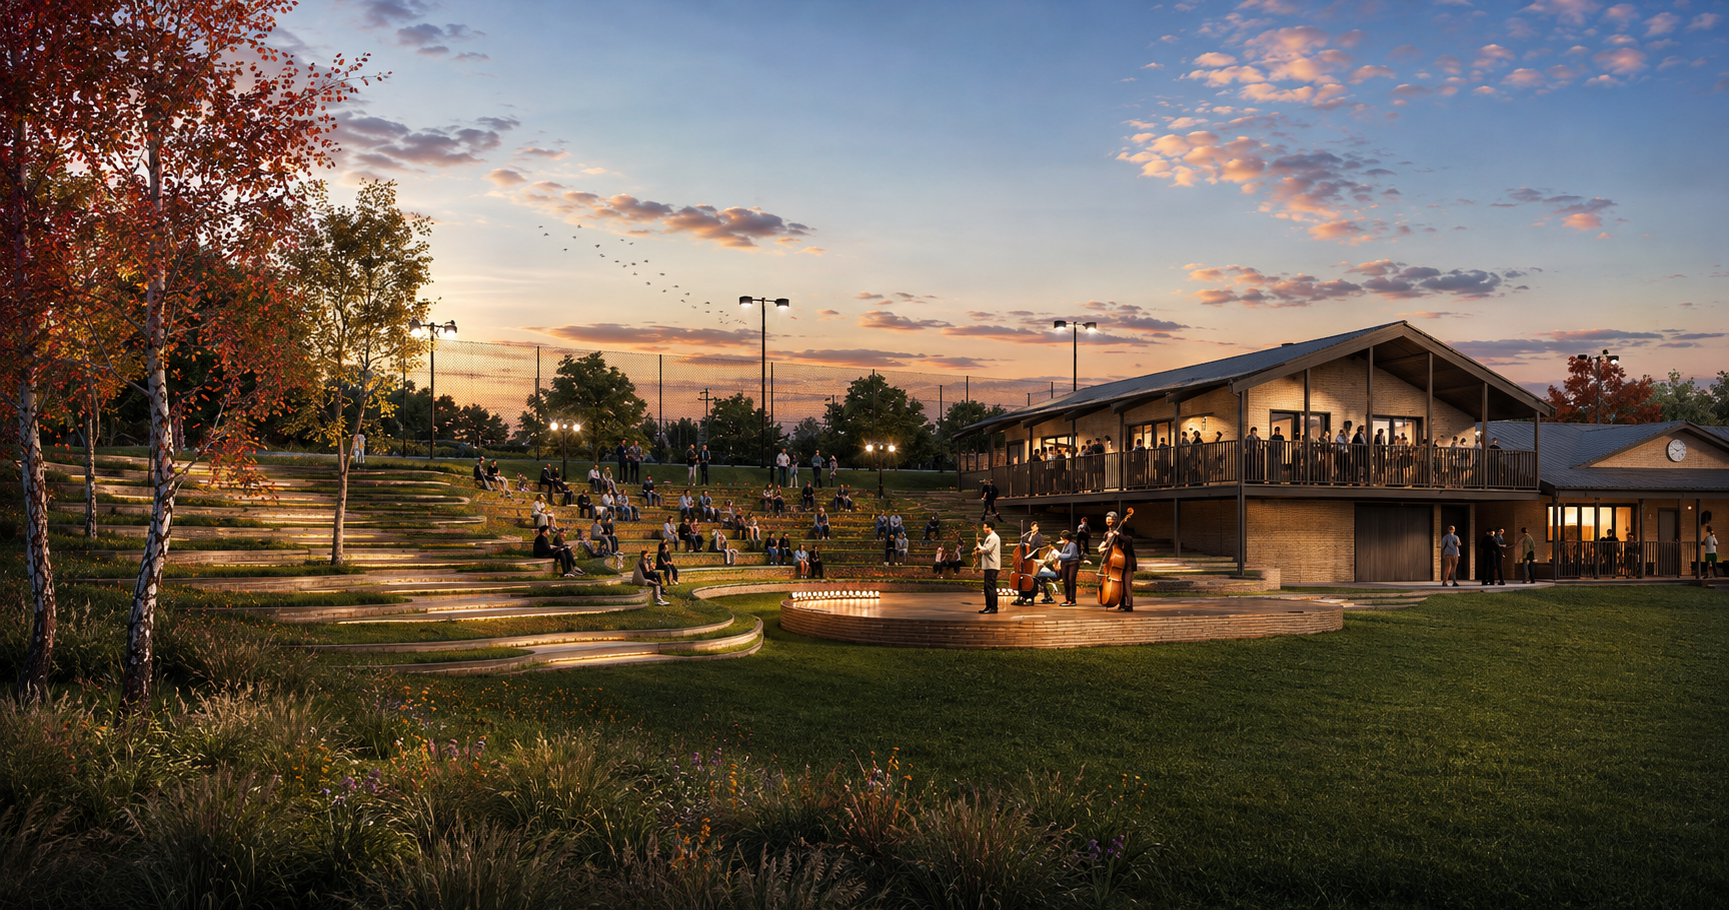
The site's steeply sloping ground became the starting point for the design rather than something to overcome. The natural fall provides the rake for the amphitheatre seating, embedding the audience within the landscape and limiting the amount of built intervention required.
The arrangement also takes advantage of the site's wider setting and long views towards the Malvern Hills. The pavilion sits alongside the amphitheatre rather than dominating it, allowing the landscape and open-air performance space to remain the focus.
The architecture uses simple forms and a restrained material palette appropriate to its rural setting, creating a permanent community building while retaining the informal character of the wider recreation ground.